
21135 Stratford Ct, Brookfield, WI 53045 CONTINGENT


| 4 Beds | 3.5 Baths | 3.5 Car Garage | 4,435 Sq Ft |
Description of 21135 Stratford Ct, Brookfield, WI 53045
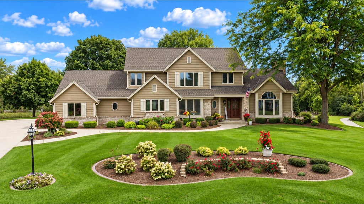
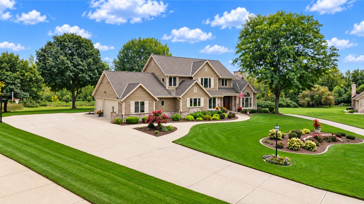
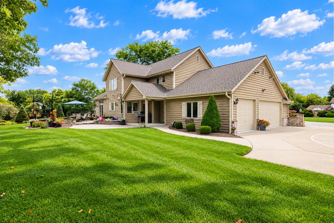
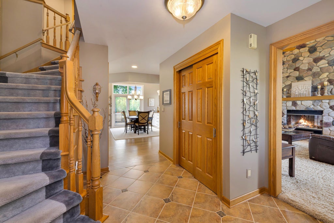
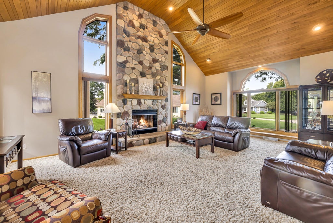
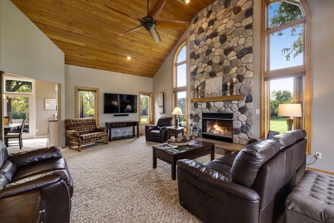
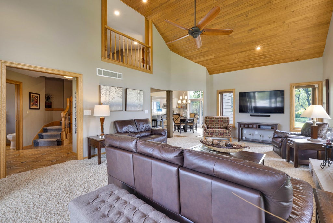
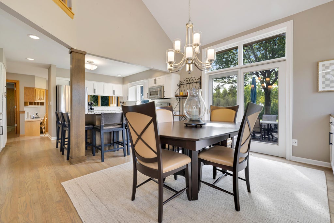
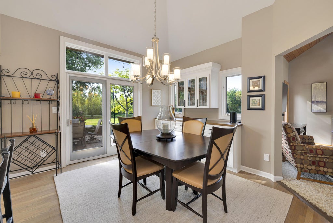
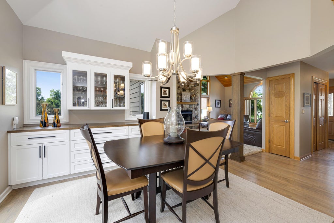
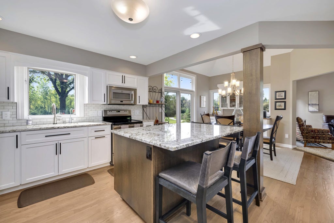
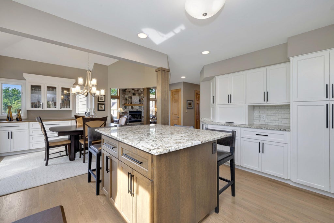
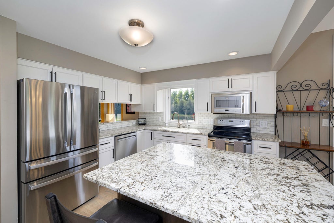
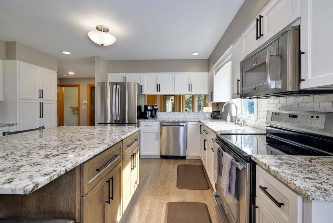
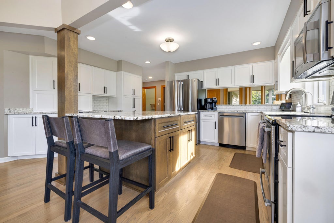
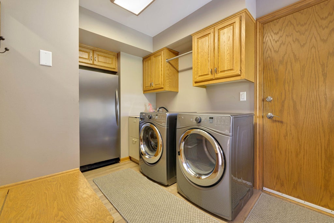
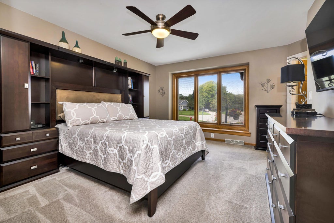
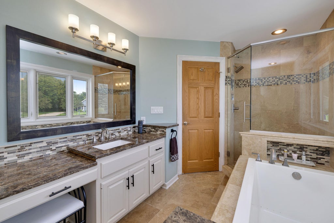
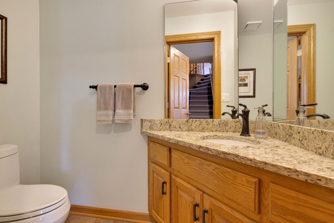
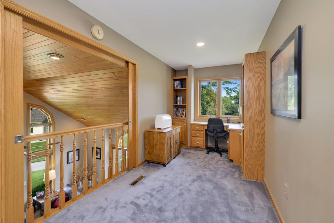
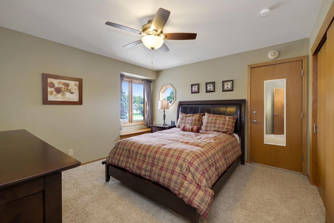
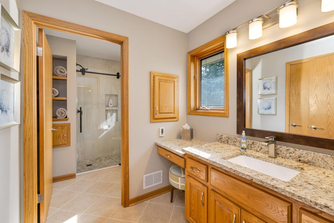
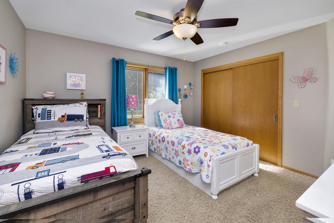
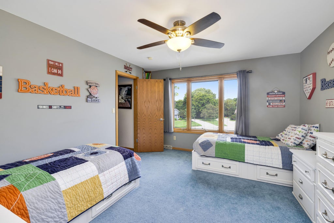
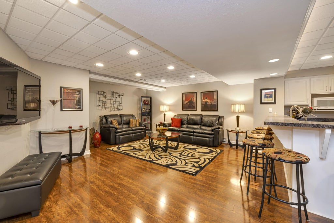
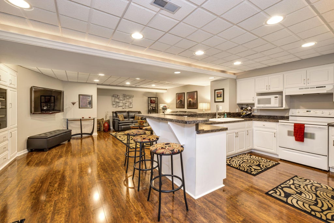
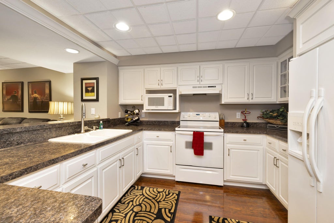
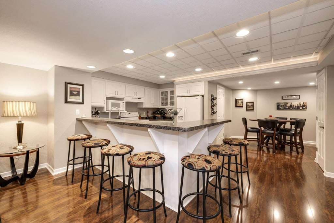
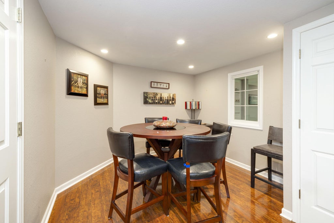
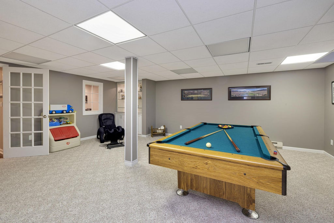
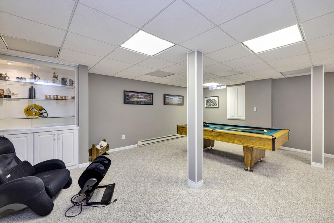
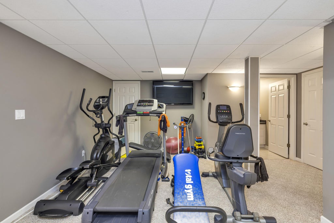
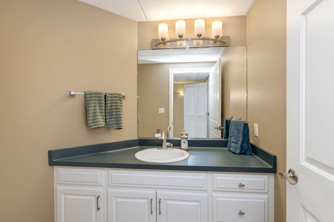
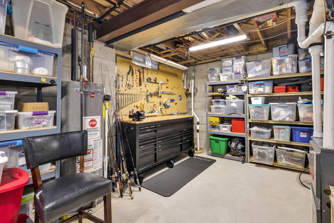
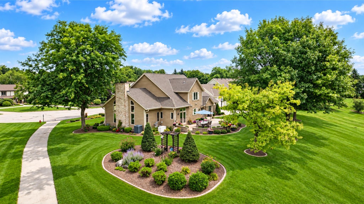
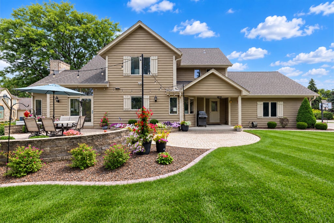
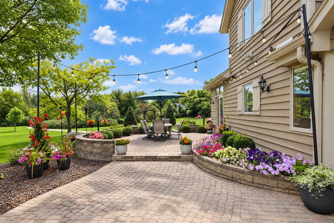
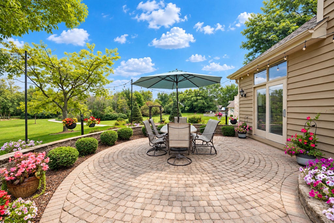
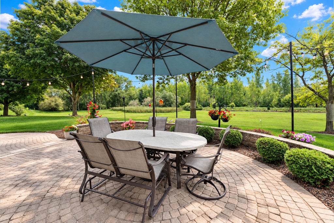
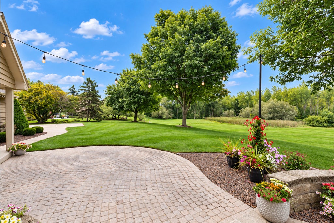
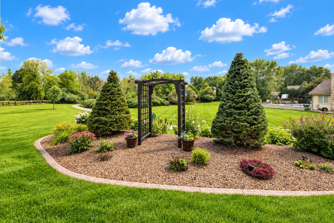
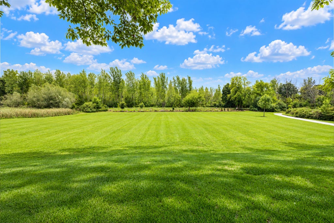
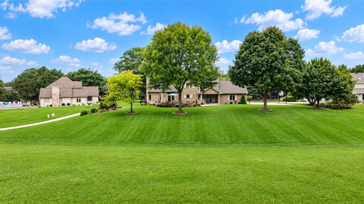
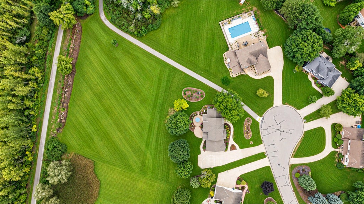
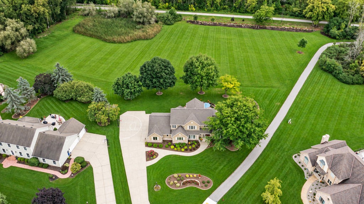
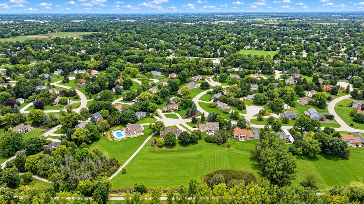
Tucked away on a quiet cul-de-sac in the Elmbrook SD, this 1 owner Colonial offers 4,400+ sqft of meticulously maintained & beautifully updated space! Through the main foyer, the Great Room impresses w/ soaring 17ft Oak ceilings & statement FP. Multiple dining areas & chef's KIT allows you to entertain w/ ease. Desirable main floor primary suite shines! 1st floor laundry, central vac system & heated bathroom floors are just a few of the thoughtful touches in this fabulous abode. High-quality use of space continues in a fully finished LL w/ Family Room, full KIT, Rec Room & full BA! Step outside to enjoy a picturesque 1.7 acre lot w/ spacious patio, stunning landscaping & the Fox River Trail bordering the rear of the property. Access doesn't get any easier! Schedule your private tour today!
Property Features of 21135 Stratford Ct, Brookfield, WI 53045
Colonial
Single Family Residence
1991
Carrington Heights
$6,757.99
2
1.7
Features
| Washer |
| Dryer |
| Range |
| Microwave oven |
| Dishwasher |
| Refrigerator |
| Freezer |
| Central air |
| Electric heat |
| Forced air heat |
| Natural gas heat |
| Garage |
| Attached parking |
| Attached garage |
| Garage spaces: 3.5 |
| Wood exterior |
| Patio |
| Lot acreage is: 1.7 |
| Cul-de-sac location |
| Lot sqft: 74052 |
| Subdivision: Carrington Heights |
| Lot zoned: R3 Single Famil |
| Vaulted ceilings |
| Central vacuum |
| Garbage disposal |
| Kitchen island |
| Walk-in closet(s) |
| Finished basement |
| Full basement |
| Sump pump |
| Paved driveway |
| Public sewer |
| Public water |
| Total square feet: 4435 |
| Total above grade finished sq ft: 2835 |
| Basement square feet: 1600 |
| Living square feet: 4435 |
| Property style: colonial |
| For sale |
| Tax year: 2025 |
Rooms & Dimensions
| Family room is 19 x 27 |
| Family Room Level: Lower |
| Laundry room |
| Bedroom 2 is 16 x 13 |
| Bedroom 2 Level: Upper |
| Bedroom 3 is 12 x 11 |
| Bedroom 3 Level: Upper |
| Bedroom 4 is 13 x 13 |
| Bedroom 4 Level: Upper |
| Dining Room is 10 x 12 |
| Dining Level: Lower |
| 2nd kitchen |
| Living Room is 16 x 24 |
| Living Room Level: Main |
| Laundry Room is 12 x 15 |
| Laundry Room Level: Main |
| Number of rooms: 13 |