
201 Gardner Ave, Burlington, WI 53105 CONTINGENT




| 2 Beds | 2 Baths | 2 Car Garage | 1,851 Sq Ft |
Description of 201 Gardner Ave, Burlington, WI 53105
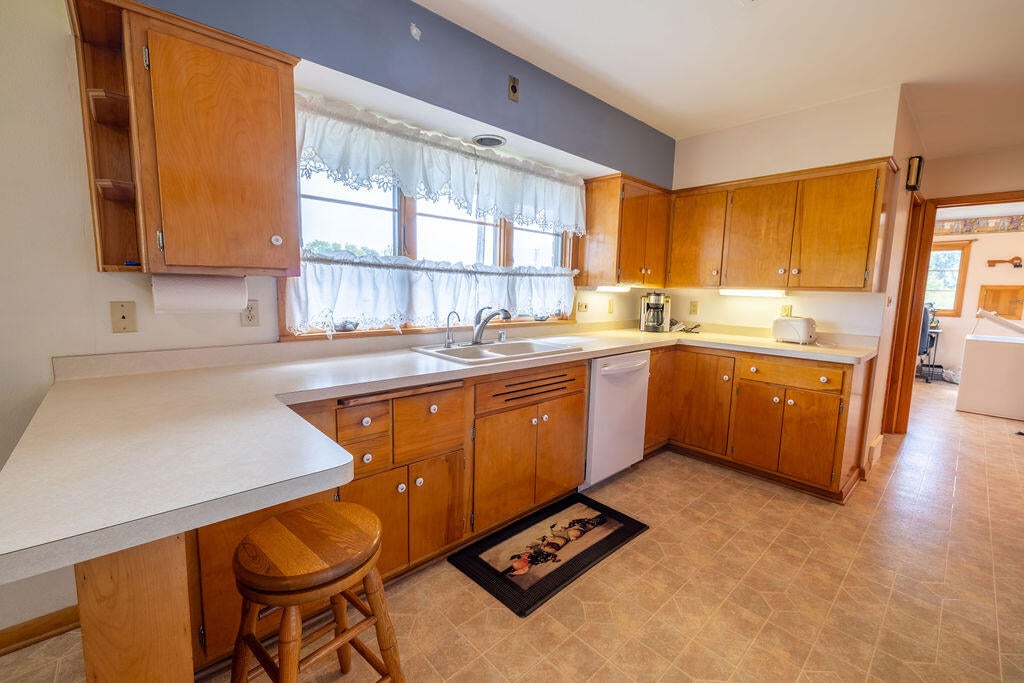
Exceptionally well-maintained Burlington home showcasing timeless character, quality craftsmanship and outstanding pride of ownership. The spacious living room features a fireplace and large picture windows overlooking the three-season room, creating a bright, inviting gathering space. Numerous custom built-ins add charm and functional storage, while brick exterior accents enhance the home's distinctive appeal. Extensive landscaping creates a polished setting and strong curb appeal. Ideally located across from an elementary school with convenient access to Burlington amenities, shopping, dining and recreation. Hardwood floors under carpeting and full basement egress window. A beautifully cared-for property with classic appeal inside and out. Fully prepared for its next owner to enjoy.
Property Features of 201 Gardner Ave, Burlington, WI 53105
Ranch
Single Family Residence
1952
$5,195.50
1
.25
Features
| Middle school: Nettie E Karcher |
| High school: Burlington |
| Washer |
| Dryer |
| Range |
| Oven |
| Microwave oven |
| Refrigerator |
| Central air |
| Forced air heat |
| Natural gas heat |
| Garage |
| Two car garage |
| Detached parking |
| Detached garage |
| Garage spaces: 2 |
| Vinyl siding |
| Brick exterior |
| Lot acreage is: 0.25 |
| Lot sqft: 10890 |
| Lot zoned: RS-3 |
| Full basement |
| Sump pump |
| Paved driveway |
| Public sewer |
| Public water |
| Total square feet: 1851 |
| Total above grade finished sq ft: 1851 |
| Living square feet: 1851 |
| Property style: ranch |
| For sale |
| Tax year: 2025 |
Rooms & Dimensions
| Laundry room |
| Bedroom 2 is 14 x 12 |
| Bedroom 2 Level: Main |
| Dining Room is 10 x 12 |
| Dining Level: Main |
| Living Room is 25 x 20 |
| Living Room Level: Main |
| Laundry Room is 13 x 13 |
| Laundry Room Level: Main |
| Number of rooms: 7 |