
225 Crestwood Dr, Sheboygan Falls, WI 53085 PENDING












| 3 Beds | 1.5 Baths | 1.5 Car Garage | 1,340 Sq Ft |
Description of 225 Crestwood Dr, Sheboygan Falls, WI 53085
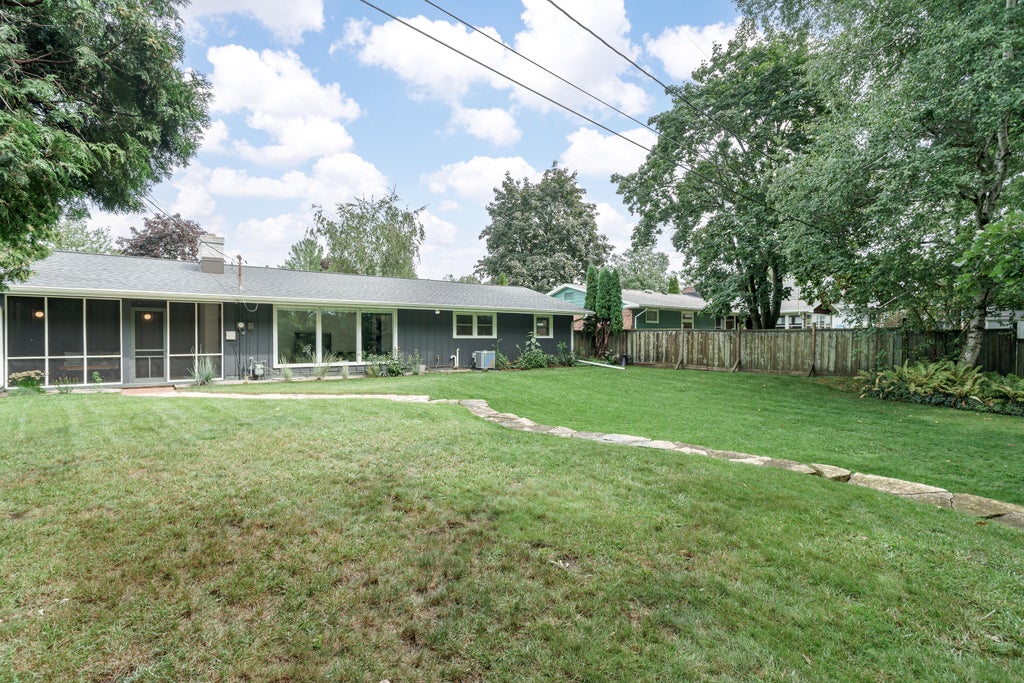
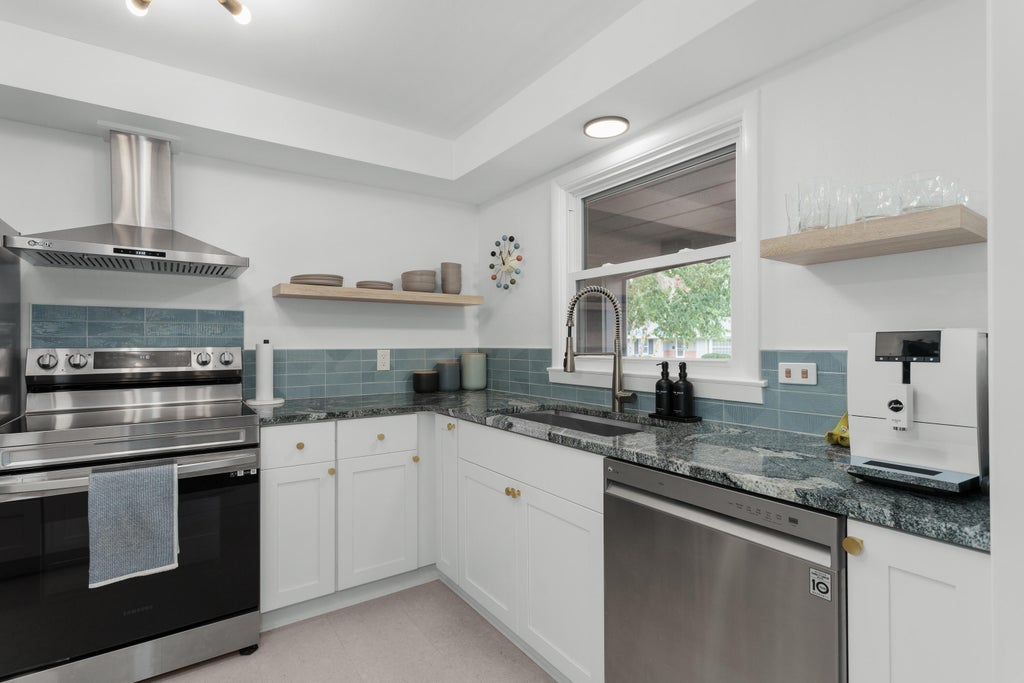
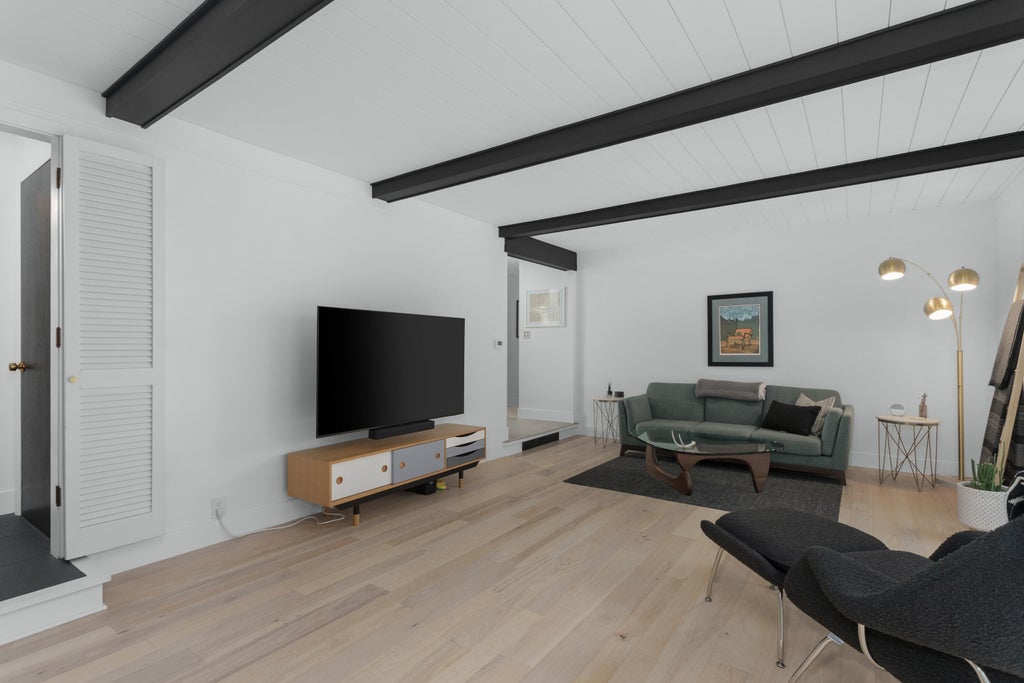
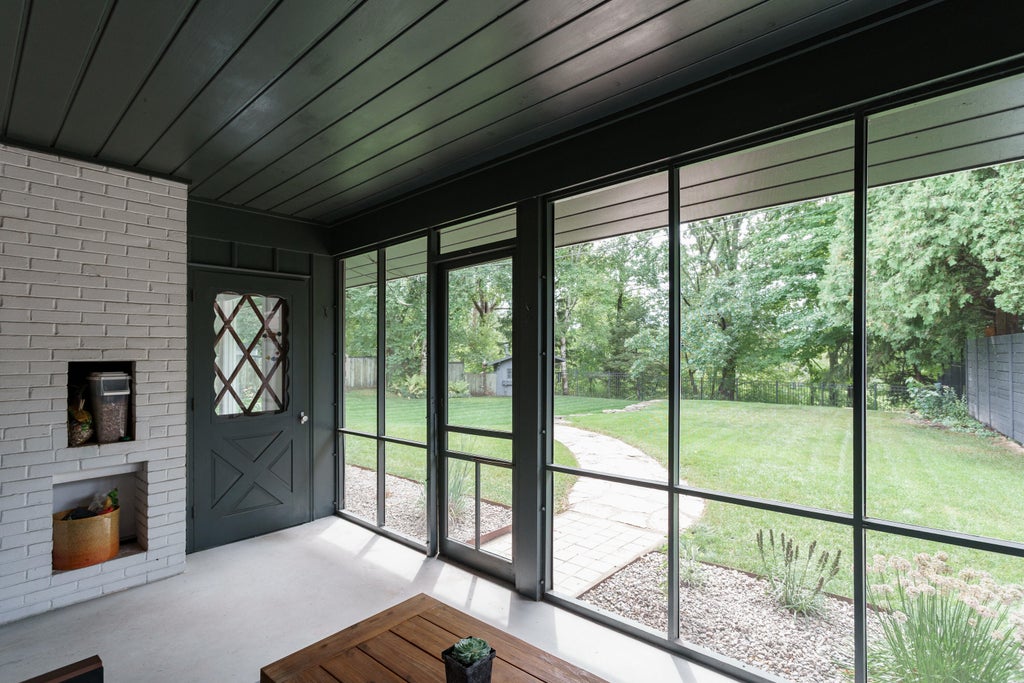
Completely remodeled 3-bedroom mid-century modern ranch inspired by Frank Lloyd Wright's timeless design principles. Dramatic dark beams, huge windows, white oak flooring, brick fireplace makes it so inviting. Completely updated, open concept kitchen with new cabinetry, granite countertops, stainless appliances, floating oak shelves, and a convenient breakfast bar. Dark interior doors, brass hardware, modern lighting, and stylish tile. Walk through the screened patio to the peaceful, tree-lined, completely fenced in backyard is adjoined to Rochester Park, a private and scenic setting. Other improvements include new windows, roof, HVAC, flooring, bath, kitchen, and interior and exterior paint. Move-in ready and truly distinctive, this home offers character, quality, and modern comfort.
Property Features of 225 Crestwood Dr, Sheboygan Falls, WI 53085
Ranch
Single Family Residence
1959
$3,448.56
1
.3
Features
| Elementary school: Sheboygan Falls |
| Middle school: Sheboygan Falls |
| High school: Sheboygan Falls |
| Oven |
| Dishwasher |
| Refrigerator |
| Central air |
| Forced air heat |
| Natural gas heat |
| Garage |
| Attached parking |
| Attached garage |
| Garage spaces: 1.5 |
| Brick exterior |
| Wood exterior |
| Fenced yard |
| Lot acreage is: 0.3 |
| Fenced lot |
| Lot sqft: 13068 |
| Wooded lot |
| Lot zoned: Residential |
| Full basement |
| Paved driveway |
| Public sewer |
| Public water |
| Property style: ranch |
| For sale |
| Tax year: 2025 |
Rooms & Dimensions
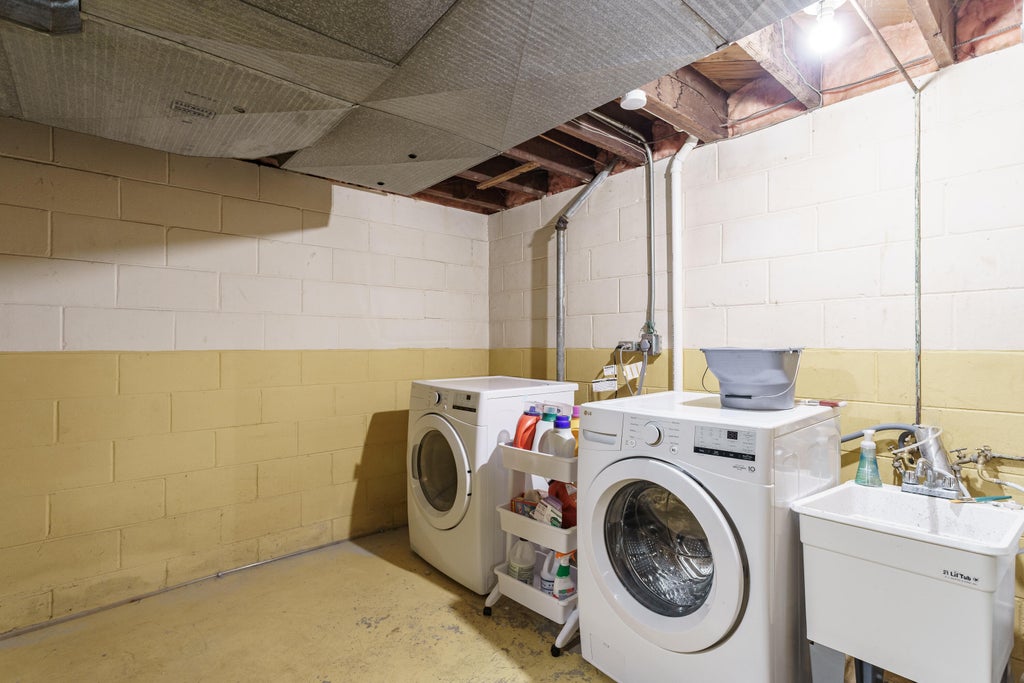
| Laundry room |
| Bedroom 2 is 11 x 11 |
| Bedroom 2 Level: Main |
| Bedroom 3 is 11 x 10 |
| Bedroom 3 Level: Main |
| Living Room is 21 x 13 |
| Living Room Level: Main |
| Laundry Room is 7 x 5 |
| Laundry Room Level: Main |
| Number of rooms: 7 |