
4237 S 4th St, Milwaukee, WI 53207 CONTINGENT
$315,000
MLS #: 1980150










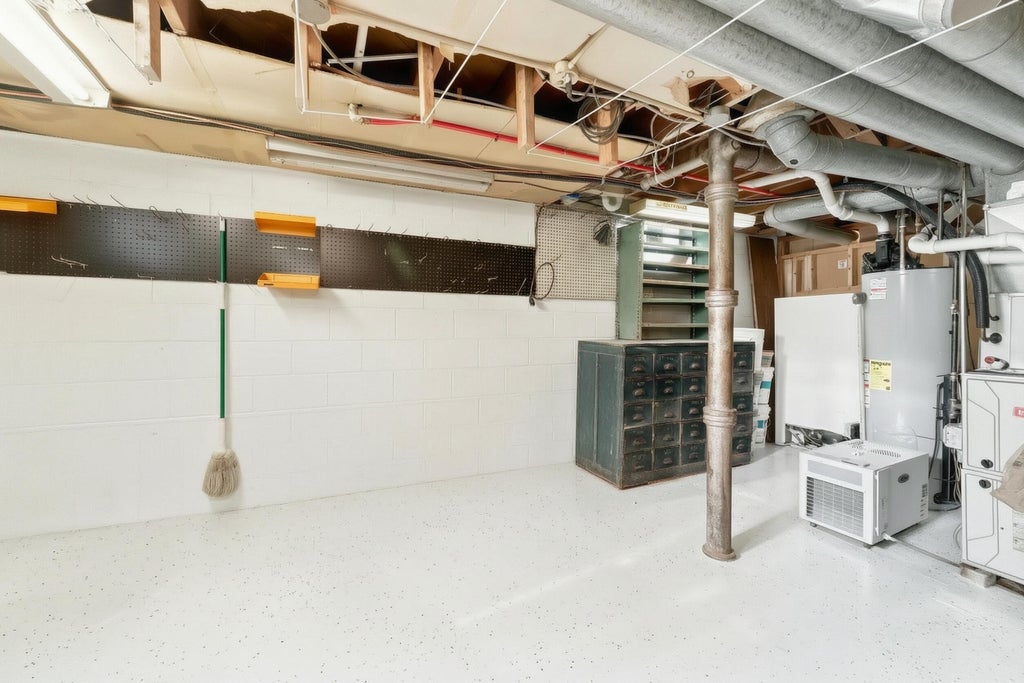
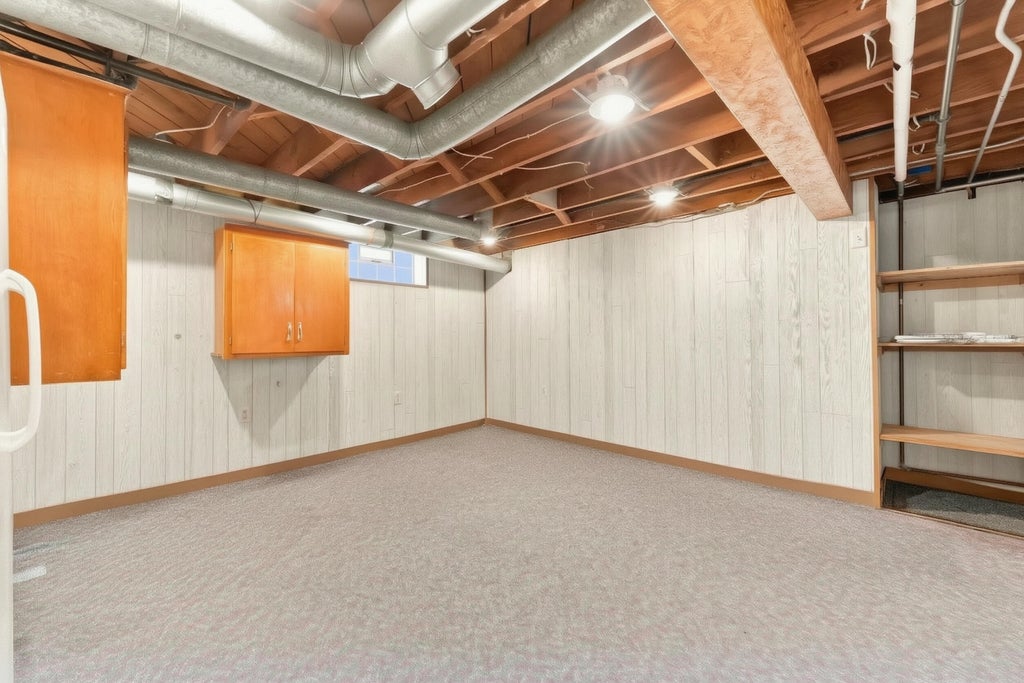
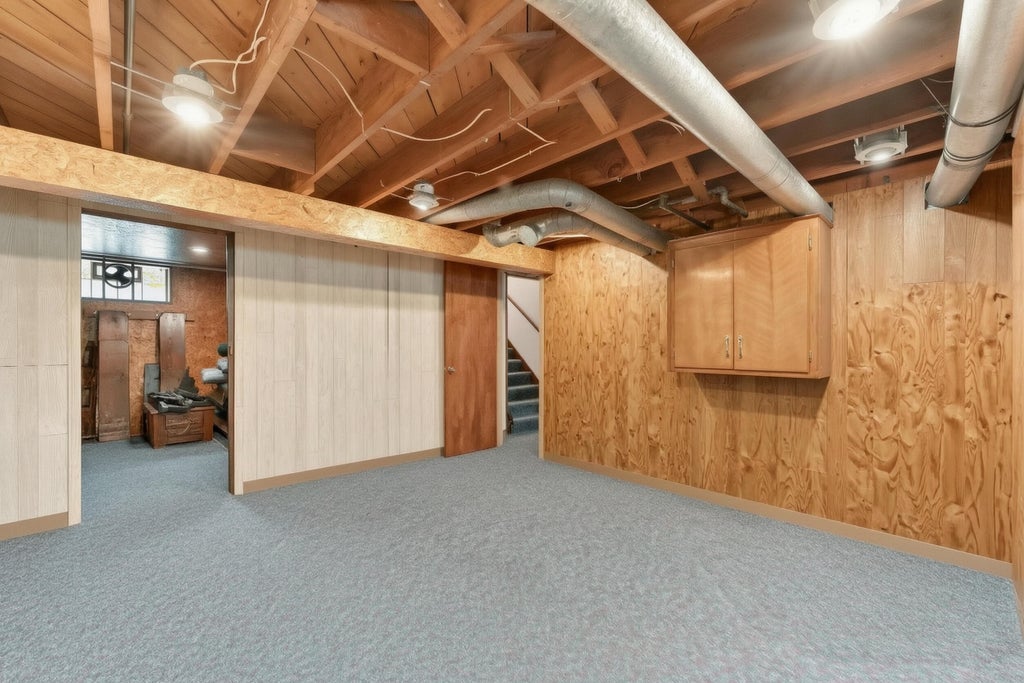


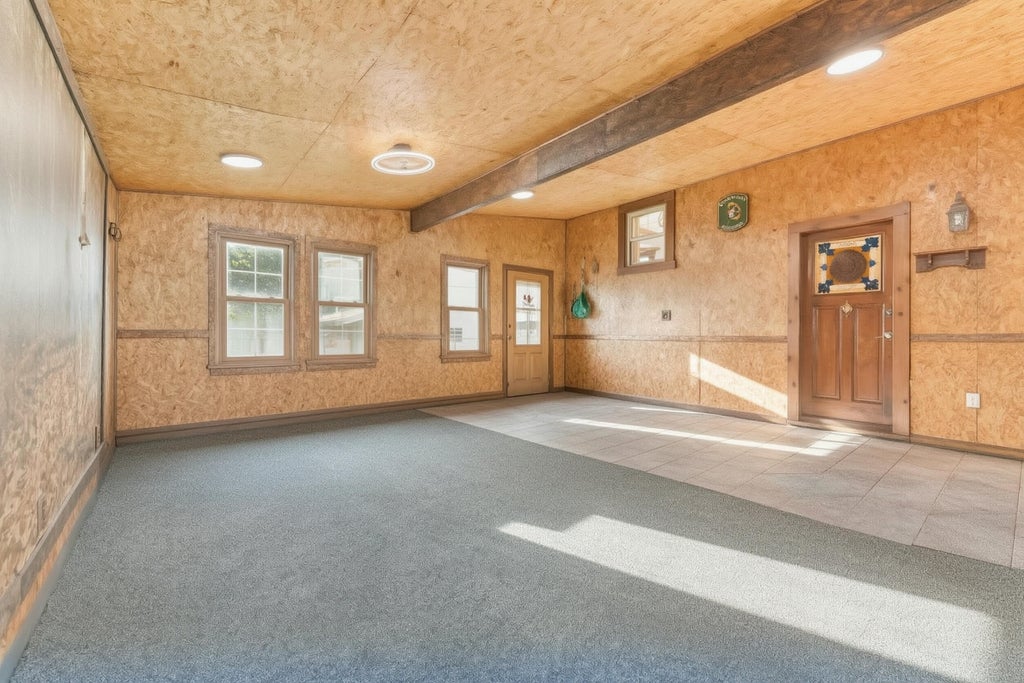



| 4 Beds | 2 Baths | 2.5 Car Garage | 1,776 Sq Ft |
Description of 4237 S 4th St, Milwaukee, WI 53207
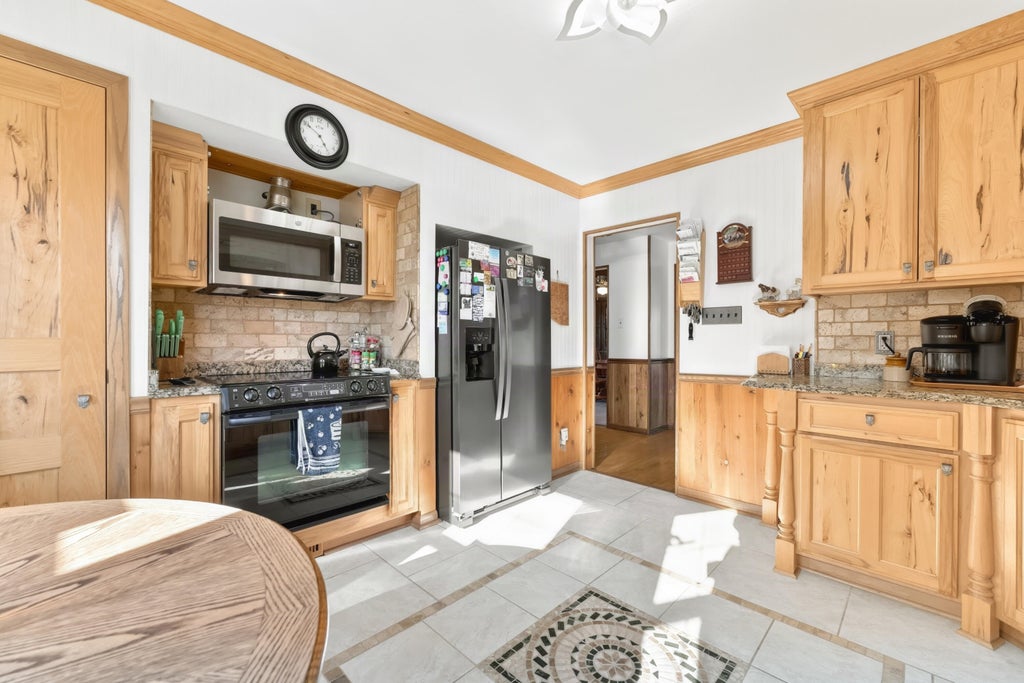
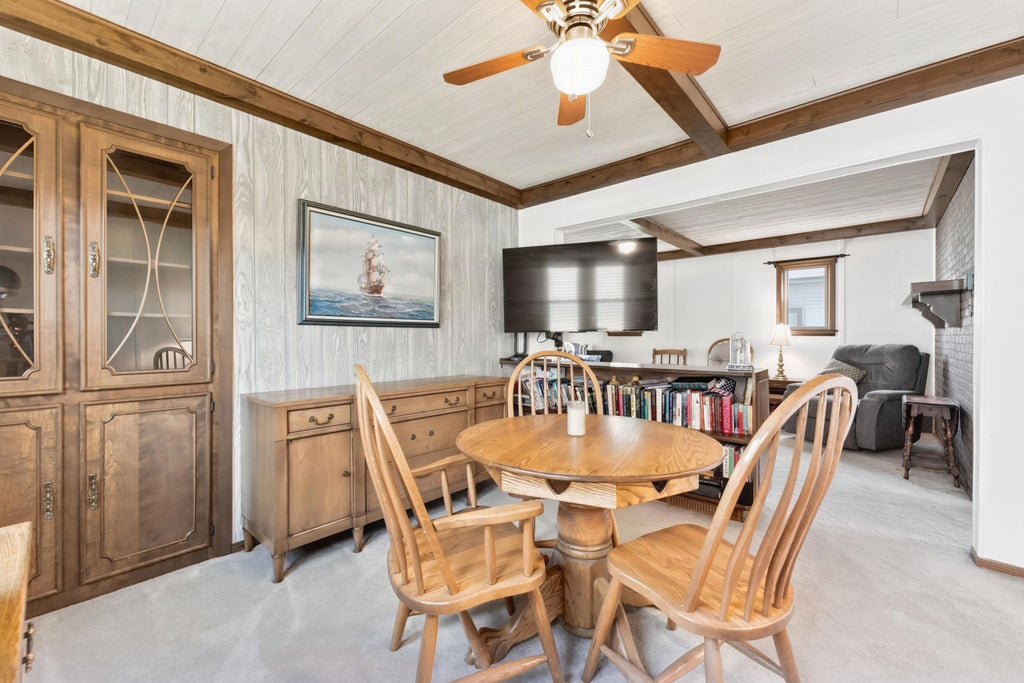
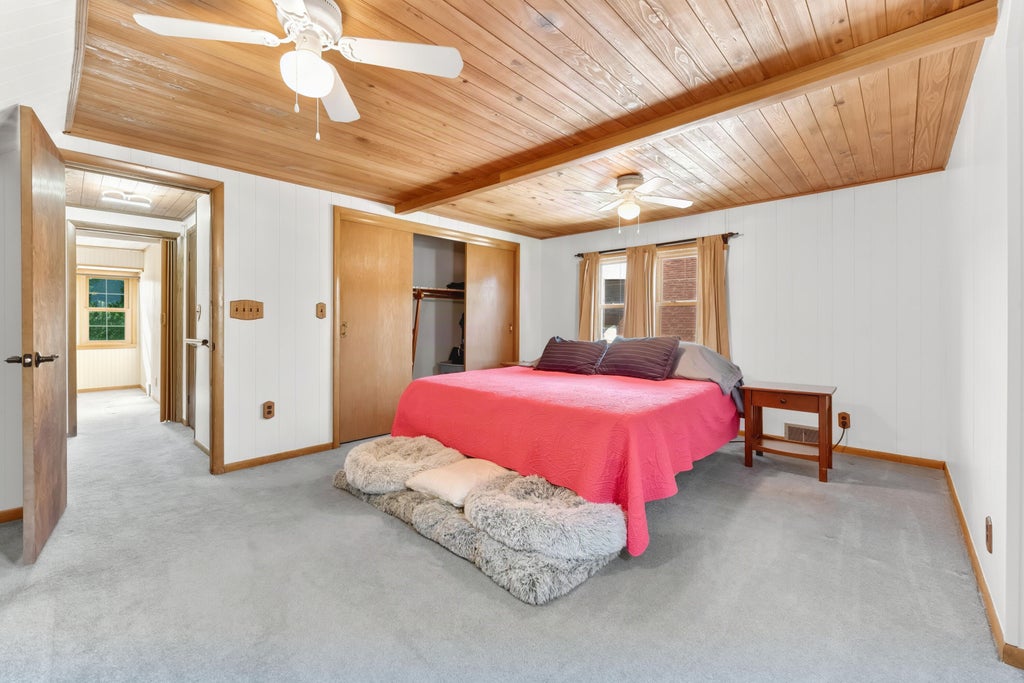
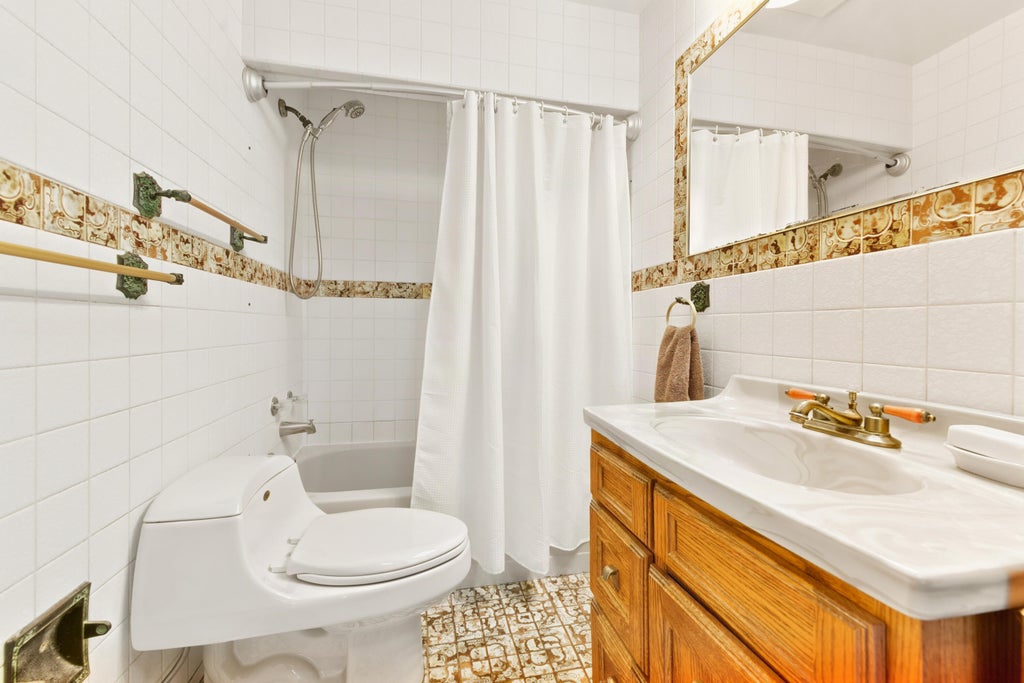
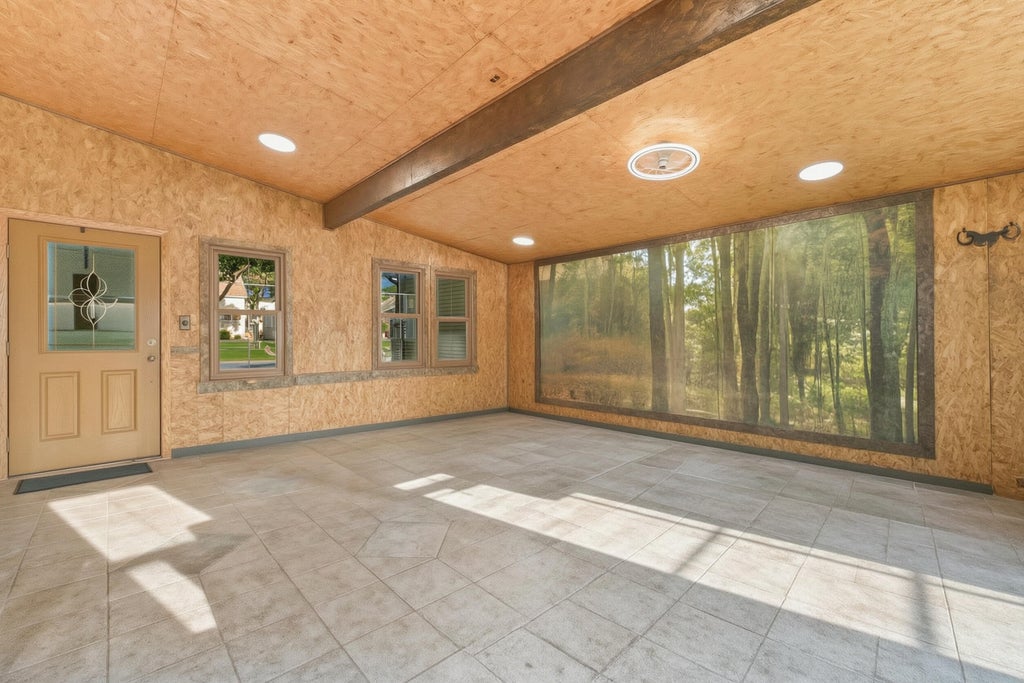
This modified Cape Cod Home has been in the family since built. So many extras, starting with the beautiful custom made Kitchen cabinets, bedroom 1st floor turned into den, there is a front hobby room /porch are with lots of storage and deep cedar closet, Full bath on main has walk in shower, upper MBed has built in deep dressers and desk. Full Bath in upper has tub. huge 3 season sun room, Beautiful custom lighting throughout home. Garage is oversized and has high door with heavy duty springs and extra storage space.Never furnace, air and water heater. Beautiful fenced in yard.Front of home has some added stone and beautiful tiled steps. You won't be disappointed this is a one of a kind home. located minutes from the freeway
Property Features of 4237 S 4th St, Milwaukee, WI 53207
Listing courtesy of: Milwaukee Area Real Estate Specialists, LLC
HOME STYLE
Cape Cod
Cape Cod
TYPE
Single Family Residence
Single Family Residence
Year Built
1940
1940
Annual Taxes
$4,691.00
$4,691.00
Stories
1.5
1.5
Acres
.14
.14
Features
| Washer |
| Dryer |
| Range |
| Microwave oven |
| Dishwasher |
| Refrigerator |
| Freezer |
| Central air |
| Forced air heat |
| Natural gas heat |
| Garage |
| Detached parking |
| Detached garage |
| Garage spaces: 2.5 |
| Vinyl siding |
| Stone exterior |
| Fenced yard |
| Lot acreage is: 0.14 |
| Fenced lot |
| Lot sqft: 6098.4 |
| Lot zoned: RS6 |
| Improvement: sidewalks |
| Full basement |
| Partial basement |
| Sump pump |
| Partially finished basement |
| Public sewer |
| Public water |
| Total square feet: 1776 |
| Total above grade finished sq ft: 1636 |
| Basement square feet: 140 |
| Living square feet: 1776 |
| For sale |
| Tax year: 2025 |
Rooms & Dimensions
| Den is 11 x 10 |
| Den Level: Main |
| Bedroom 2 is 11 x 11 |
| Bedroom 2 Level: Upper |
| Bedroom 3 is 12 x 10 |
| Bedroom 3 Level: Upper |
| Bedroom 4 is 14 x 10 |
| Bedroom 4 Level: Lower |
| Dining Room is 11 x 11 |
| Dining Level: Main |
| Living Room is 14 x 11 |
| Living Room Level: Main |
| Bonus Room is 15 x 9 |
| Bonus Room Level: Main |
| Number of rooms: 10 |