
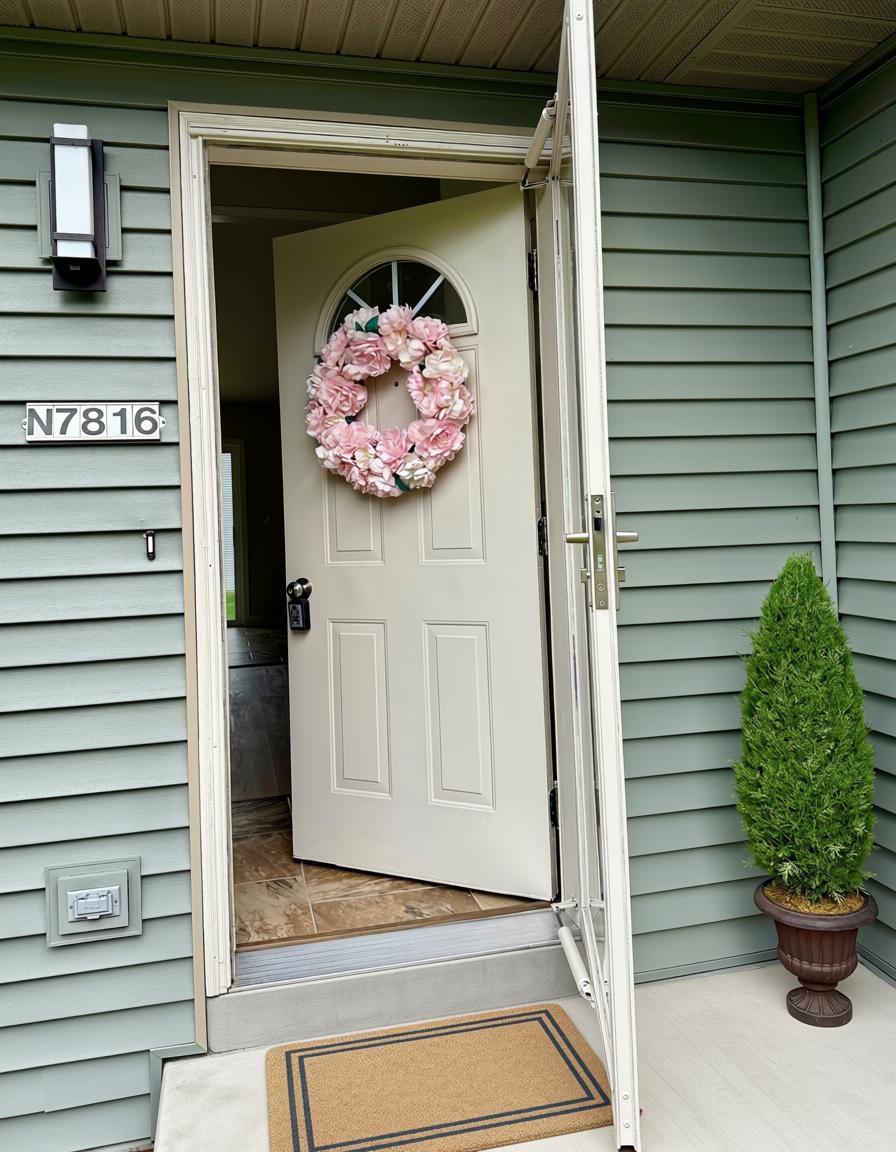
N7816 Maple Ridge Rd, Ixonia, WI 53066







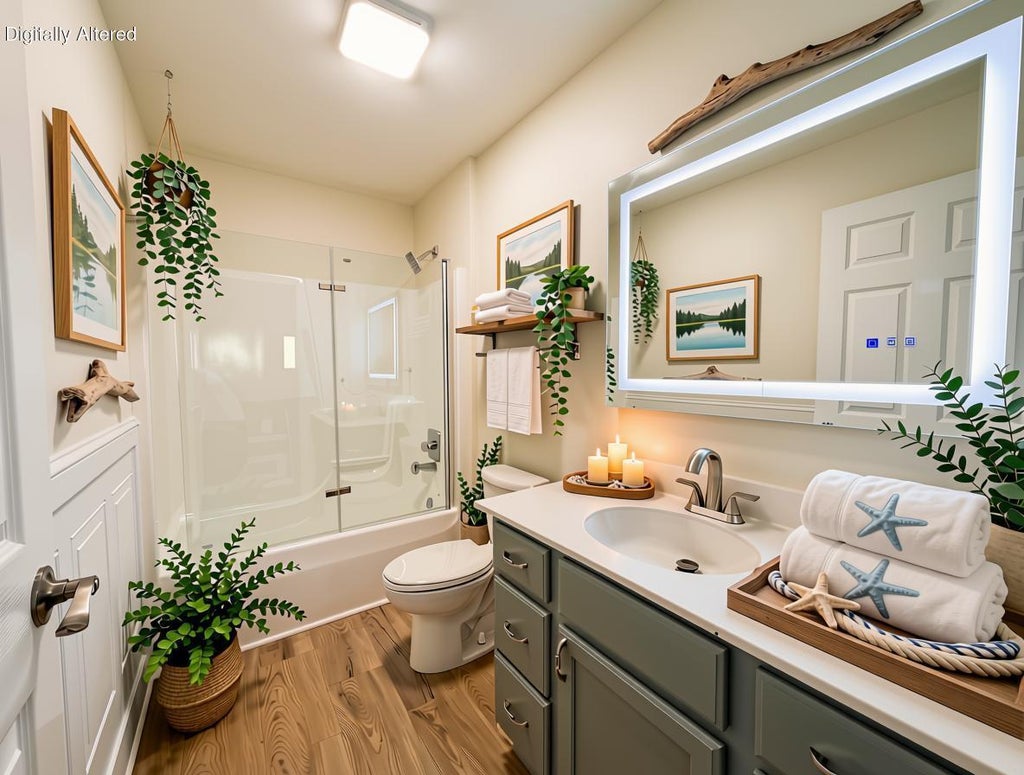
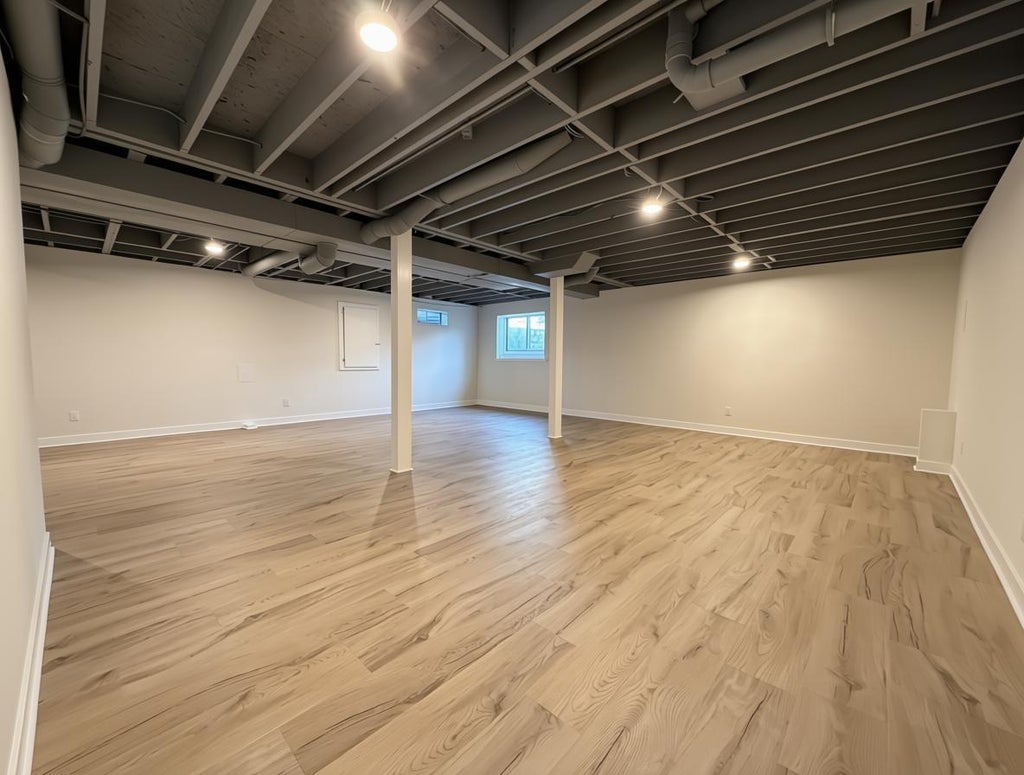

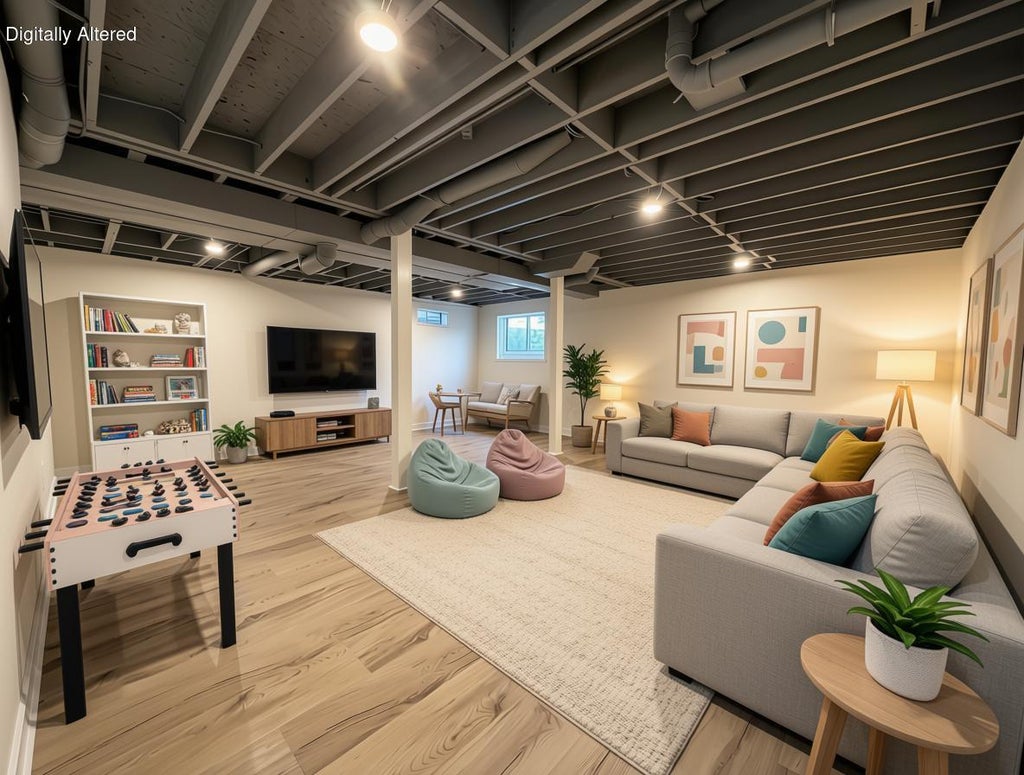

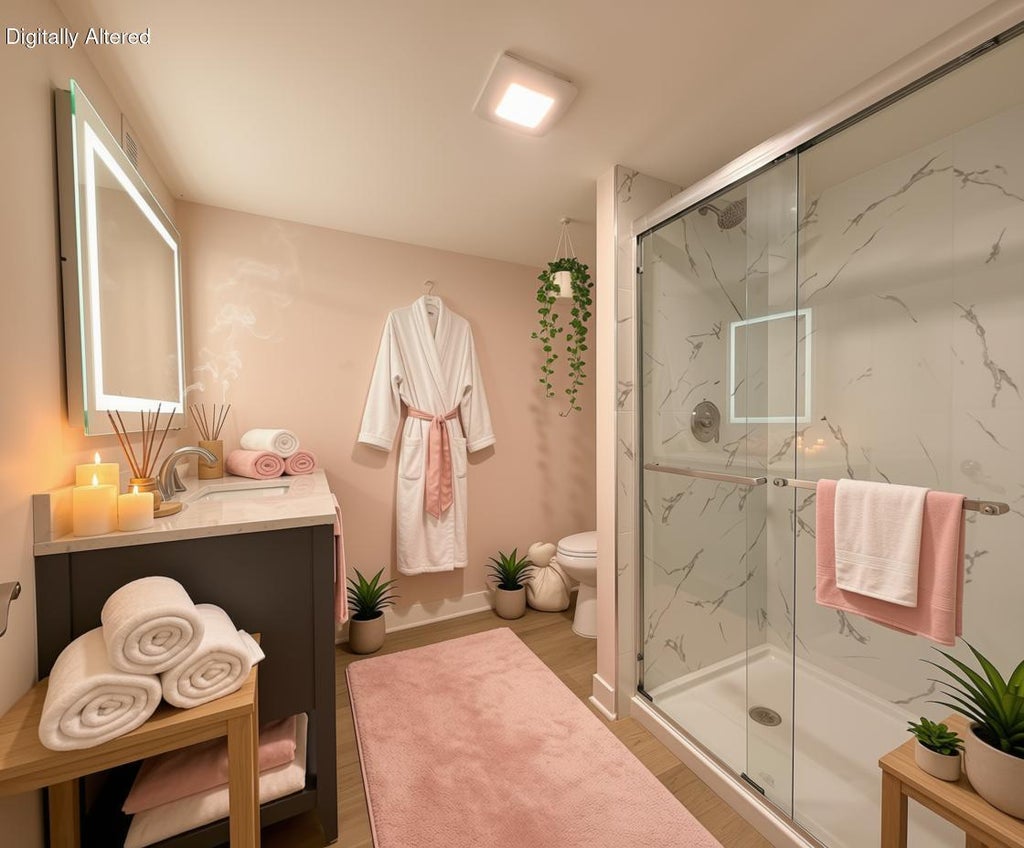
| 3 Beds | 3 Baths | 2 Car Garage | 3,017 Sq Ft |
Description of N7816 Maple Ridge Rd, Ixonia, WI 53066
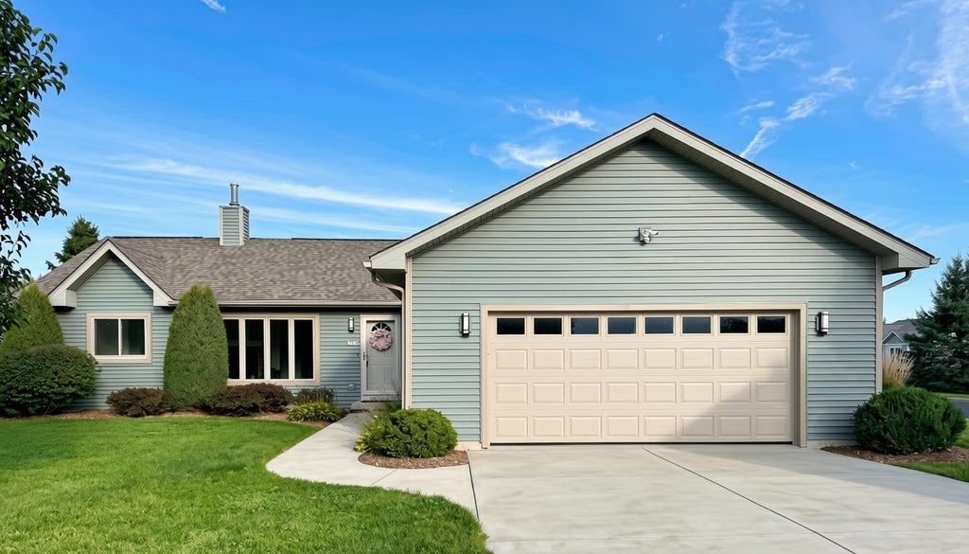
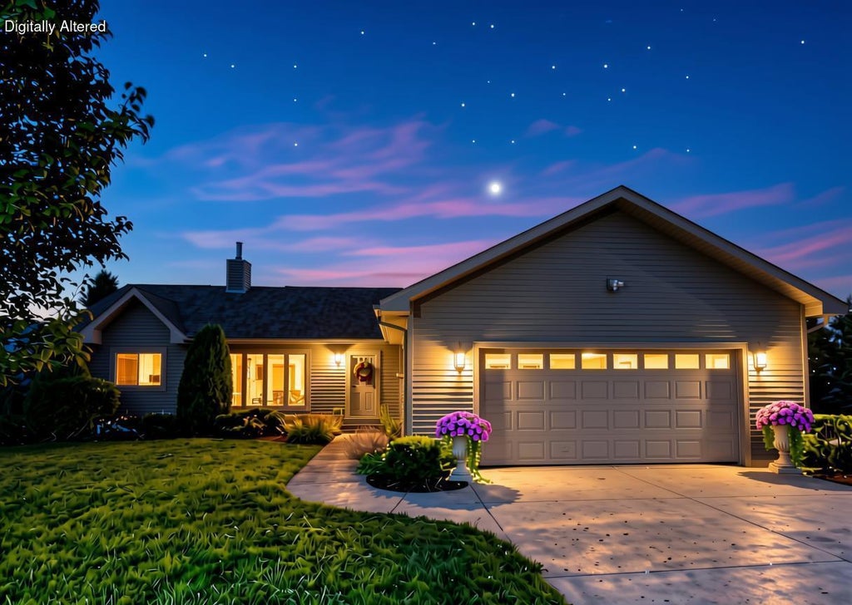
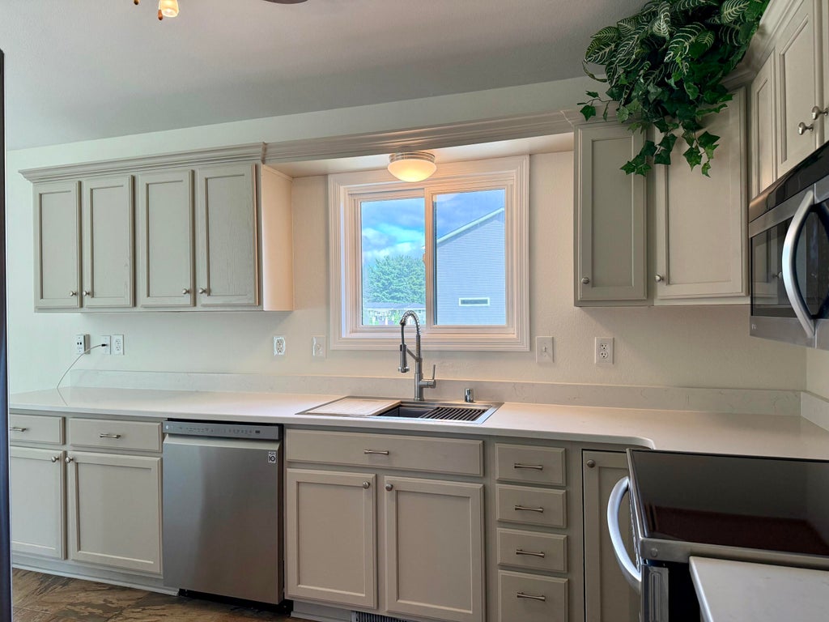
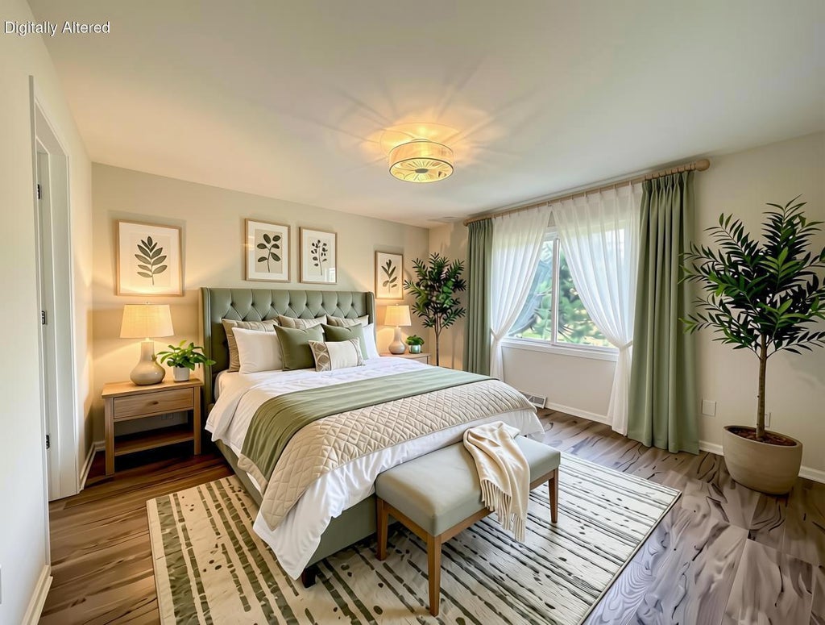
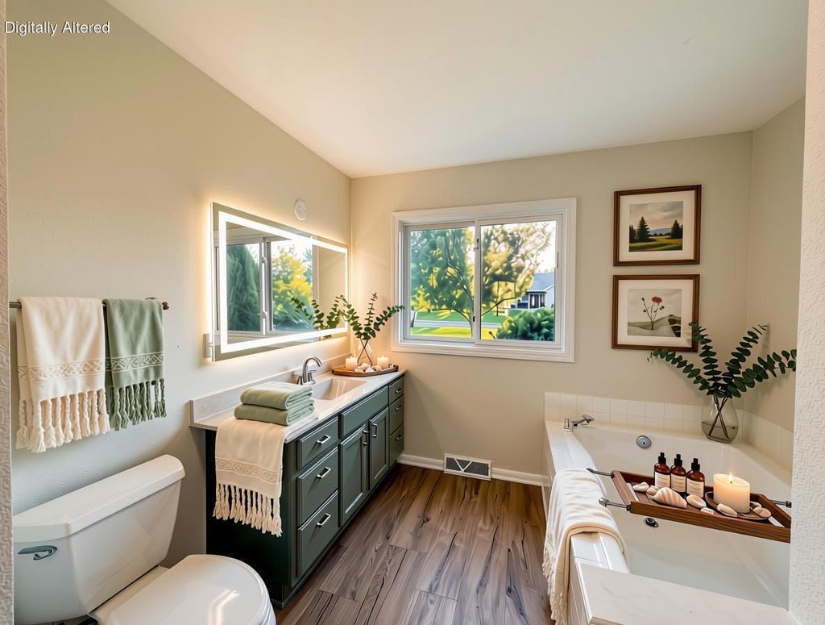
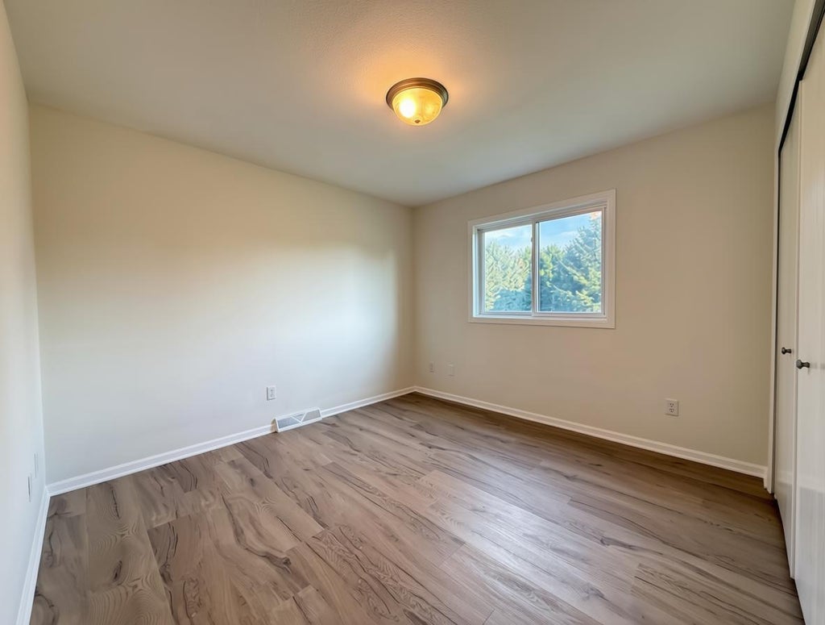
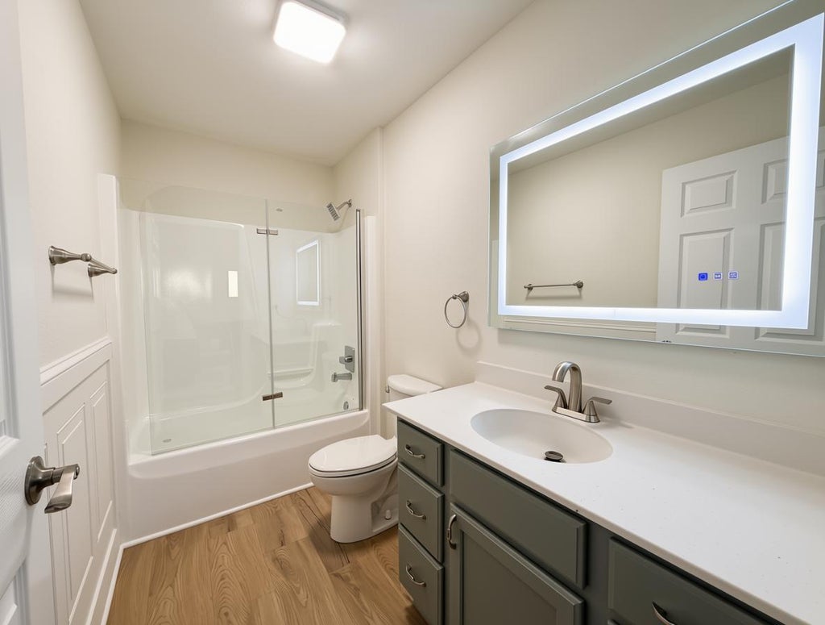
Luxury renovation in Oconomowoc school district! This impeccably updated split-bedroom ranch pairs quality finishes with refined lake-country style on a premium corner lot. Move-in-ready home feels fresh and joyful the moment you walk in, with vaulted ceilings and beautiful LVP flooring. Main-level living with accessibility-minded open-concept design throughout. The chef-inspired kitchen dazzles with quartz countertops and stainless-steel appliances. Retreat to the spacious primary suite's spa-inspired bath with oversized soaking tub, walk-in shower, and anti-fog LED vanity mirror with dimmable lighting. The finished lower level adds a full bathroom and flexible space for guest suite, office or more. Just moments from lakes, parks, shopping, and dining. Schedule your private showing today!
Property Features of N7816 Maple Ridge Rd, Ixonia, WI 53066
Ranch
Single Family Residence
2003
$4,005.28
1
.36
Features
| High school: Oconomowoc |
| Range |
| Microwave oven |
| Dishwasher |
| Central air |
| Forced air heat |
| Natural gas heat |
| Garage |
| Two car garage |
| Attached parking |
| Attached garage |
| Garage spaces: 2 |
| Vinyl siding |
| Patio |
| Lot acreage is: 0.36 |
| Lot sqft: 15681.6 |
| Lot zoned: RES |
| Present use: Subdivision |
| Vaulted ceilings |
| Walk-in closet(s) |
| Full basement |
| Paved driveway |
| Public sewer |
| Private water |
| Well water |
| Property style: ranch |
| For sale |
| Tax year: 2025 |
Rooms & Dimensions
| Laundry room |
| Bedroom 2 Level: Main |
| Bedroom 3 Level: Main |
| Dining Level: Main |
| Living Room Level: Main |
| Bonus Room Level: Lower |
| Laundry Room Level: Main |
| Number of rooms: 9 |