
1614 Quincy Ave, Racine, WI 53405 PENDING
$225,900
MLS #: 1980157












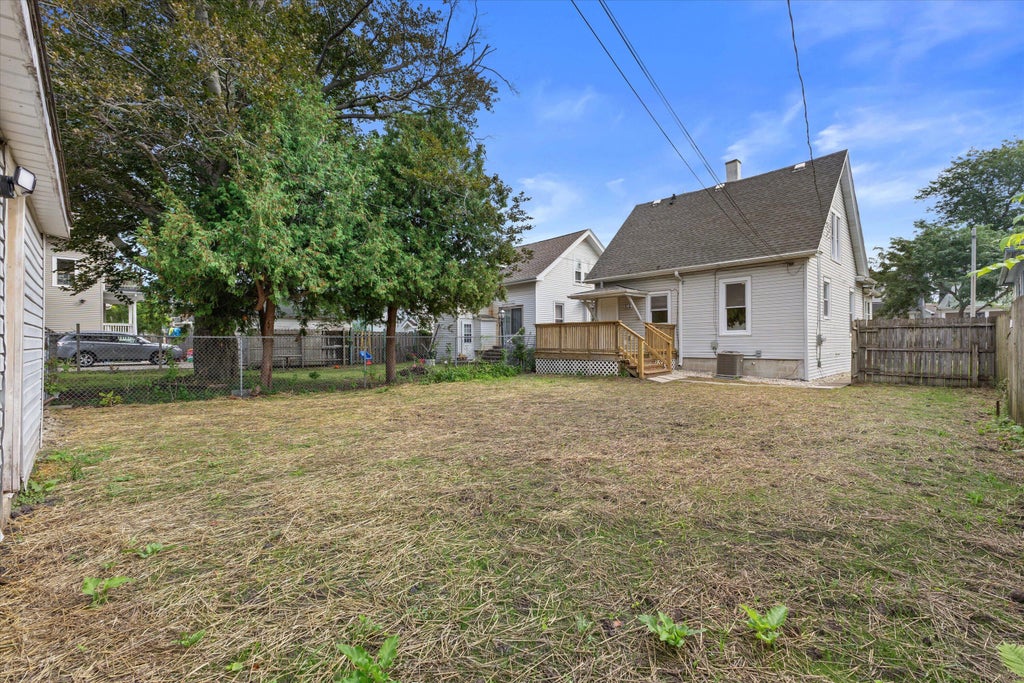

| 3 Beds | 2 Baths | 2 Car Garage | 1,098 Sq Ft |
Description of 1614 Quincy Ave, Racine, WI 53405
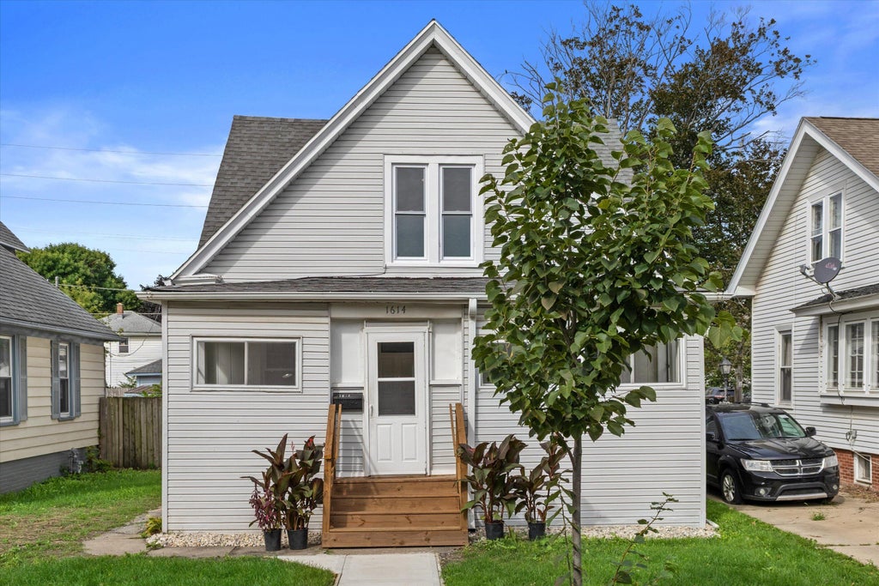
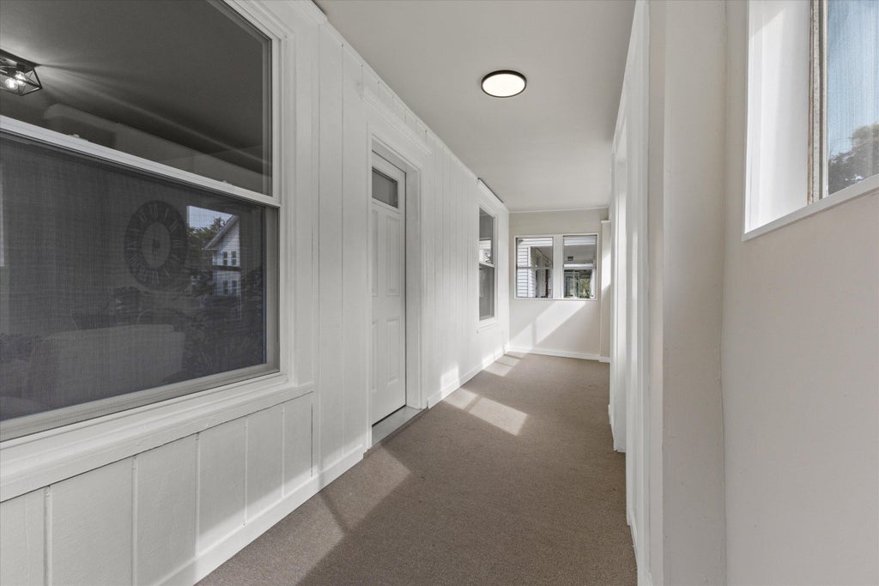
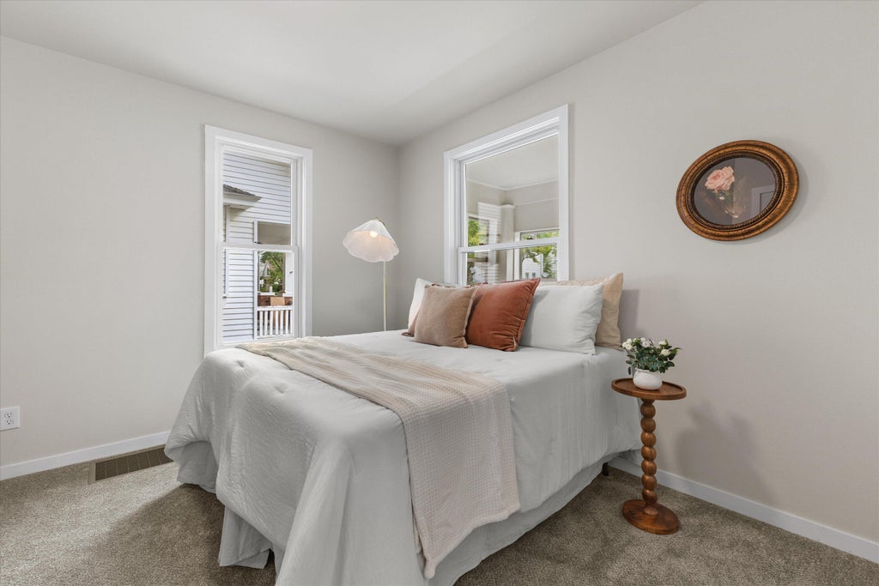
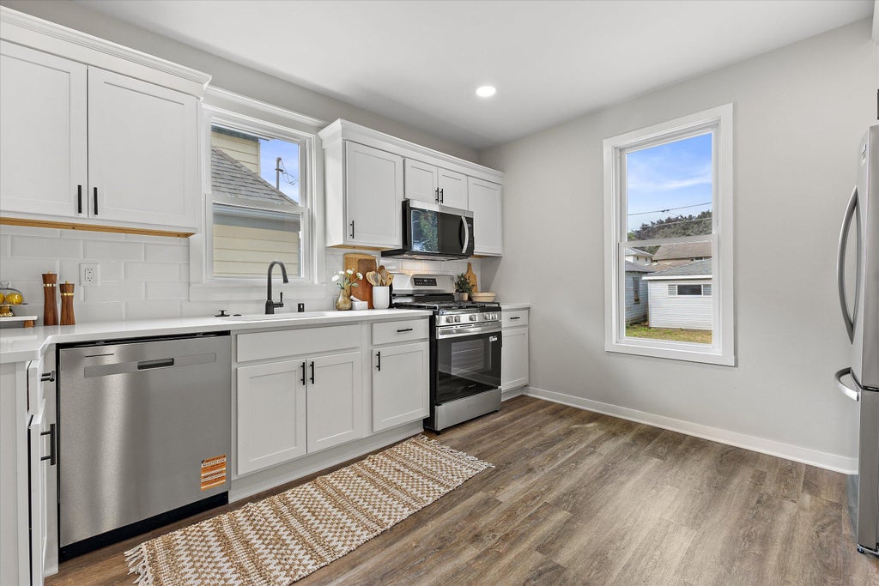
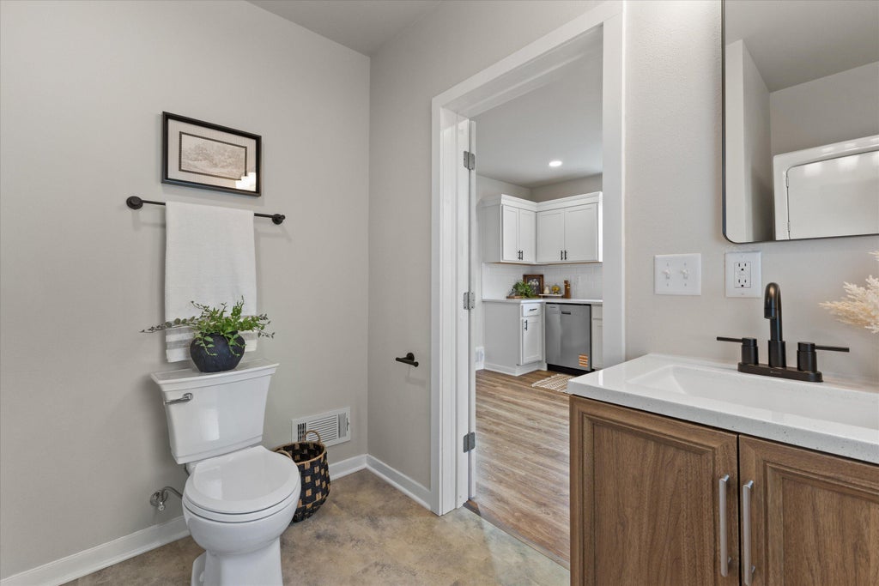
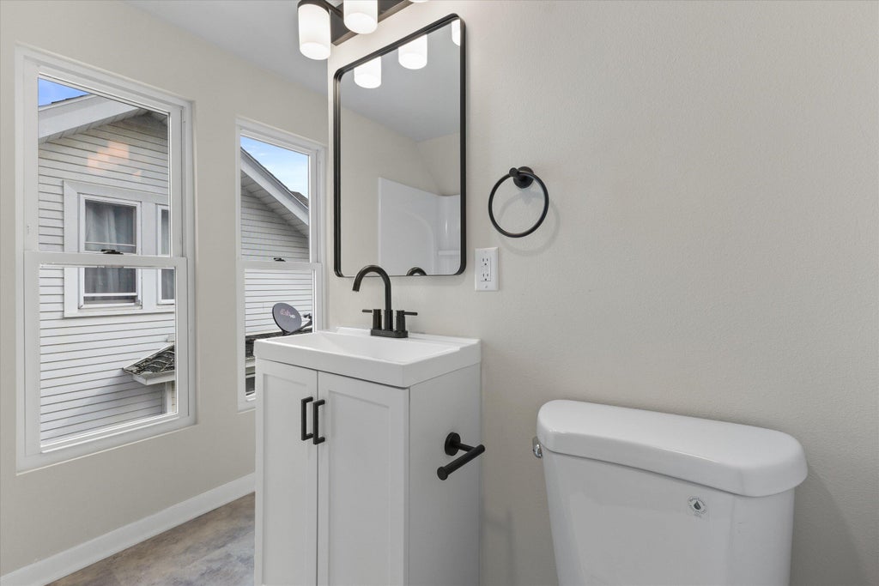
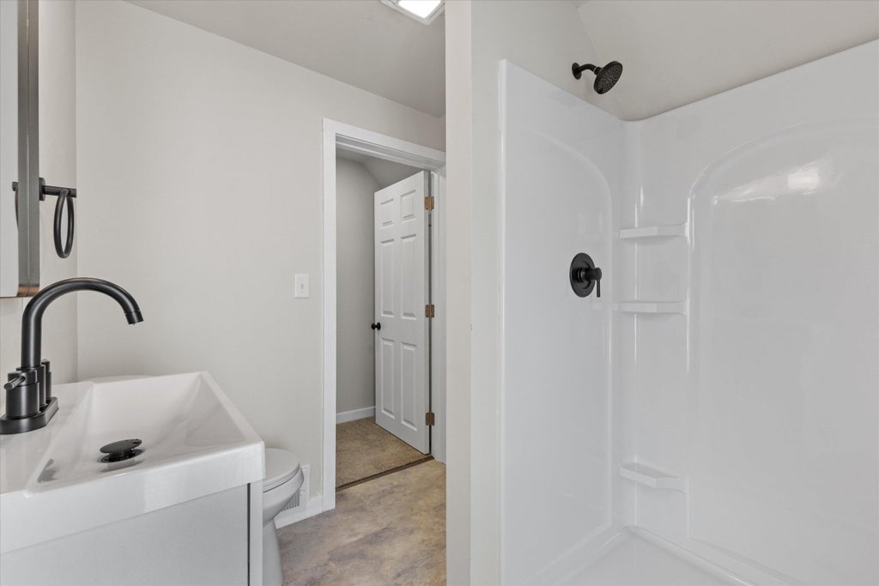
Beautifully renovated from top to bottom! This move-in-ready 3-bedroom, 2-bath home offers approximately 1,098 sq. ft. of updated living space. The entire home has been renovated, giving it a fresh, modern feel throughout. Enjoy the convenience of first-floor laundry and all brand-new appliances, including refrigerator, gas stove, microwave, dishwasher, washer and dryer. Spacious rooms and plenty of natural light make this home warm and inviting. Convenient Racine location near shopping, dining, schools and other amenities. Nothing left to do but move in and enjoy!
Property Features of 1614 Quincy Ave, Racine, WI 53405
Listing courtesy of: Doperalski Realty & Associates, LLC
HOME STYLE
Bungalow
Bungalow
TYPE
Single Family Residence
Single Family Residence
Year Built
1920
1920
Annual Taxes
$2,845.17
$2,845.17
Stories
2
2
Acres
.11
.11
Features
| Elementary school: Knapp |
| Middle school: Mitchell |
| High school: Park |
| Washer |
| Dryer |
| Range |
| Oven |
| Microwave oven |
| Dishwasher |
| Refrigerator |
| Central air |
| Forced air heat |
| Natural gas heat |
| Garage |
| Two car garage |
| Detached parking |
| Detached garage |
| Garage spaces: 2 |
| Vinyl siding |
| Brick exterior |
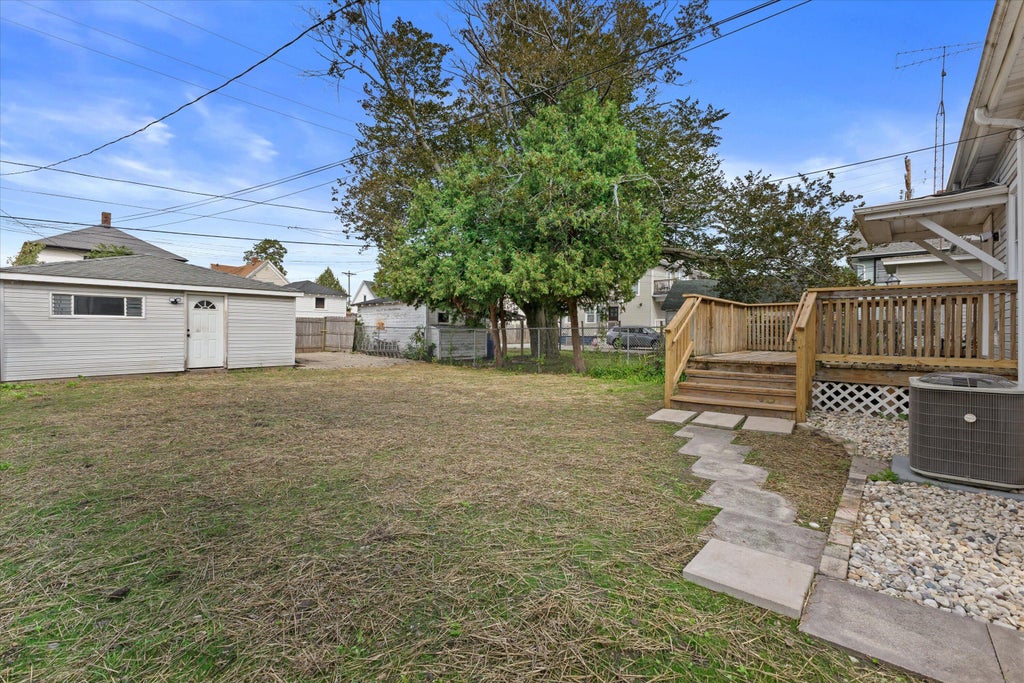
| Deck |
| Fenced yard |
| Lot acreage is: 0.11 |
| Fenced lot |
| Lot sqft: 4791.6 |
| Lot zoned: Res |
| Garbage disposal |
| Walk-in closet(s) |
| Full basement |
| Sump pump |
| Public sewer |
| Public water |
| For sale |
| Tax year: 2025 |
Rooms & Dimensions
| Bedroom 2 is 12 x 12 |
| Bedroom 2 Level: Upper |
| Bedroom 3 is 12 x 9 |
| Bedroom 3 Level: Upper |
| Living Room is 12 x 14 |
| Living Room Level: Main |
| Number of rooms: 5 |