
941 Autumn Ridge Ln, Hartford, WI 53027
$299,900
MLS #: 1980170




| 2 Beds | 2 Baths | 2.5 Car Garage | 1,450 Sq Ft |
Description of 941 Autumn Ridge Ln, Hartford, WI 53027
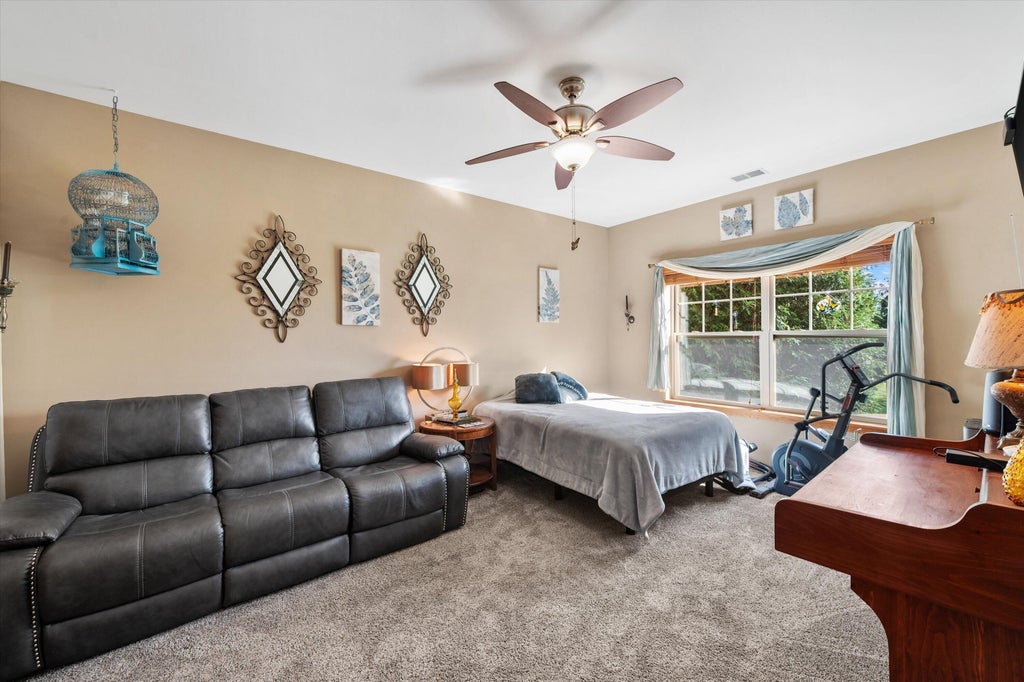
Lovely 1st floor condo unit in the Autumn Ridge Estates! Enjoy a spacious open floor plan with high ceilings, a beautiful custom fireplace, and a great kitchen! 2 large bedrooms, 2 spacious bathrooms, and an attached 2 car garage give you plenty of space! Many great features throughout including stainless steel appliances, maple kitchen cabinets, breakfast bar, and many windows throughout. Relax on your private patio looking out into nature!
Property Features of 941 Autumn Ridge Ln, Hartford, WI 53027
Listing courtesy of: Epique Realty Germantown
TYPE
Condominium
Condominium
Year Built
2009
2009
Annual Taxes
$2,964.00
$2,964.00
Stories
1
1
Features
| Middle school: Central |
| High school: Hartford |
| Washer |
| Dryer |
| Range |
| Oven |
| Microwave oven |
| Dishwasher |
| Refrigerator |
| Water softener |
| Garage |
| Attached parking |
| Attached garage |
| Garage spaces: 2.5 |
| Vinyl siding |
| Wood exterior |
| Stone exterior |
| Lot zoned: res |
| Garbage disposal |
| Public sewer |
| Public water |
| Levels in property: One |
| For sale |
| Tax year: 2025 |
| Pets allowed |
| HOA Dues: 300 |
Rooms & Dimensions
| Bedroom 2 is 14 x 12 |
| Bedroom 2 Level: Main |
| Dining Room is 13 x 10 |
| Dining Level: Main |
| Living Room is 17 x 16 |
| Living Room Level: Main |
| Number of rooms: 5 |