
4812 W Vliet St, Milwaukee, WI 53208 CONTINGENT
$299,900
MLS #: 1980171






| 3 Beds | 1.5 Baths | 1,476 Sq Ft |
Description of 4812 W Vliet St, Milwaukee, WI 53208
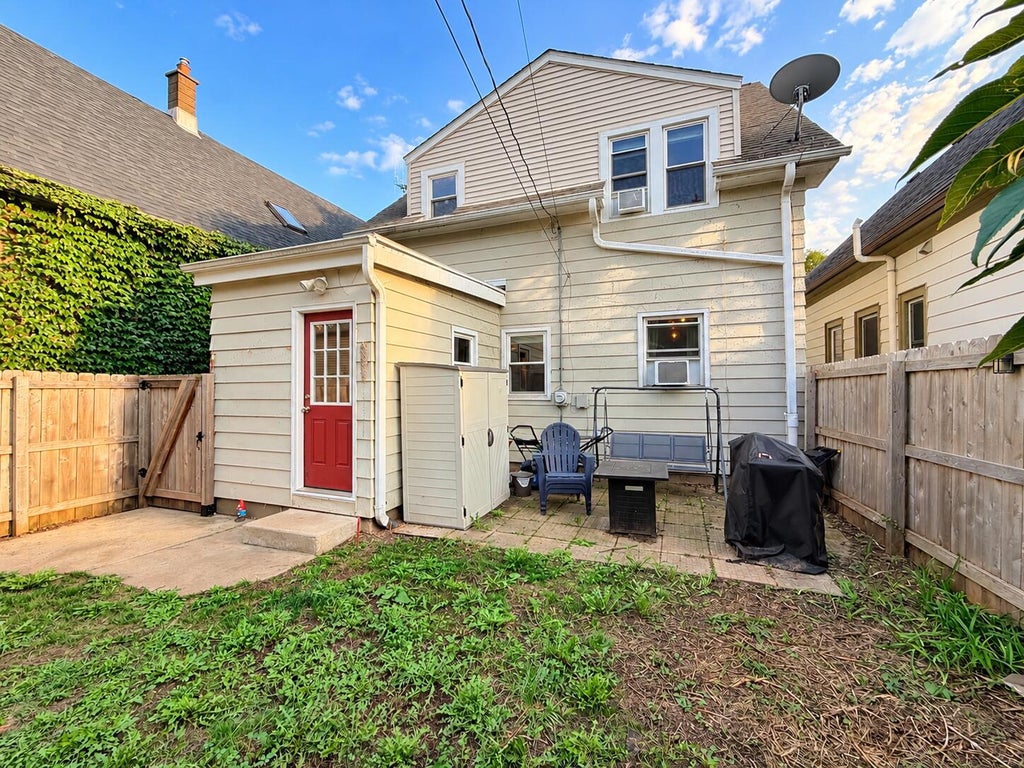
This Washington Heights home has personality in all the right places. Start with the enclosed front porch overlooking Wick Field, then step into a bright, open main level where hardwood floors, tall ceilings, bold color and a massive 23x16 great room make the house feel anything but ordinary. The kitchen keeps the character going, while 3 bedrooms, 1.5 baths and a third-floor bonus room give you flexibility to spread out. Out back, the fully fenced yard is ready for pets, gardening or summer nights, and off-street parking for 3+ cars is a rare city bonus. With newer windows, roof and water heater already in place, you can focus on making it yours. Washington Park, neighborhood favorites and the Vliet Street corridor are all close by.
Property Features of 4812 W Vliet St, Milwaukee, WI 53208
Listing courtesy of: Premier Point Realty LLC
HOME STYLE
Bungalow
Bungalow
TYPE
Single Family Residence
Single Family Residence
Year Built
1903
1903
Annual Taxes
$3,815.91
$3,815.91
Stories
2
2
Acres
.08
.08
Features
| Washer |
| Dryer |
| Range |
| Microwave oven |
| Dishwasher |
| Refrigerator |
| Natural gas heat |
| Radiant heat |
| Aluminum siding |
| Vinyl siding |
| Patio |
| Fenced yard |
| Lot acreage is: 0.08 |
| Fenced lot |
| Lot sqft: 3484.8 |
| Lot zoned: RES |
| Improvement: sidewalks |
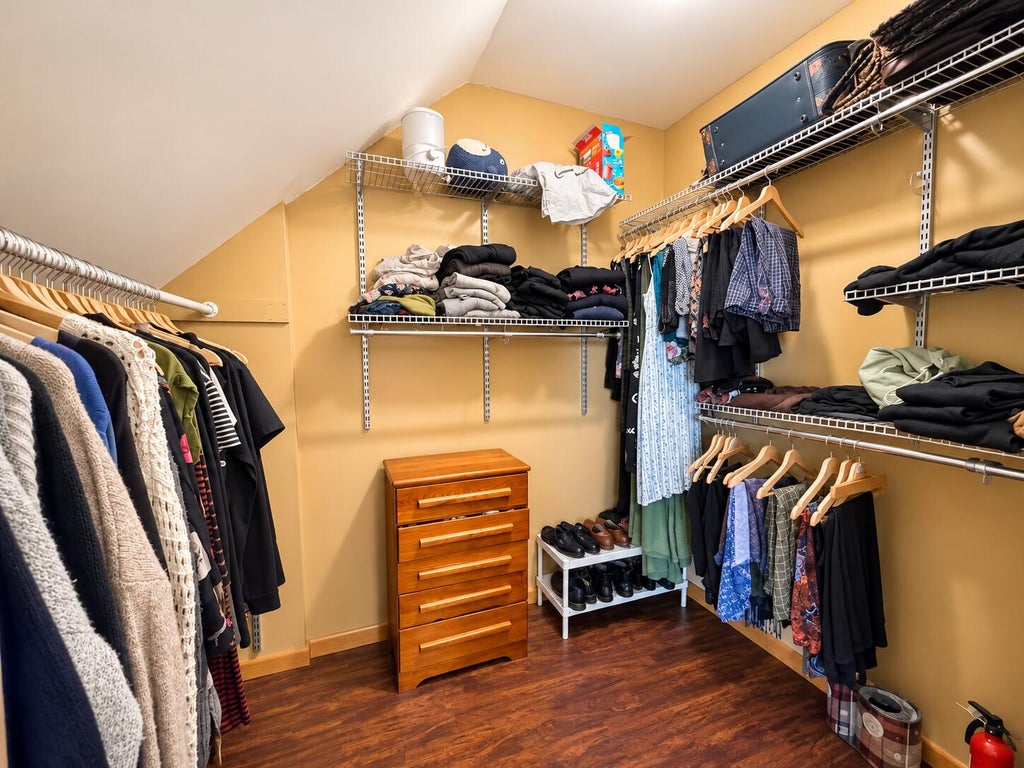
| Walk-in closet(s) |
| Full basement |
| Paved driveway |
| Public sewer |
| Public water |
| For sale |
| Tax year: 2025 |
Rooms & Dimensions
| Bedroom 2 is 13 x 10 |
| Bedroom 2 Level: Upper |
| Bedroom 3 is 10 x 8 |
| Bedroom 3 Level: Upper |
| Dining Room is 14 x 12 |
| Dining Level: Main |
| Living Room is 23 x 16 |
| Living Room Level: Main |
| Number of rooms: 7 |