
2504 N 90th St, Wauwatosa, WI 53226 CONTINGENT
$769,000
Was $819,000
Was $819,000
MLS #: 1980172









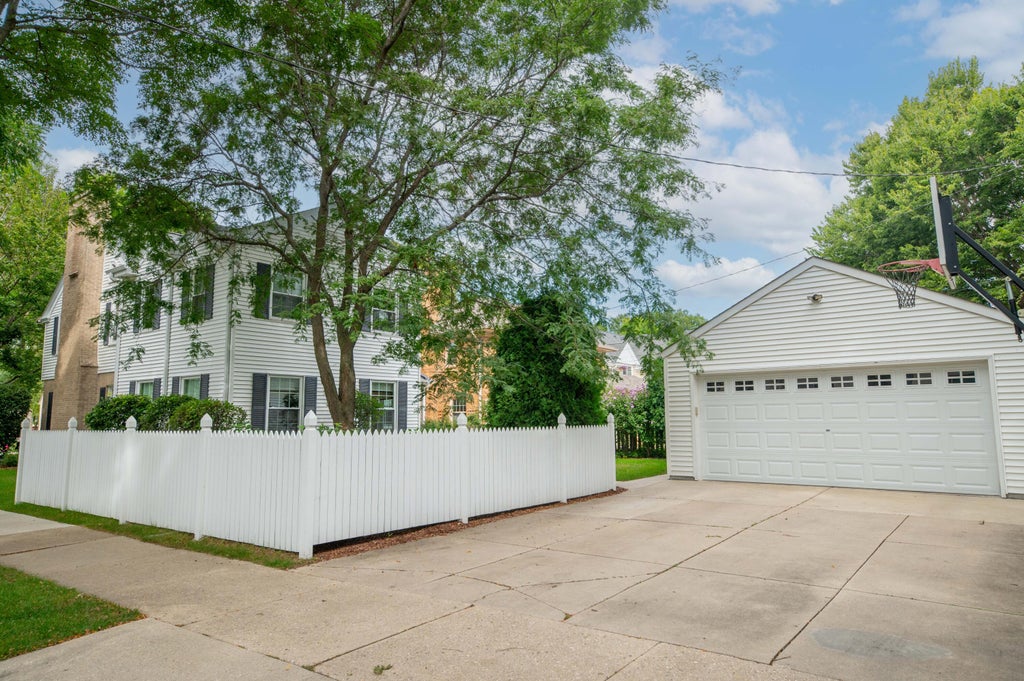

| 4 Beds | 2.5 Baths | 2 Car Garage | 2,923 Sq Ft |
Description of 2504 N 90th St, Wauwatosa, WI 53226
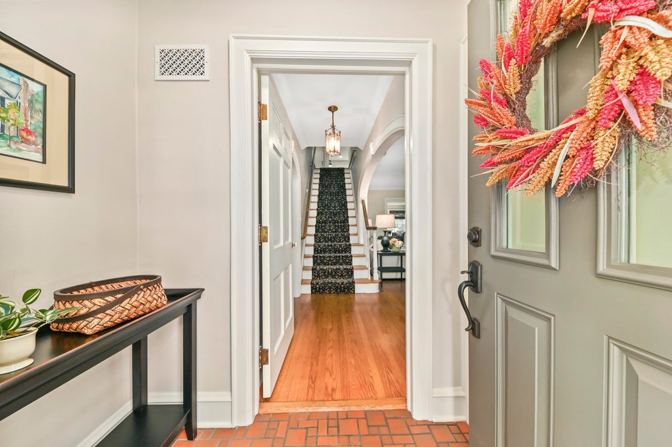
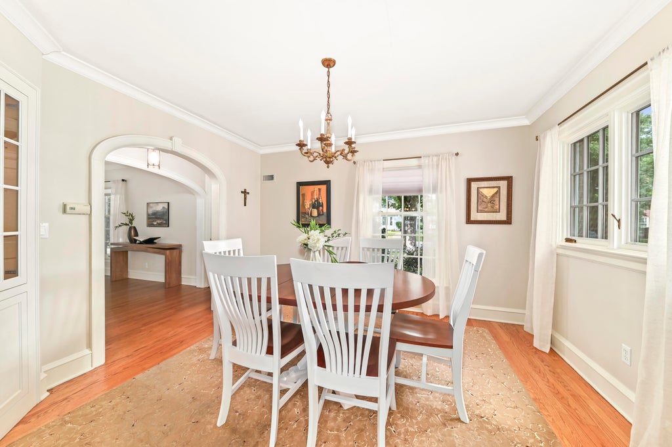
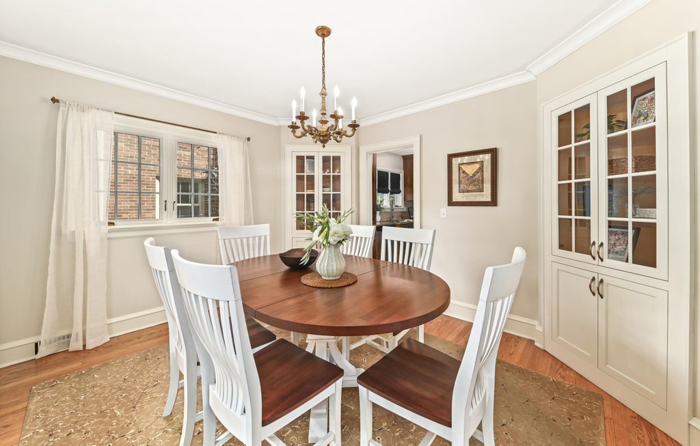
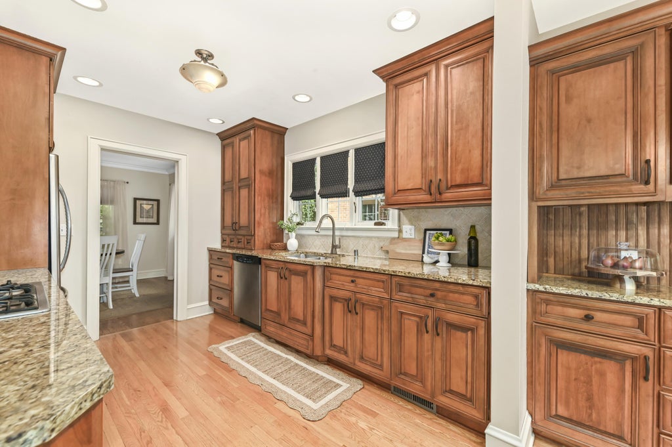
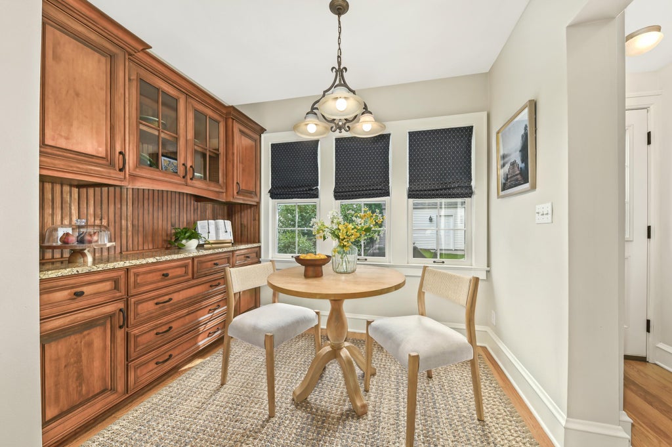
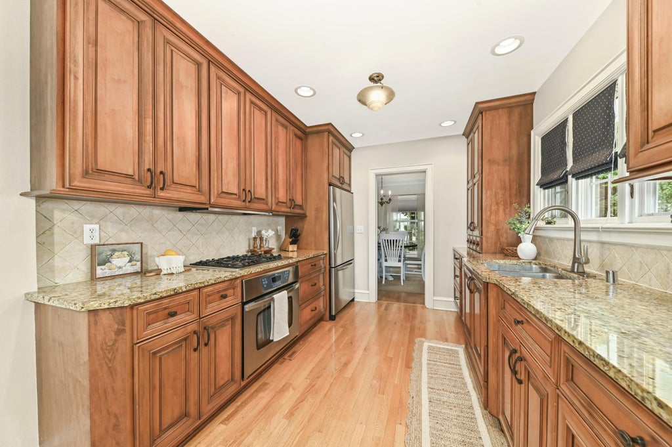
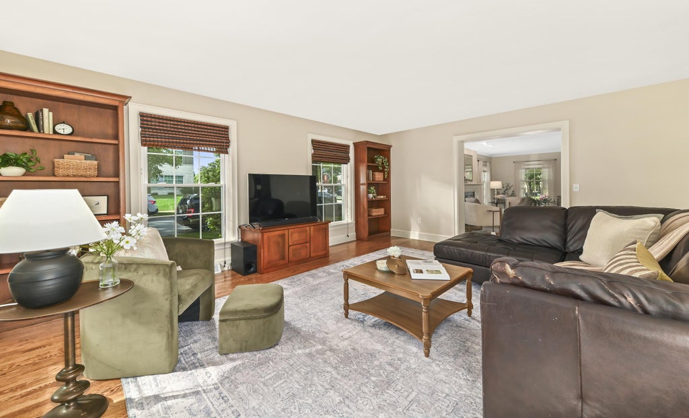
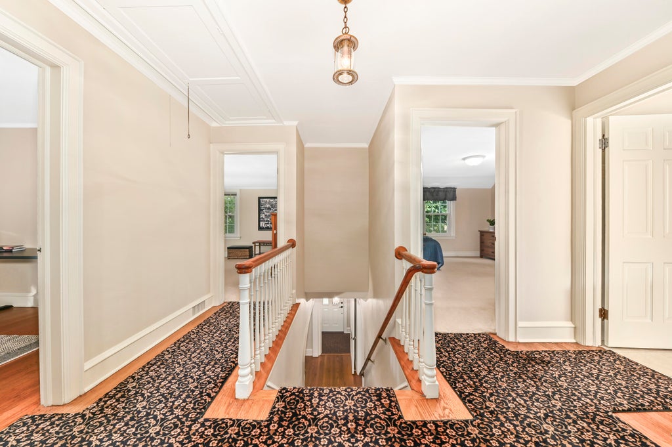
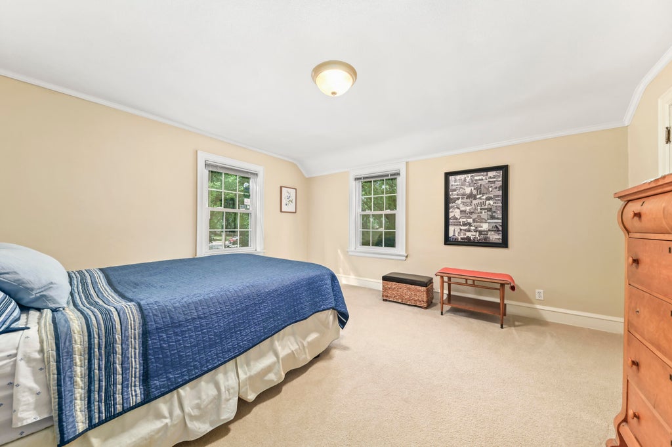
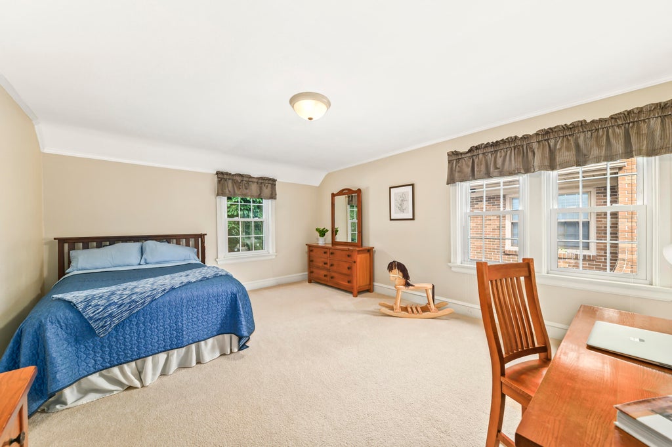
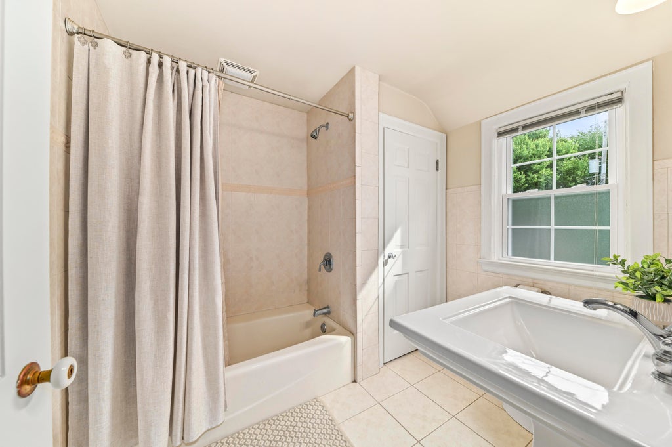
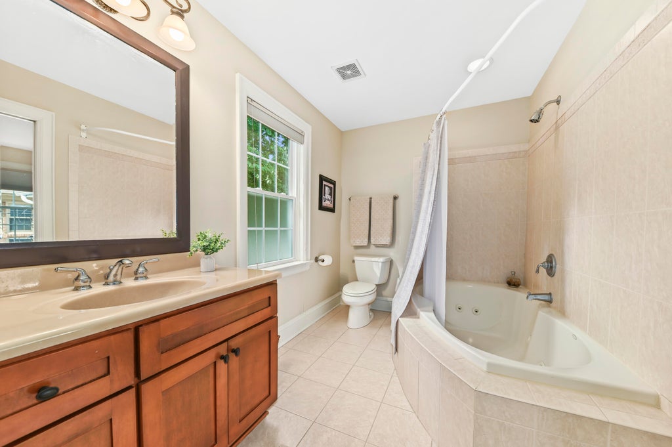
Welcome to this classic center-entrance Colonial in the coveted Pasadena neighborhood. The main level offers a warm kitchen with classic wood cabinetry and dinette overlooking the backyard, formal dining room with corner built-ins and crown molding, and spacious living room with gas fireplace. The living room flows seamlessly into a generous family room addition, thoughtfully designed to complement the original home with matching wood trim and hardwood floors. Upstairs, the spacious primary suite features an ensuite bath and walk-in closet, plus three additional bedrooms and a second full bath. Timeless character, thoughtful design and inviting living spaces make this a wonderful place to call home. See attachments for list of updates.
Property Features of 2504 N 90th St, Wauwatosa, WI 53226
Listing courtesy of: Firefly Real Estate, LLC
HOME STYLE
Colonial
Colonial
TYPE
Single Family Residence
Single Family Residence
Year Built
1937
1937
Annual Taxes
$12,886.00
$12,886.00
Stories
2
2
Acres
.16
.16
Features
| Elementary school: McKinley |
| Middle school: Whitman |
| High school: Wauwatosa West |
| Washer |
| Dryer |
| Range |
| Oven |
| Microwave oven |
| Dishwasher |
| Refrigerator |
| Central air |
| Forced air heat |
| Natural gas heat |
| Garage |
| Two car garage |
| Detached parking |
| Detached garage |
| Garage spaces: 2 |
| Vinyl siding |
| Brick exterior |
| Patio |
| Lot acreage is: 0.16 |
| Corner lot |
| Lot sqft: 6969.6 |
| Lot zoned: AA SING Aa Sing |
| Improvement: sidewalks |
| Garbage disposal |
| Walk-in closet(s) |
| Finished basement |
| Full basement |
| Sump pump |
| Paved driveway |
| Public sewer |
| Public water |
| Total square feet: 2923 |
| Total above grade finished sq ft: 2555 |
| Basement square feet: 368 |
| Living square feet: 2923 |
| Property style: colonial |
| For sale |
| Tax year: 2025 |
Rooms & Dimensions
| Family room is 20 x 18 |
| Family Room Level: Main |
| Pantry |
| Bedroom 2 is 15 x 13 |
| Bedroom 2 Level: Upper |
| Bedroom 3 is 13 x 12 |
| Bedroom 3 Level: Upper |
| Bedroom 4 is 10 x 10 |
| Bedroom 4 Level: Upper |
| Dining Room is 13 x 12 |
| Dining Level: Main |
| Living Room is 23 x 17 |
| Living Room Level: Main |
| Number of rooms: 8 |