
2606 Eisenhower Dr, Racine, WI 53405 CONTINGENT


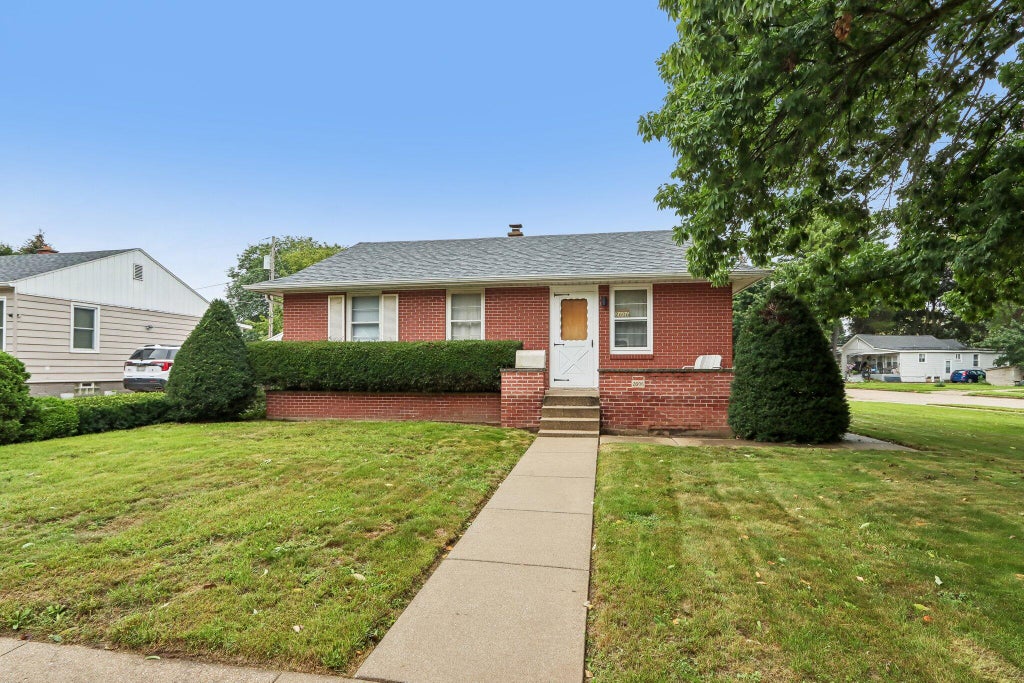


| 2 Beds | 2 Baths | 2.5 Car Garage | 867 Sq Ft |
Description of 2606 Eisenhower Dr, Racine, WI 53405
Welcome to this charming 2-bedroom, 2-bathroom home in the heart of Racine! Situated on a desirable corner lot, this classic home is filled with character and ready for its next owner to bring their vision to life. Comfortable living spaces and a partially finished basement ready to become your future rec room, entertainment space, home gym or more. A standout feature is the impressive 2.5-car heated garage, lovingly built brick by brick by the owner's father. Perfect for a car enthusiast, hobbyist or anyone needing extra storage and workspace. This garage is a feature you won't want to miss. With classic character, a corner-lot setting and plenty of potential, this Racine home is ready for a new chapter. Bring your vision and come see the possibilities this home has to offer!
Property Features of 2606 Eisenhower Dr, Racine, WI 53405
Ranch
Single Family Residence
1946
$3,544.00
1
.18
Features
| Elementary school: Fratt |
| Middle school: McKinley |
| High school: Park |
| Range |
| Oven |
| Refrigerator |
| Central air |
| Forced air heat |
| Natural gas heat |
| Garage |
| Detached parking |
| Detached garage |
| Garage spaces: 2.5 |
| Brick exterior |
| Lot acreage is: 0.18 |
| Corner lot |
| Lot sqft: 7840.8 |
| Lot zoned: R2 |
| Improvement: sidewalks |
| Full basement |
| Partial basement |
| Partially finished basement |
| Paved driveway |
| Public sewer |
| Public water |
| Property style: ranch |
| For sale |
| Tax year: 2025 |
Rooms & Dimensions
| Bedroom 2 is 9 x 12 |
| Bedroom 2 Level: Main |
| Living Room is 23 x 12 |
| Living Room Level: Main |
| Bonus Room is 30 x 11 |
| Bonus Room Level: Lower |
| Number of rooms: 5 |