
3045 N 84th St, Milwaukee, WI 53222




| 3 Beds | 1 Bath | 2 Car Garage | 1,802 Sq Ft |
Description of 3045 N 84th St, Milwaukee, WI 53222
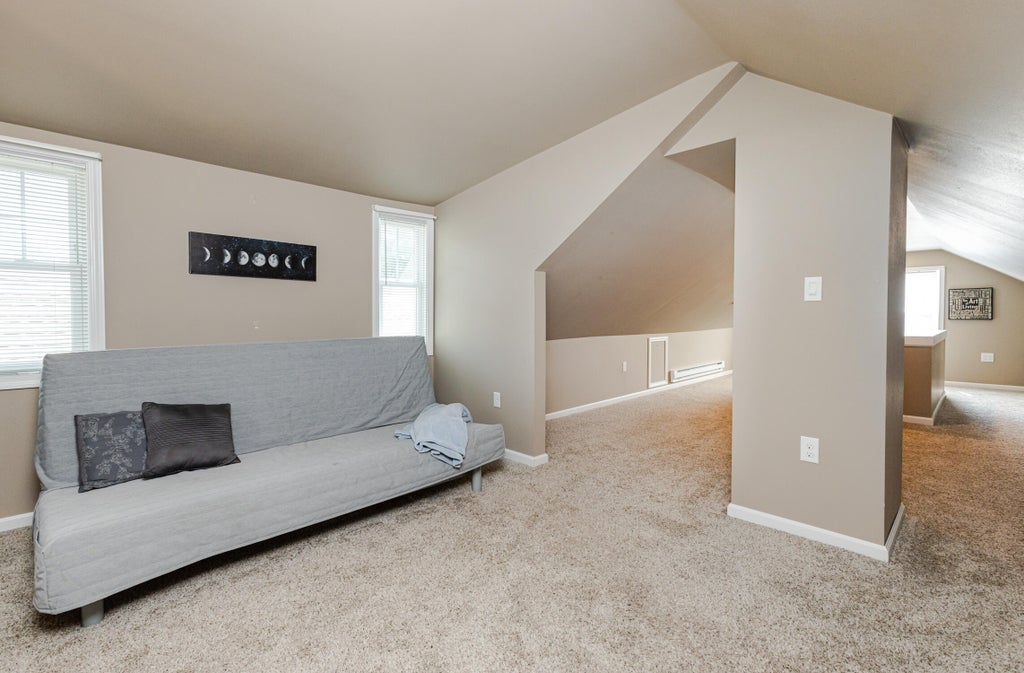
Charming, well-maintained brick Cape Cod offering 3 bedrooms and plenty of classic character! Beautiful hardwood floors flow through the living room and separate dining room, complemented by a bright kitchen and comfortable, inviting living spaces. Out back, a massive deck creates an exceptional outdoor entertaining area while keeping lawn maintenance to a minimum. A 2-car garage plus carport provides abundant covered parking. Previously operated as a successful Airbnb, with most furnishings available to the buyer, an excellent opportunity for an owner-occupant or someone looking to continue its short-term rental use. Conveniently located near parks, shopping, restaurants and everyday amenities. Great curb appeal, mature trees and a welcoming front porch complete this move-in-ready home!
Property Features of 3045 N 84th St, Milwaukee, WI 53222
Cape Cod
Single Family Residence
1948
$5,823.00
1.5
.12
Features
| Washer |
| Dryer |
| Range |
| Microwave oven |
| Dishwasher |
| Refrigerator |
| Central air |
| Forced air heat |
| Natural gas heat |
| Window unit air conditioner |
| Garage |
| Two car garage |
| Detached parking |
| Detached garage |
| Garage spaces: 2 |
| Brick exterior |
| Deck |
| Lot acreage is: 0.12 |
| Lot sqft: 5227.2 |
| Lot zoned: RS6 |
| Improvement: sidewalks |
| Full basement |
| Partial basement |
| Partially finished basement |
| Public sewer |
| Public water |
| Total square feet: 1802 |
| Total above grade finished sq ft: 1403 |
| Basement square feet: 399 |
| Living square feet: 1802 |
| For sale |
| Tax year: 2025 |
Rooms & Dimensions
| Den is 14 x 13 |
| Den Level: Upper |
| Bedroom 2 is 11 x 11 |
| Bedroom 2 Level: Main |
| Bedroom 3 is 15 x 13 |
| Bedroom 3 Level: Upper |
| Dining Room is 13 x 9 |
| Dining Level: Main |
| Living Room is 16 x 14 |
| Living Room Level: Main |
| Number of rooms: 7 |