
N164W21241 Dunbar Ct, Jackson, WI 53037 PENDING
$482,900
MLS #: 1980194








| 3 Beds | 3.5 Baths | 2.5 Car Garage | 2,650 Sq Ft |
Description of N164W21241 Dunbar Ct, Jackson, WI 53037
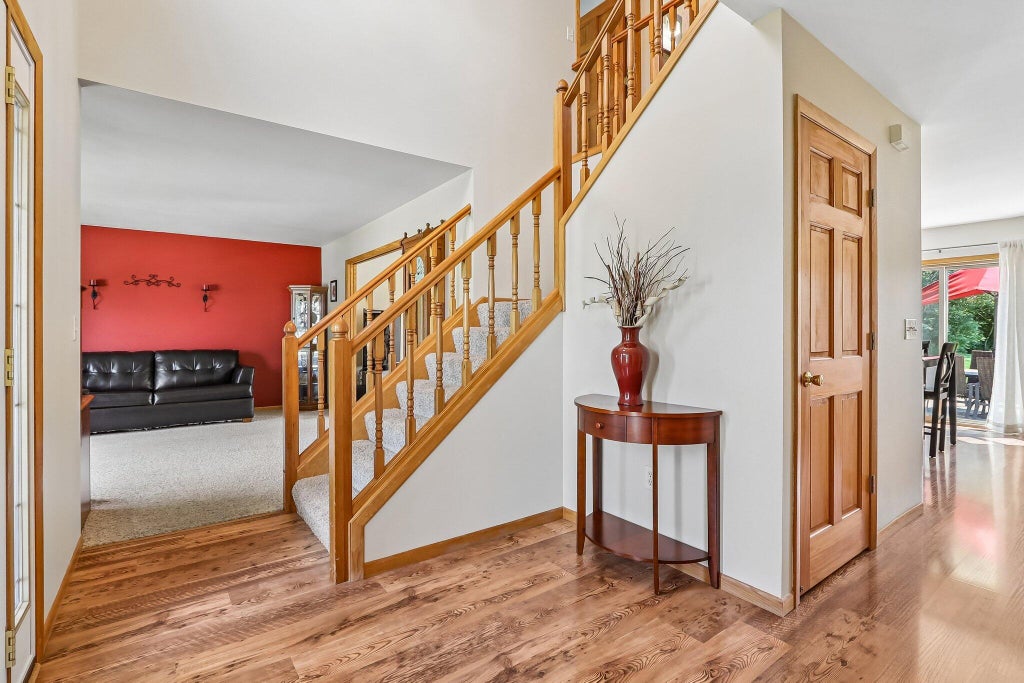
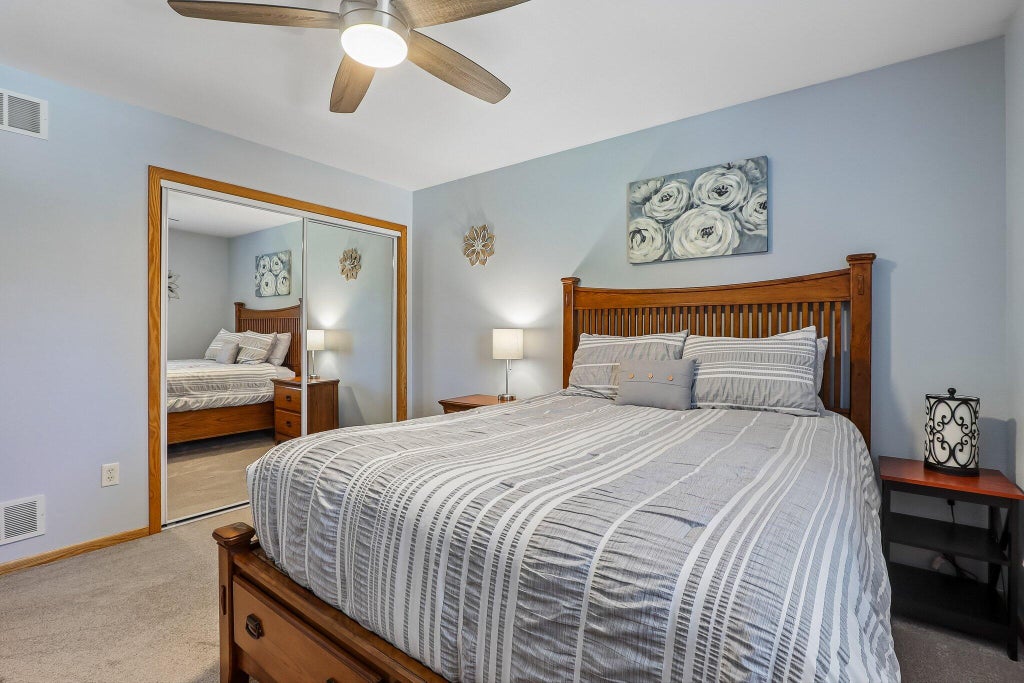
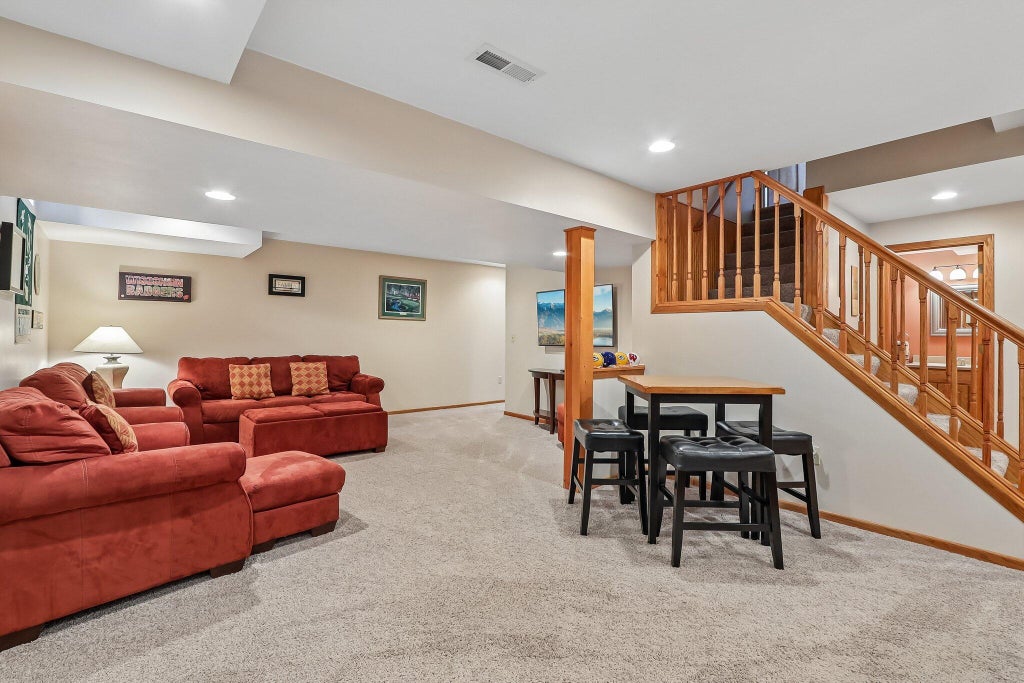
Welcome home to this fantastic property situated on a peaceful cul-de-sac! Designed for both everyday comfort and effortless entertaining, this 3-bedroom, 2.5-bath home has it all. The main levels boast inviting living spaces and ample room for family and guests. Downstairs, discover a fully finished lower-level retreat featuring a spacious recreation room, a custom bar, and an extra bathroom--the ideal setup for movie nights and game days. Step outside to your private backyard oasis featuring a stamped concrete patio and built-in fire pit, perfect for evening relaxation or hosting summer gatherings. Enjoy minimal traffic, privacy, and true neighborhood charm!
Property Features of N164W21241 Dunbar Ct, Jackson, WI 53037
Listing courtesy of: Realty Executives - Integrity
HOME STYLE
Colonial
Colonial
TYPE
Single Family Residence
Single Family Residence
Year Built
1999
1999
Subdivision
Glen Brooke
Glen Brooke
Annual Taxes
$5,437.00
$5,437.00
Stories
2
2
Acres
.23
.23
Features
| Elementary school: Jackson |
| Middle school: Badger |
| High school: West |
| Range |
| Microwave oven |
| Dishwasher |
| Refrigerator |
| Central air |
| Forced air heat |
| Natural gas heat |
| Garage |
| Attached parking |
| Attached garage |
| Garage spaces: 2.5 |
| Vinyl siding |
| Patio |
| Lot acreage is: 0.23 |
| Cul-de-sac location |
| Lot sqft: 10018.8 |
| Subdivision: Glen Brooke |
| Lot zoned: residential |
| Present use: Subdivision |
| Garbage disposal |
| Kitchen island |
| Walk-in closet(s) |
| Finished basement |
| Sump pump |
| Public sewer |
| Public water |
| Total square feet: 2650 |
| Total above grade finished sq ft: 1946 |
| Basement square feet: 704 |
| Living square feet: 2650 |
| Property style: colonial |
| For sale |
| Tax year: 2025 |
Rooms & Dimensions
| Family room is 14 x 16 |
| Family Room Level: Main |
| Laundry room |
| Pantry |
| Bedroom 2 is 12 x 12 |
| Bedroom 2 Level: Upper |
| Bedroom 3 is 13 x 10 |
| Bedroom 3 Level: Upper |
| Dining Room is 11 x 15 |
| Dining Level: Main |
| Living Room is 14 x 15 |
| Living Room Level: Main |
| Laundry Room is 9 x 5 |
| Laundry Room Level: Main |
| Number of rooms: 8 |