
7043 S Lannonstone Ct, Franklin, WI 53132 CONTINGENT












| 3 Beds | 3 Baths | 2.5 Car Garage | 1,691 Sq Ft |
Description of 7043 S Lannonstone Ct, Franklin, WI 53132
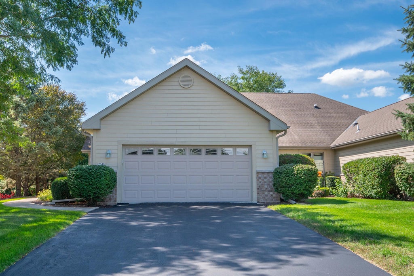
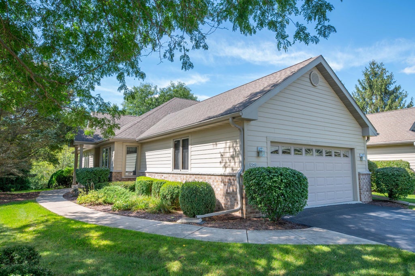
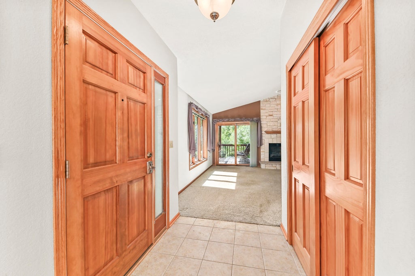
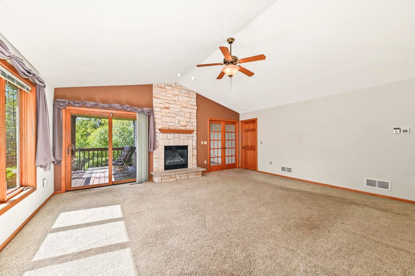
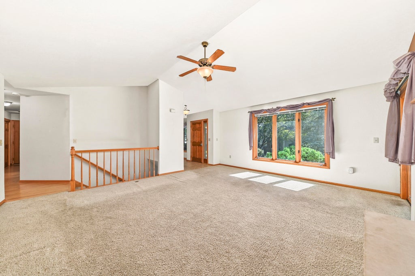
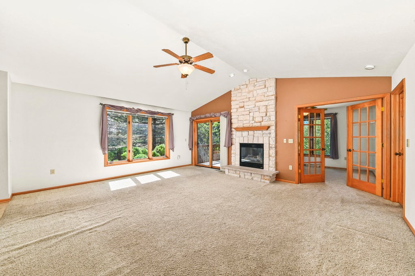
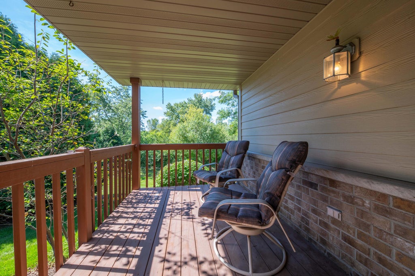
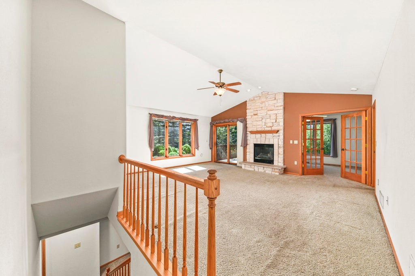
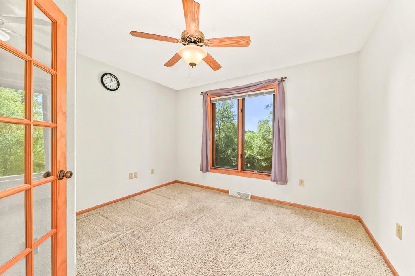
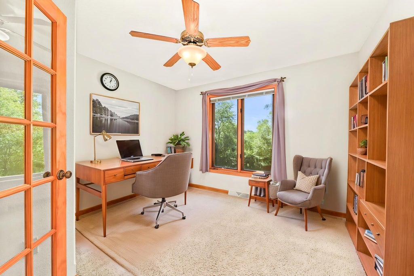
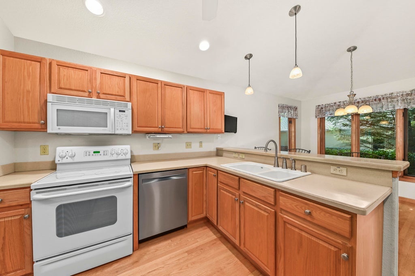
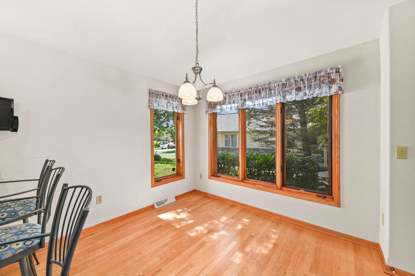
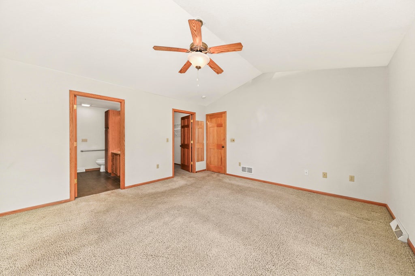
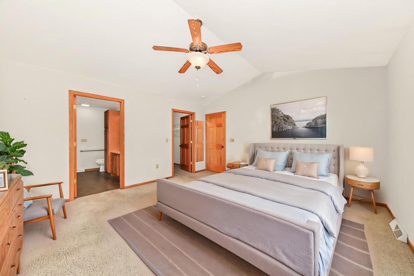
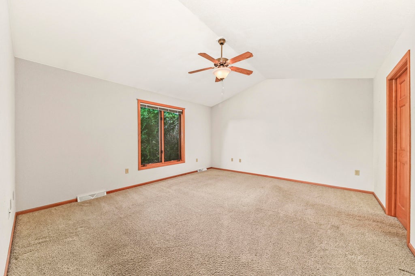
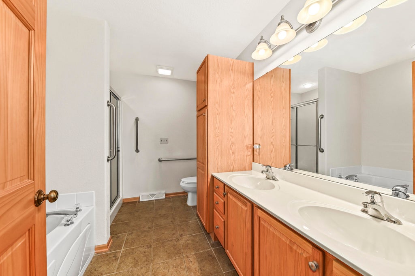
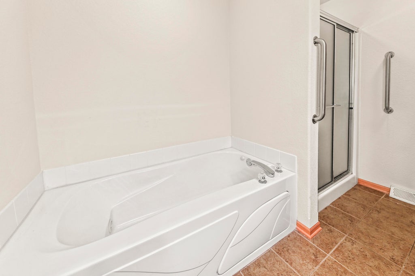
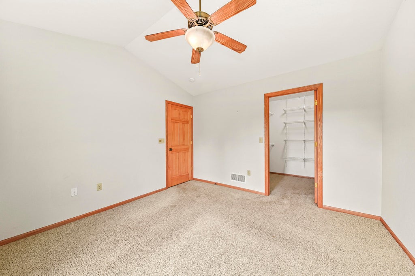
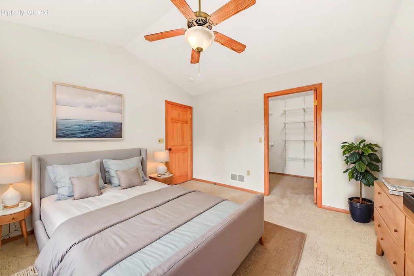
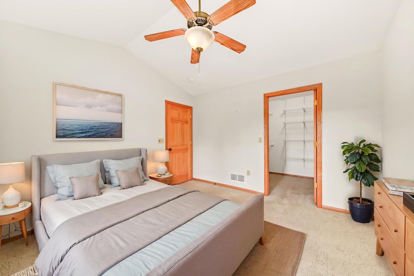
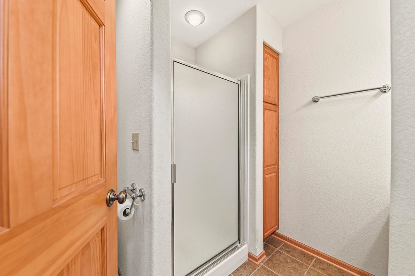
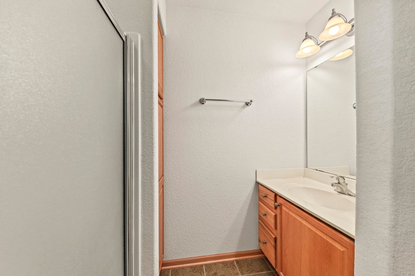
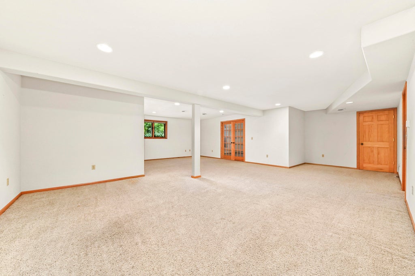
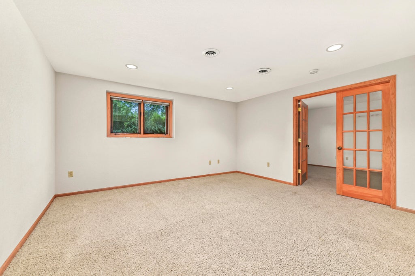
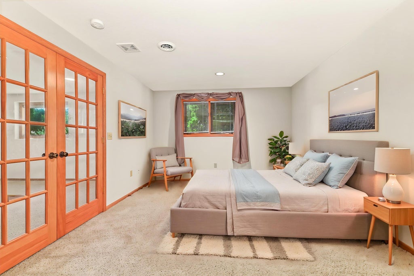
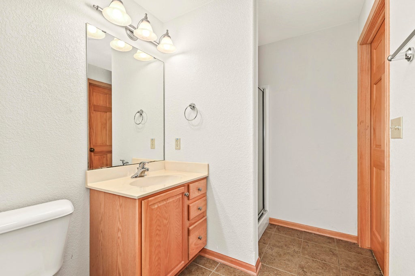
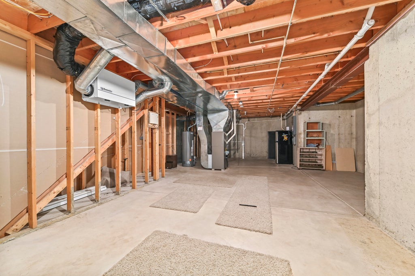
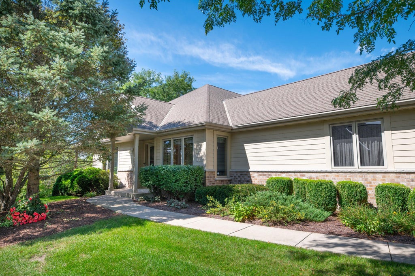
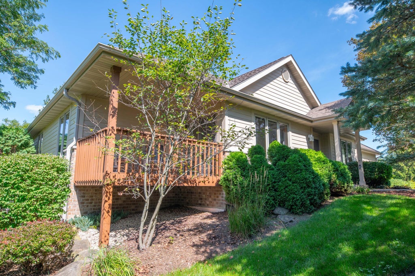
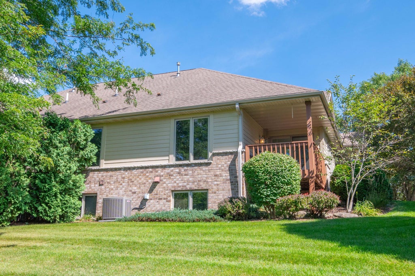
Spacious 1,600+ sq ft, 3 bedroom, 3 full bath side by side ranch condo offering a thoughtfully designed layout, finished lower level, & attached 2.5 car garage. The main level features a spacious primary ensuite w/ jetted tub & walkin shower, along w/ a generous 2nd bedroom featuring a walk in closet. The kitchen offers an abundance of counter space, hardwood flooring & overlooks the bright eat-in dining area. The inviting great room features a cozy gas fireplace & patio doors leading to a covered deck where you can relax & enjoy the beauty of nature. Just off the great room, a den w/ beautiful French glass doors provides the perfect office/reading nook. The finished lower level offers even more living space w/ a 3rd bedroom w/ ensuite full bath, & plenty of room for entertaining & guests.
Property Features of 7043 S Lannonstone Ct, Franklin, WI 53132
Condominium
2003
$7,756.00
1
Features
| Middle school: Forest Park |
| High school: Franklin |
| Washer |
| Dryer |
| Range |
| Oven |
| Microwave oven |
| Dishwasher |
| Refrigerator |
| Garage |
| Attached parking |
| Attached garage |
| Garage spaces: 2.5 |
| Fiber cement exterior |
| Lot zoned: Res |
| Cable television available |
| Garbage disposal |
| Concrete basement |
| Full basement |
| Partial basement |
| Sump pump |
| Partially finished basement |
| Public sewer |
| Public water |
| Levels in property: One |
| For sale |
| Tax year: 2025 |
| HOA Dues: 450 |
Rooms & Dimensions
| Den is 11 x 10 |
| Den Level: Main |
| Laundry room |
| Bedroom 2 is 11 x 12 |
| Bedroom 2 Level: Main |
| Bedroom 3 is 18 x 11 |
| Bedroom 3 Level: Lower |
| Living Room is 19 x 16 |
| Living Room Level: Main |
| Laundry Room is 6 x 5 |
| Laundry Room Level: Main |
| Number of rooms: 7 |