
W290S6625 Holiday Rd, Mukwonago, WI 53189 PENDING






| 4 Beds | 3 Baths | 2.5 Car Garage | 2,634 Sq Ft |
Description of W290S6625 Holiday Rd, Mukwonago, WI 53189
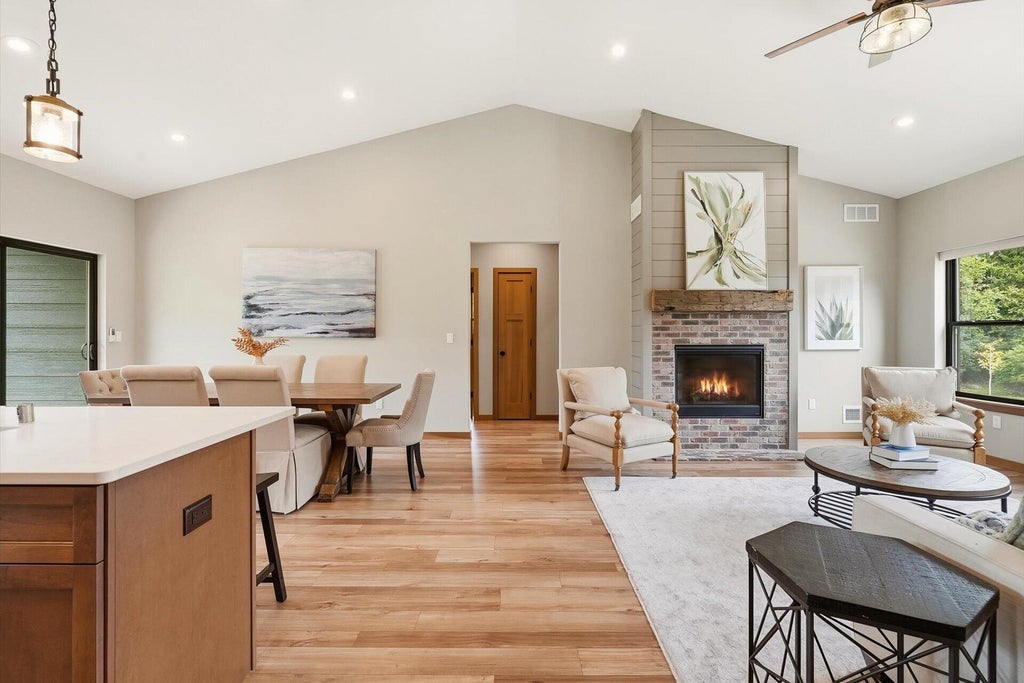
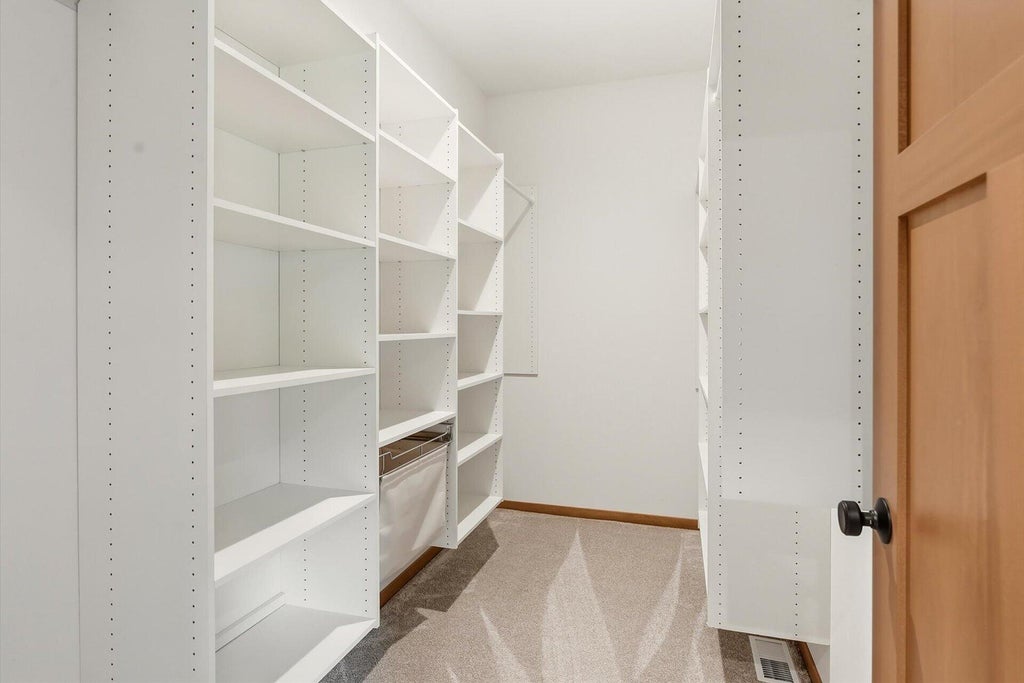
NEWER CONSTRUCTION MEETS ACREAGE. Experience privacy in this custom-built 2023 Ranch home on 3 acres in the Town of Mukwonago. Offering 4 bedrooms and 3 full baths, this home features an open-concept split ranch floorplan, vaulted ceilings, floor to ceiling fireplace, spacious mudroom, primary suite with luxury bathroom, and a finished lower-level rec room with wet bar. You don't have to choose between a newly built home and having land. Enjoy room for hobbies, entertaining, and the lifestyle you dream of without the wait and expense of building from scratch. A RARE FIND IN WAUKESHA COUNTY. Now is your opportunity to own this newer construction home with acreage. Custom Builder, Spacious Modern Ranch, 3 acres, see MLS docs for more custom features!
Property Features of W290S6625 Holiday Rd, Mukwonago, WI 53189
Ranch
Single Family Residence
2023
$5,371.00
1
3.04
Features
| Elementary school: Section |
| Middle school: Park View |
| High school: Mukwonago |
| Washer |
| Dryer |
| Range |
| Oven |
| Microwave oven |
| Dishwasher |
| Refrigerator |
| Central air |
| Forced air heat |
| Natural gas heat |
| Garage |
| Attached parking |
| Attached garage |
| Garage spaces: 2.5 |
| Fiber cement exterior |
| Patio |
| Lot acreage is: 3.04 |
| Lot sqft: 132422.4 |
| Wooded lot |
| Lot zoned: Res |
| Wet bar |
| Vaulted ceilings |
| Garbage disposal |
| Kitchen island |
| Walk-in closet(s) |
| Concrete basement |
| Finished basement |
| Full basement |
| Sump pump |
| Paved driveway |
| Private water |
| Well water |
| Septic system |
| Total square feet: 2634 |
| Total above grade finished sq ft: 1634 |
| Basement square feet: 1000 |
| Living square feet: 2634 |
| Property style: ranch |
| For sale |
| Tax year: 2025 |
Rooms & Dimensions
| Laundry room |
| Pantry |
| Bedroom 2 is 11 x 10 |
| Bedroom 2 Level: Main |
| Bedroom 3 is 11 x 10 |
| Bedroom 3 Level: Main |
| Bedroom 4 is 11 x 10 |
| Bedroom 4 Level: Lower |
| Dining Room is 14 x 11 |
| Dining Level: Main |
| Living Room is 15 x 13 |
| Living Room Level: Main |
| Laundry Room is 9 x 5 |
| Laundry Room Level: Main |
| Number of rooms: 11 |