
W290S2811 Carmarthen Dr, Genesee, WI 53188
$650,000
MLS #: 1980201




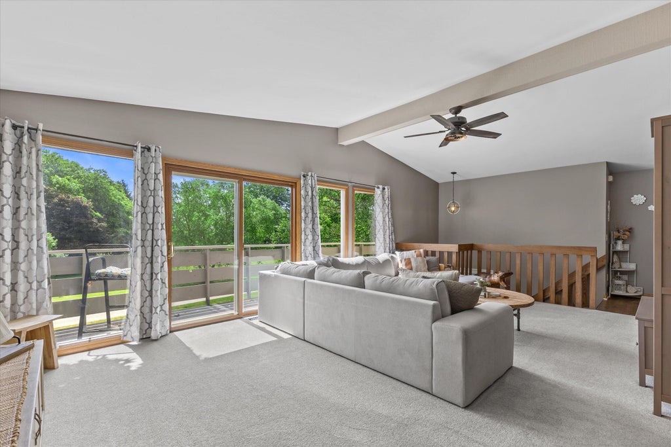

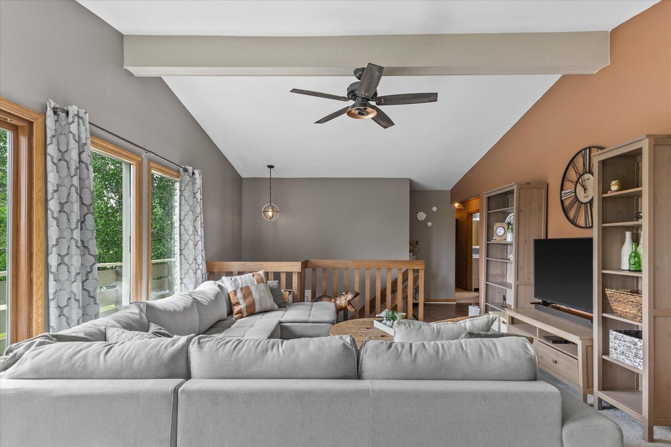

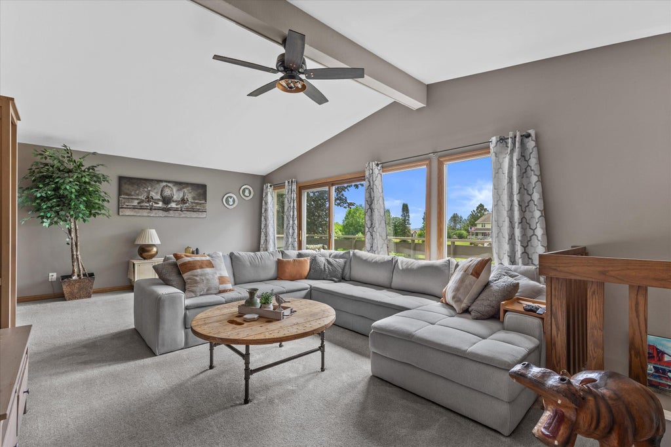

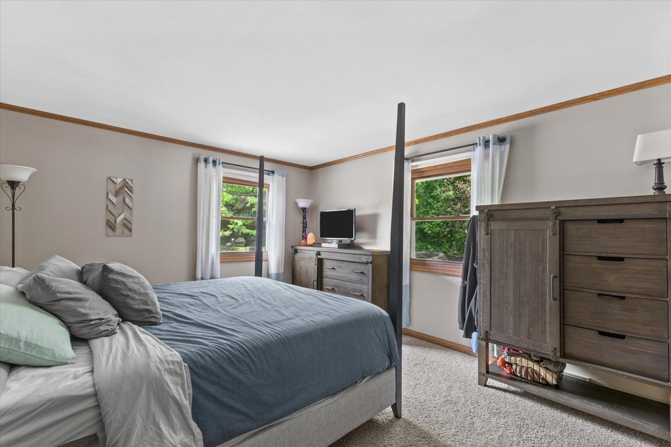


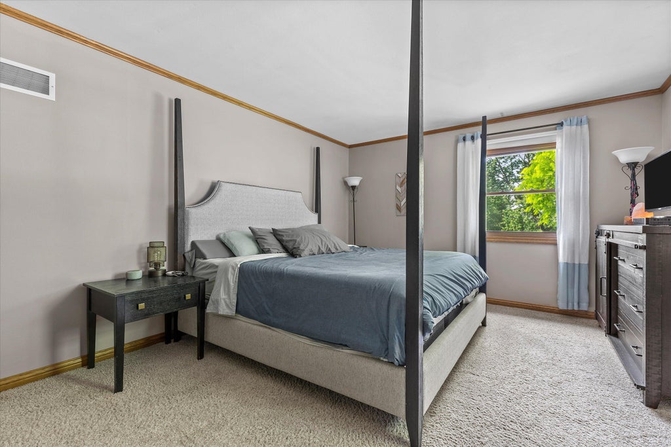
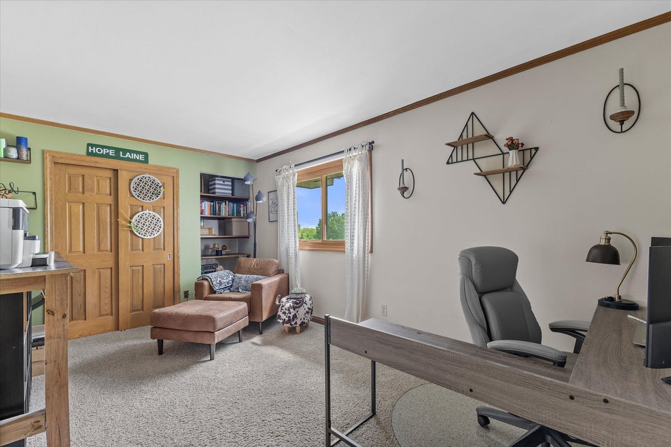
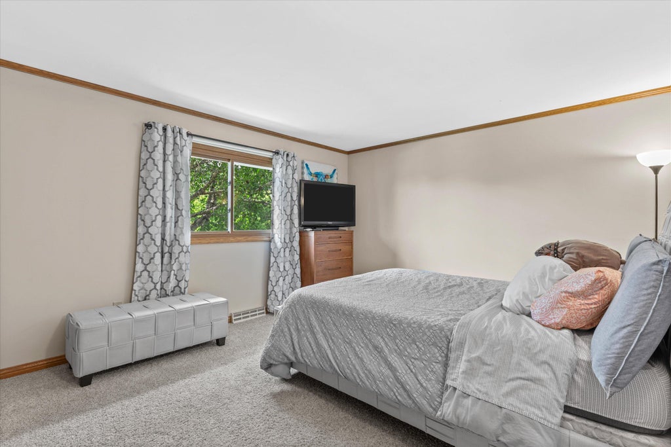
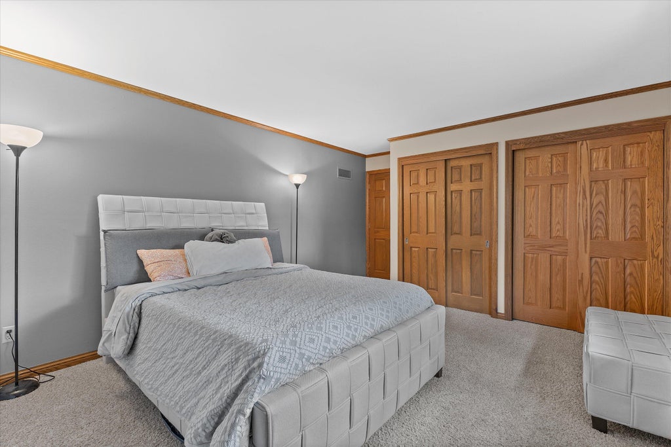






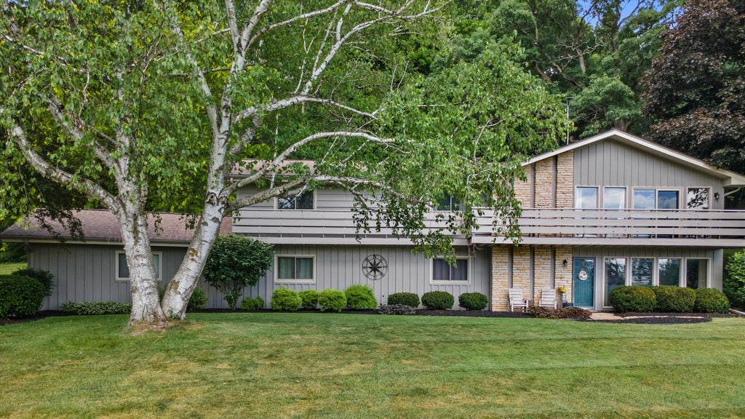


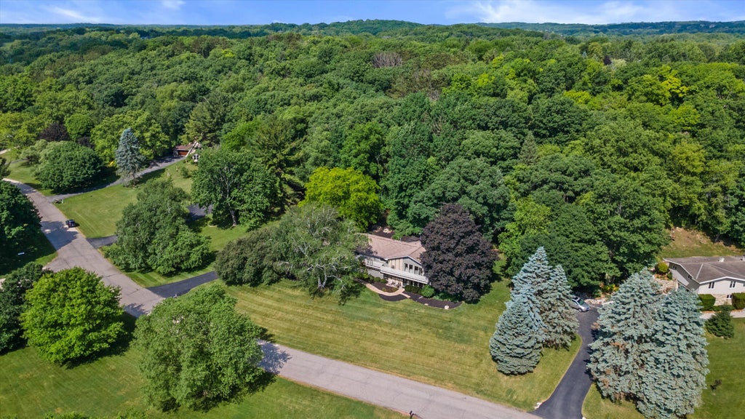

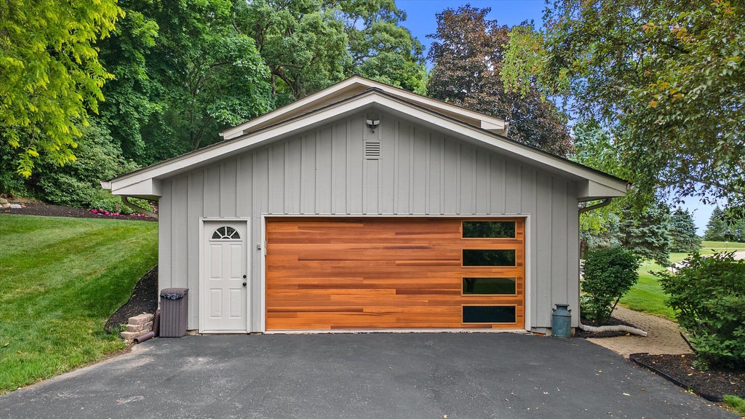
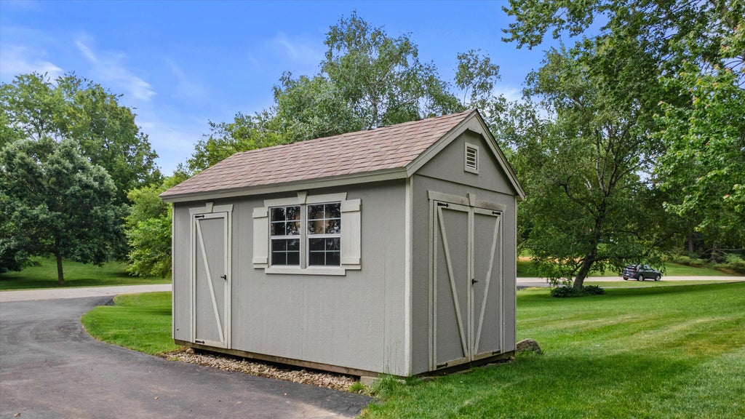



| 4 Beds | 3 Baths | 2.5 Car Garage | 3,450 Sq Ft |
Description of W290S2811 Carmarthen Dr, Genesee, WI 53188
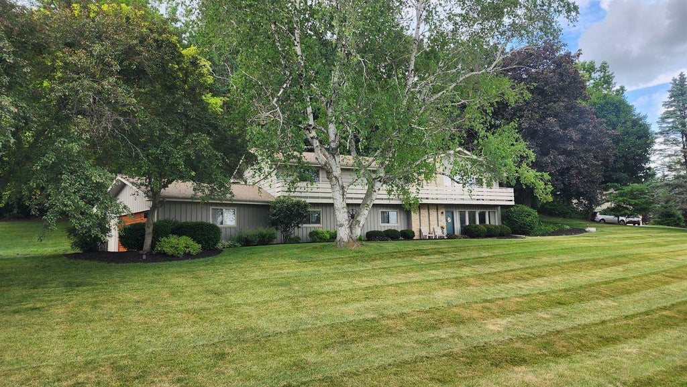
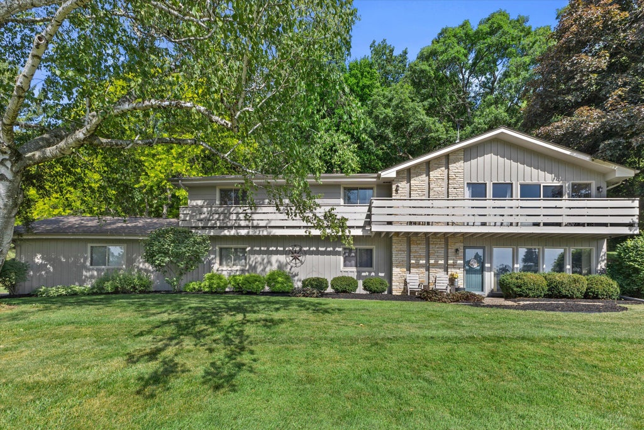
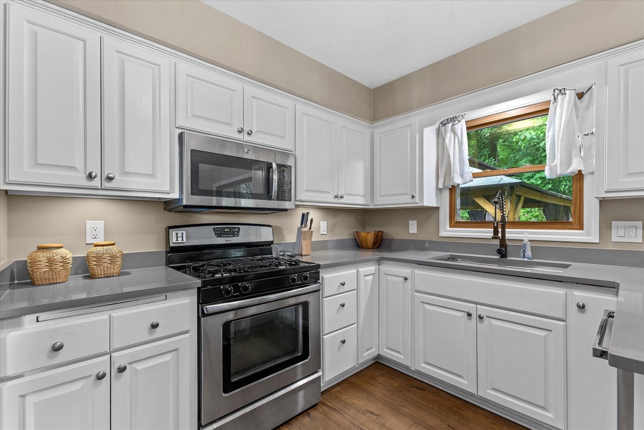
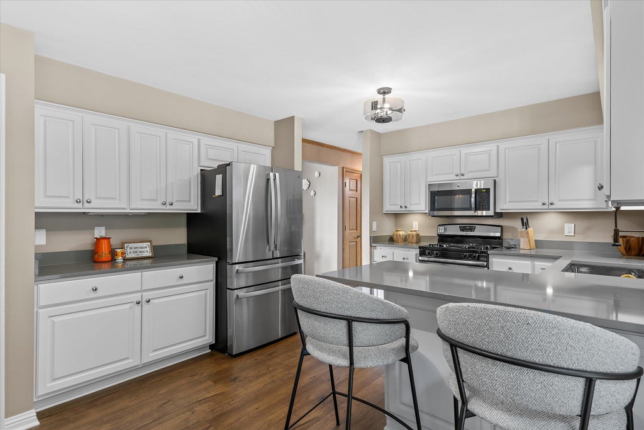
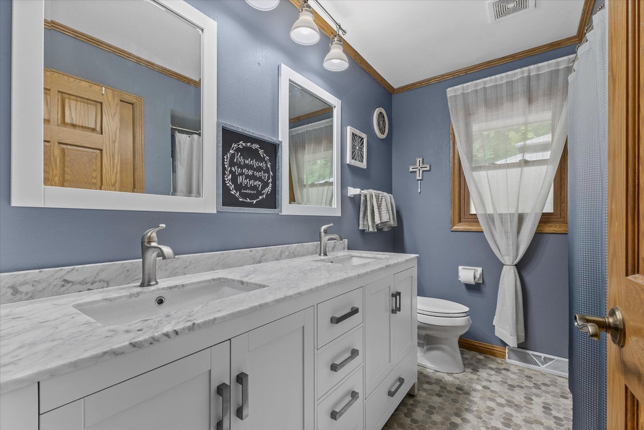
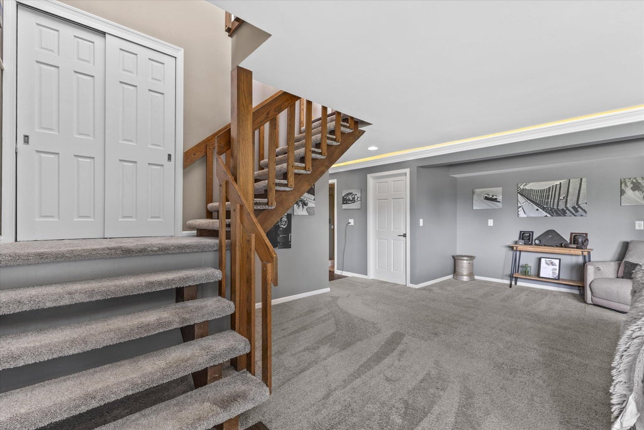
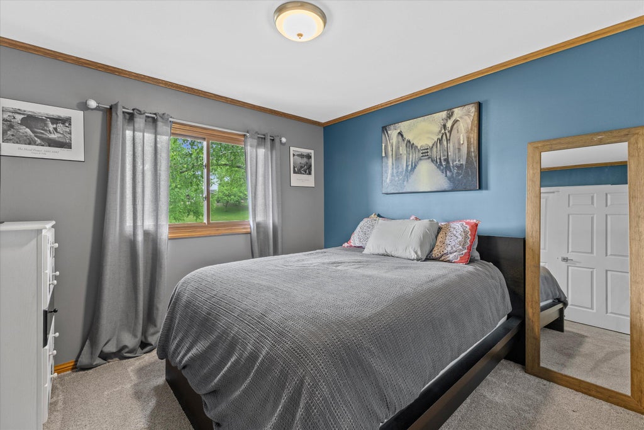
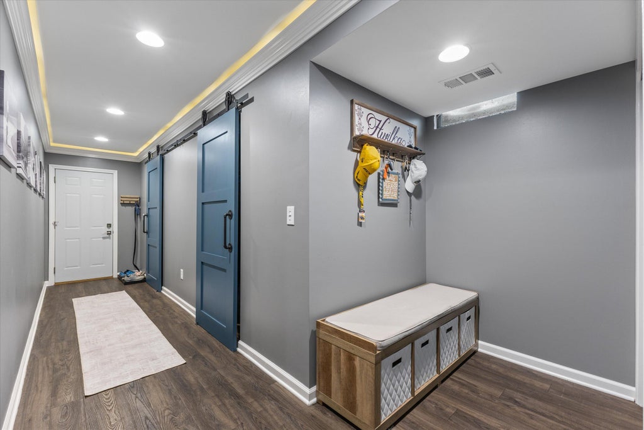
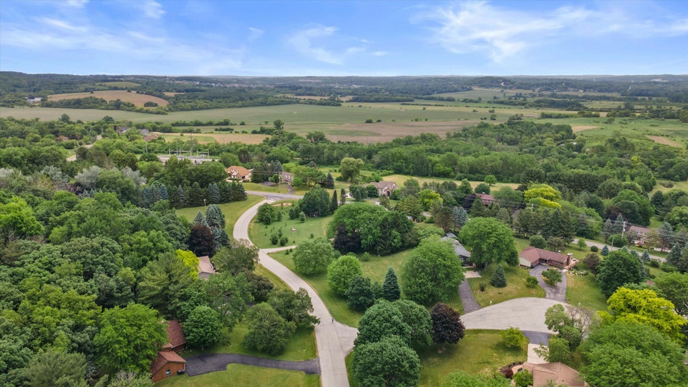
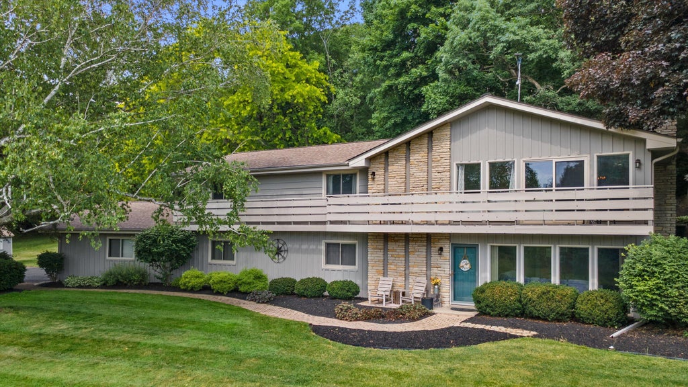
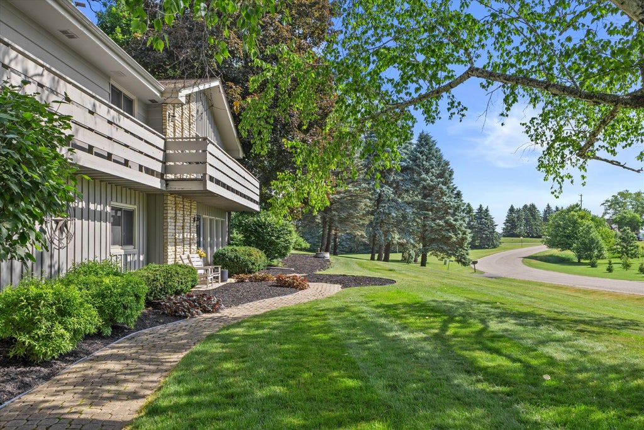
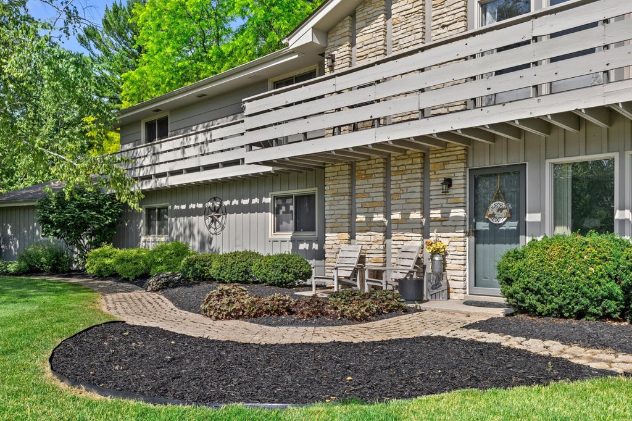
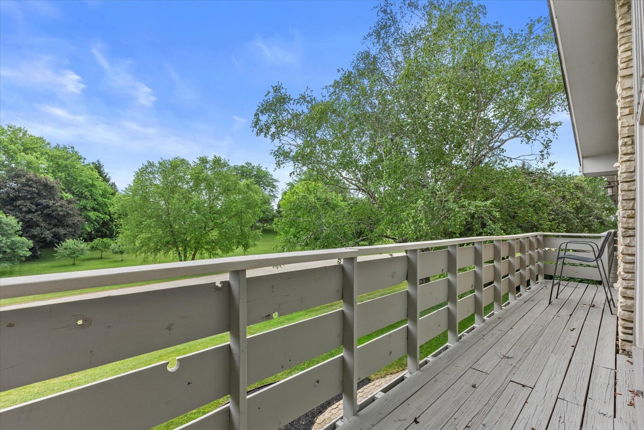
Enjoy the best of both worlds--a peaceful, country-like setting with the convenience of nearby shopping, dining, amenities, and easy freeway access, all in the desirable Waukesha School District! This spacious 4-bedroom home sits on a large private lot with a patio, outside tv area in a gazebo, and storage shed. A major 2021 renovation added a 4th bedroom and impressive theater room. The kitchen was beautifully remodeled in 2024, and the owner's bath was completely renovated in 2026. Multiple living areas provide plenty of room to spread out. Updates include a 2024 water heater plus 2026 water softener and whole-home filtration system. Country feel, modern updates, and a convenient location--move right in and enjoy!
Property Features of W290S2811 Carmarthen Dr, Genesee, WI 53188
Listing courtesy of: HomeWire Realty
HOME STYLE
Other
Other
TYPE
Single Family Residence
Single Family Residence
Year Built
1976
1976
Annual Taxes
$3,379.00
$3,379.00
Stories
2
2
Acres
1.23
1.23
Features
| Elementary school: Rose Glen |
| Middle school: Butler |
| High school: Waukesha West |
| Washer |
| Dryer |
| Range |
| Oven |
| Microwave oven |
| Dishwasher |
| Refrigerator |
| Central air |
| Forced air heat |
| Natural gas heat |
| Garage |
| Attached parking |
| Attached garage |
| Garage spaces: 2.5 |
| Wood exterior |
| Stone exterior |
| Gazebo |
| Lot acreage is: 1.23 |
| Lot sqft: 53578.8 |
| Wooded lot |
| Lot zoned: Residential |
| Vaulted ceilings |
| Finished basement |
| Full basement |
| Basement has outside entrance |
| Walkout basement |
| Paved driveway |
| Private water |
| Well water |
| Septic system |
| For sale |
| Tax year: 2025 |
Rooms & Dimensions
| Family room is 25 x 21 |
| Family Room Level: Lower |
| Laundry room |
| Bedroom 2 is 16 x 12 |
| Bedroom 2 Level: Main |
| Bedroom 3 is 15 x 10 |
| Bedroom 3 Level: Main |
| Bedroom 4 is 11 x 10 |
| Bedroom 4 Level: Lower |
| Dining Room is 12 x 10 |
| Dining Level: Main |
| Living Room is 27 x 14 |
| Living Room Level: Main |
| Laundry Room is 9 x 5 |
| Laundry Room Level: Lower |
| Number of rooms: 10 |