
921 W Theresa Ln, Glendale, WI 53209
Was $339,000










| 3 Beds | 1.5 Baths | 2.5 Car Garage | 1,219 Sq Ft |
Description of 921 W Theresa Ln, Glendale, WI 53209
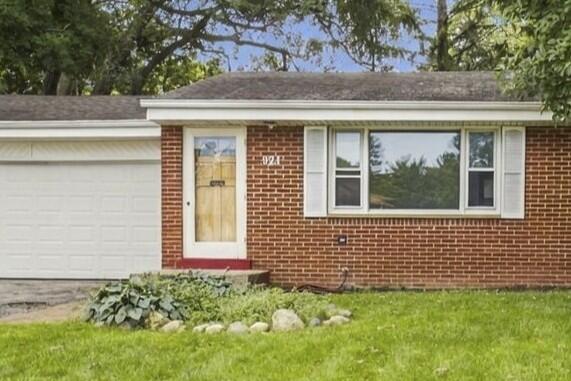
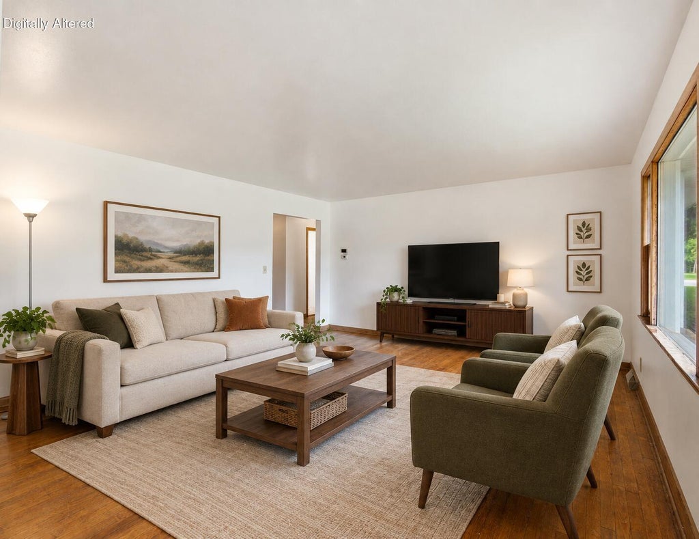
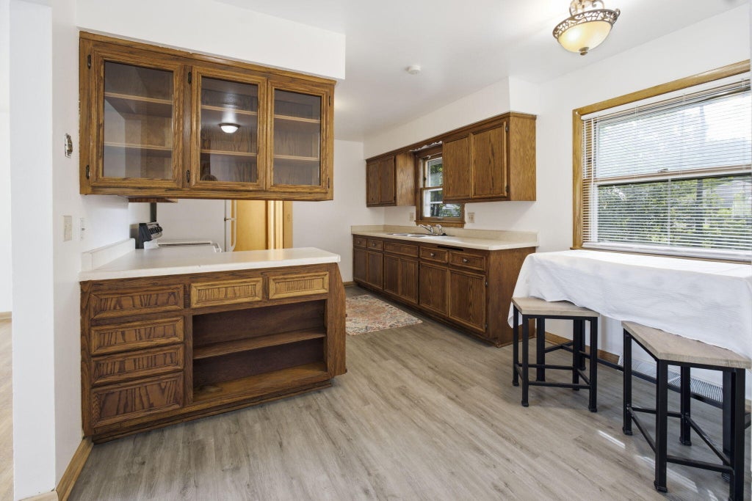
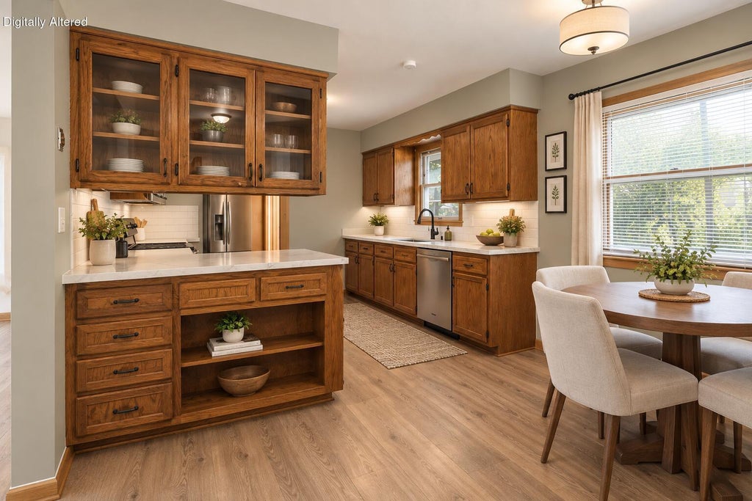
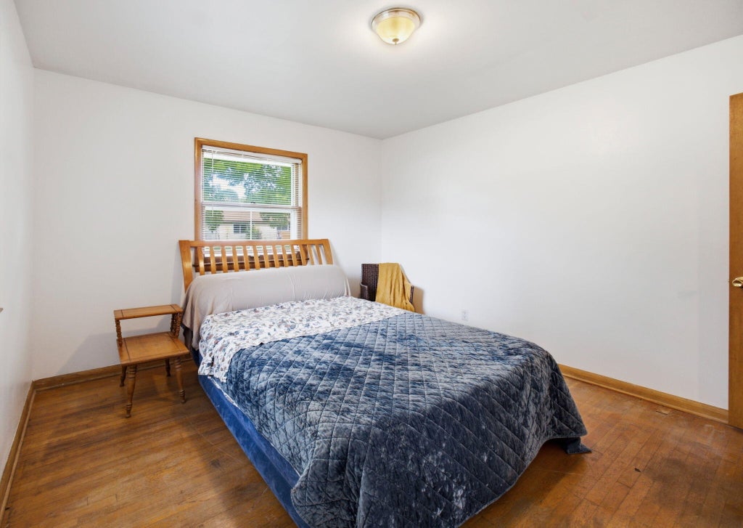
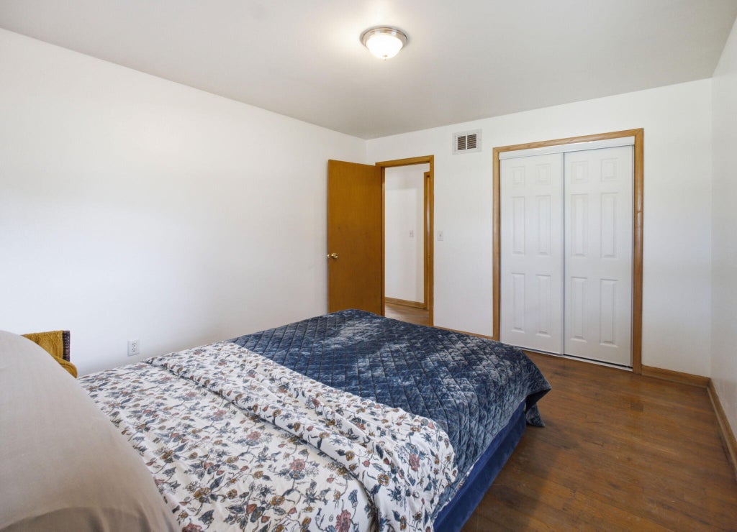
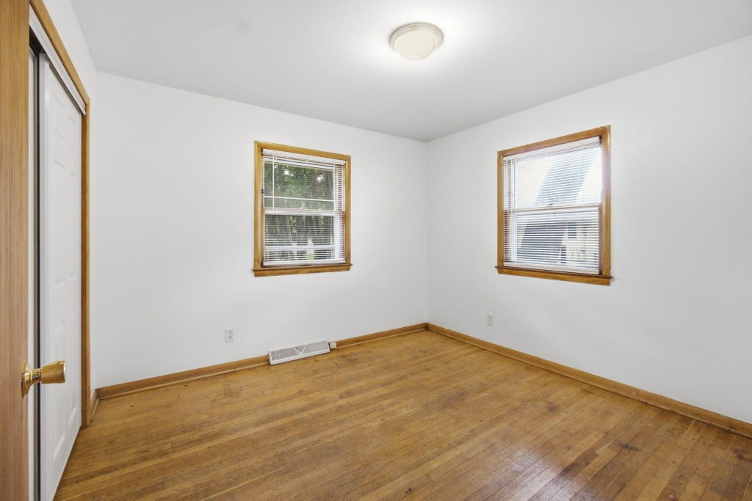
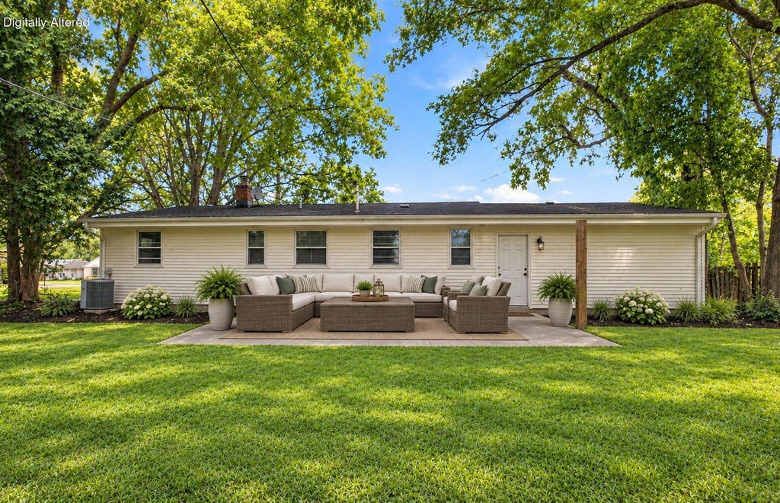
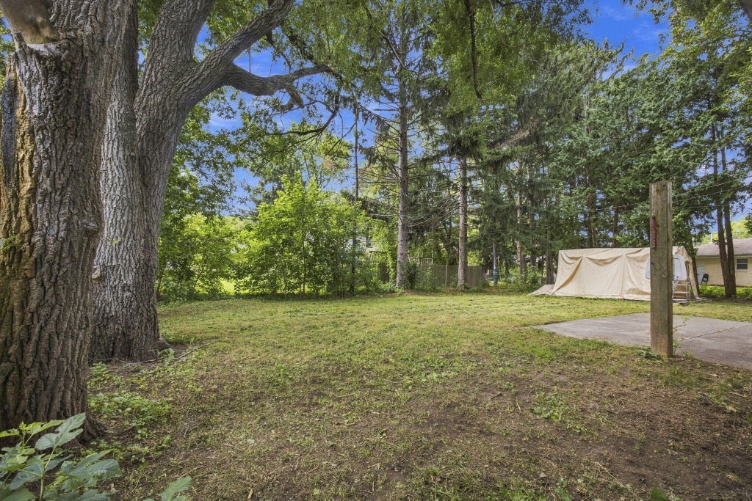
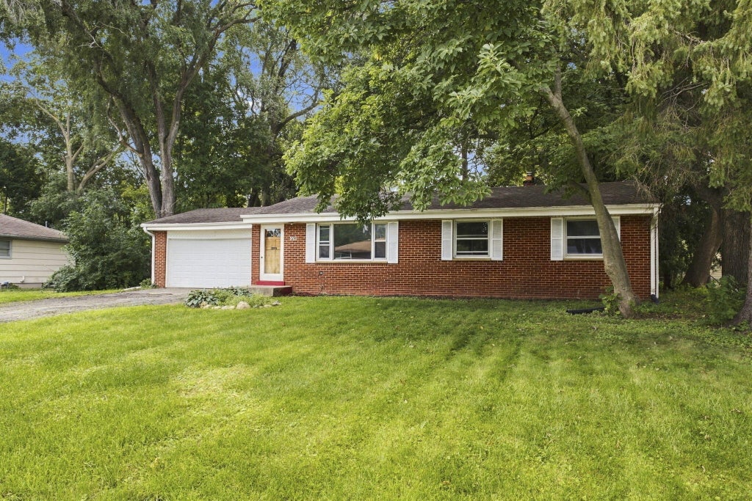
Welcome home to this charming 3-bedroom, 1.5-bath brick ranch offering timeless appeal and comfortable one-level living. Inside, you'll find beautiful hardwood floors that add warmth and character throughout much of the home. The functional layout provides spacious living areas, an inviting kitchen, and generously sized bedrooms designed for everyday comfort. Step outside to enjoy the large backyard, offering plenty of space for entertaining, gardening, play, or simply relaxing outdoors. The classic brick exterior provides lasting curb appeal and low-maintenance living, making this home an excellent choice for first-time buyers, downsizers or anyone looking for a solid, well-built home with room to make it their own. Some photos have been digitally altered.
Property Features of 921 W Theresa Ln, Glendale, WI 53209
Ranch
Single Family Residence
1958
$5,267.31
1
.21
Features
| Elementary school: Parkway |
| Middle school: Glen Hills |
| High school: Nicolet |
| Washer |
| Dryer |
| Range |
| Refrigerator |
| Central air |
| Forced air heat |
| Natural gas heat |
| Garage |
| Attached parking |
| Attached garage |
| Garage spaces: 2.5 |
| Brick exterior |
| Lot acreage is: 0.21 |
| Lot sqft: 9147.6 |
| Lot zoned: Residential |
| Full basement |
| Paved driveway |
| Public sewer |
| Public water |
| Property style: ranch |
| For sale |
| Tax year: 2025 |
Rooms & Dimensions
| Bedroom 2 is 13 x 10 |
| Bedroom 2 Level: Main |
| Bedroom 3 is 11 x 10 |
| Bedroom 3 Level: Main |
| Dining Room is 11 x 7 |
| Dining Level: Main |
| Living Room is 16 x 15 |
| Living Room Level: Main |
| Number of rooms: 6 |