
6246 94th Ct, Kenosha, WI 53142 CONTINGENT
$499,900
MLS #: 1980208








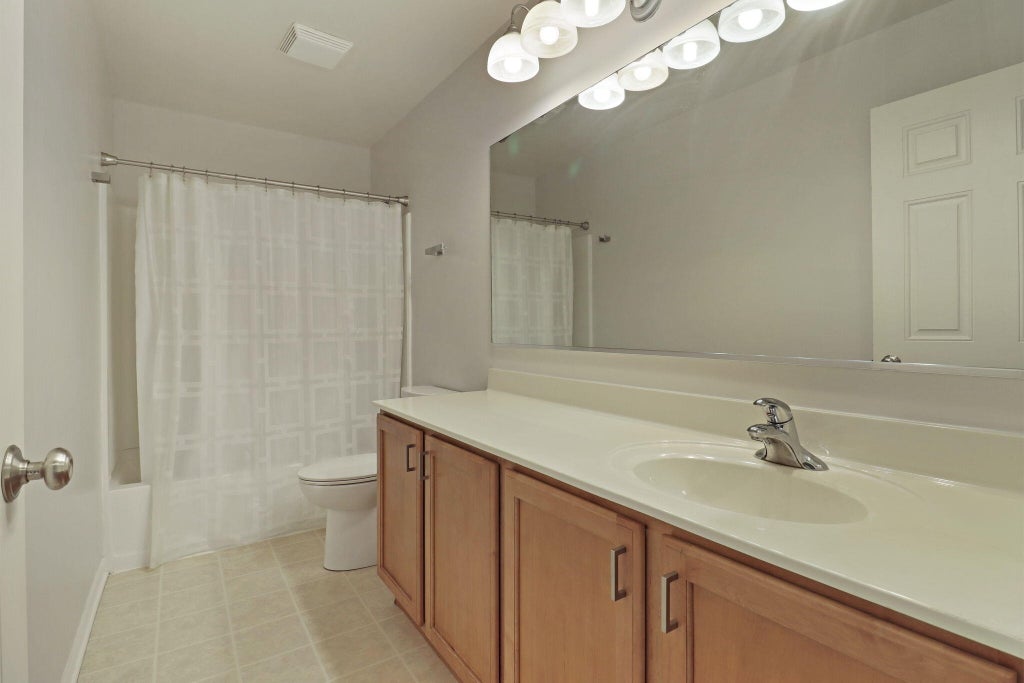
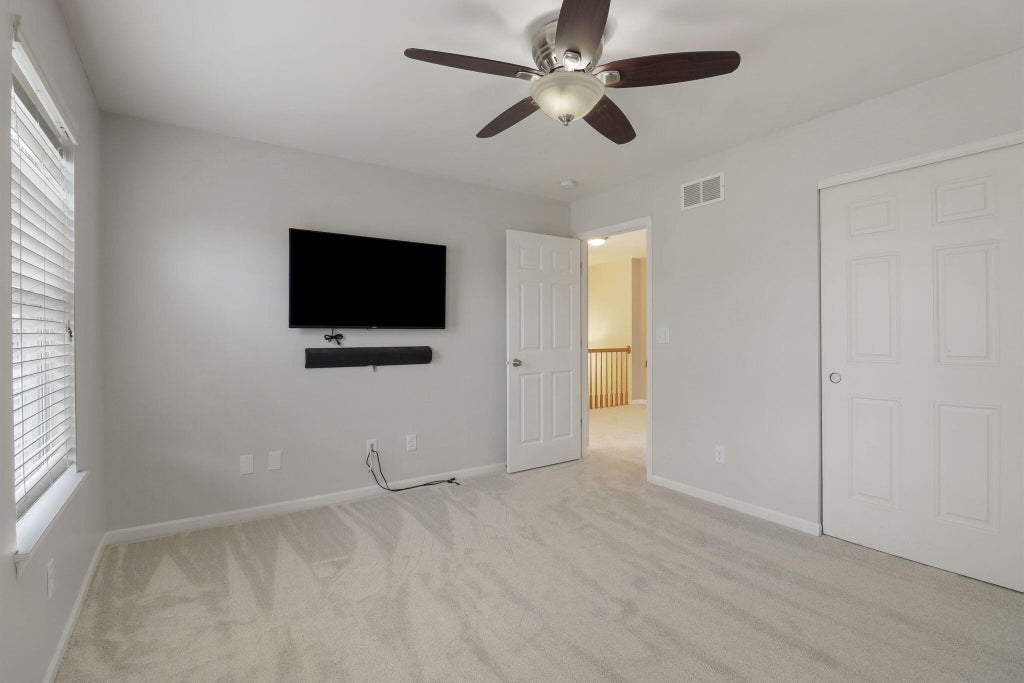
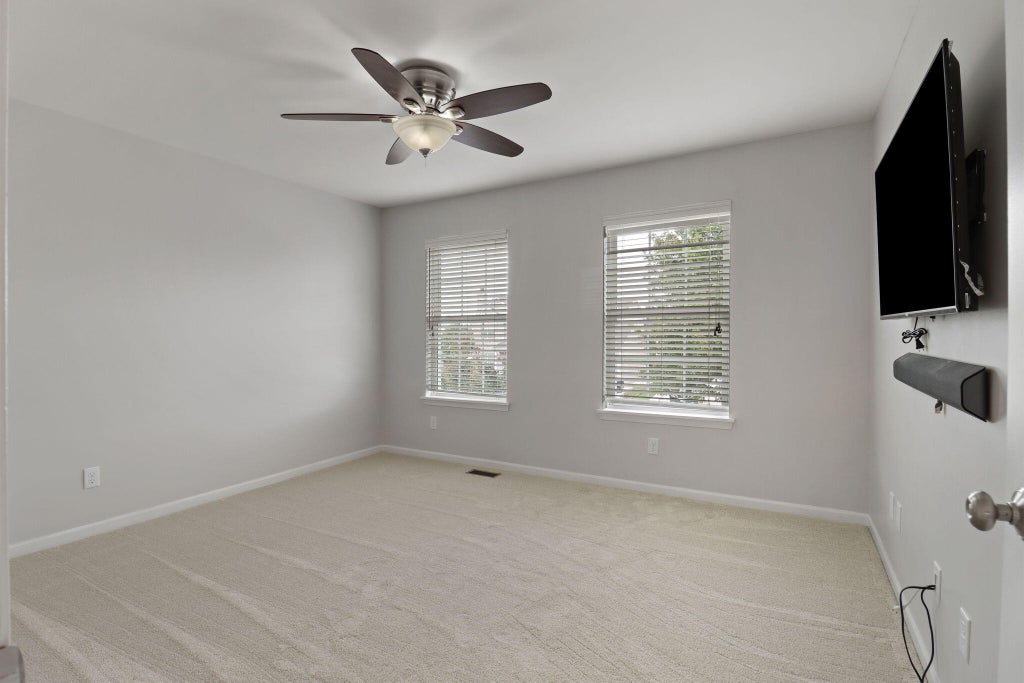

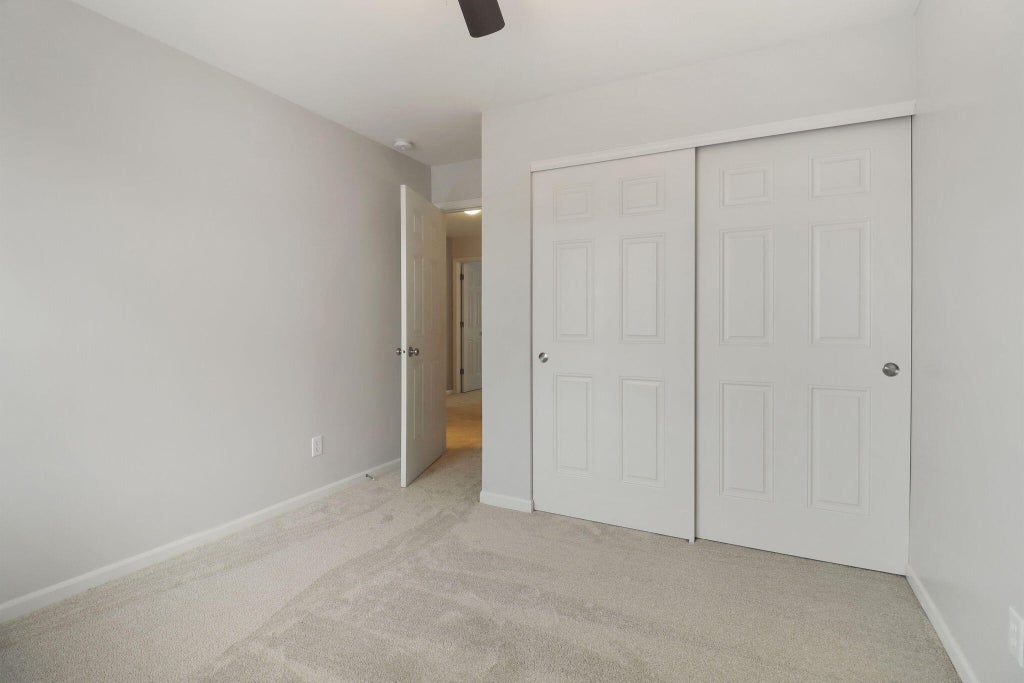

| 4 Beds | 2.5 Baths | 3 Car Garage | 2,834 Sq Ft |
Description of 6246 94th Ct, Kenosha, WI 53142
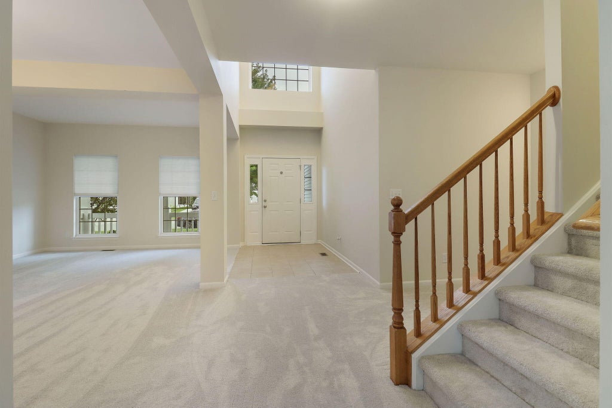
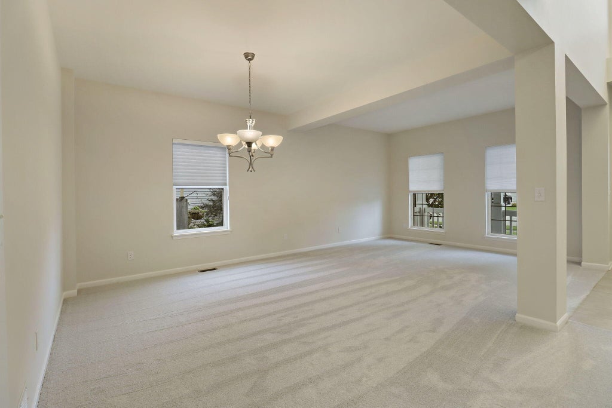
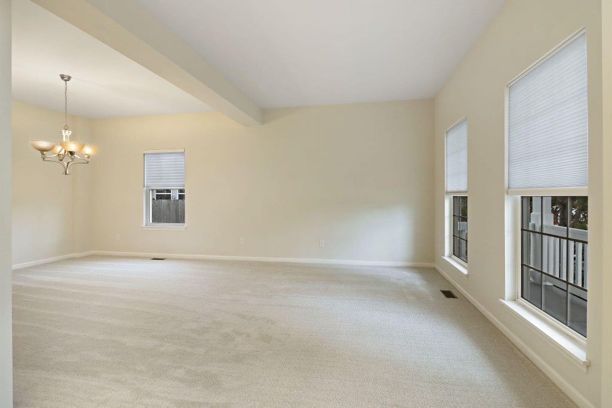
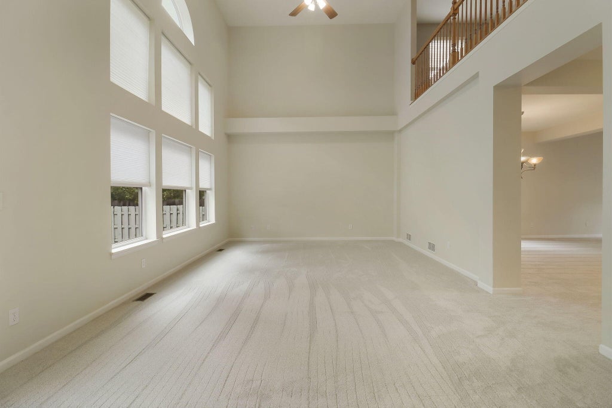
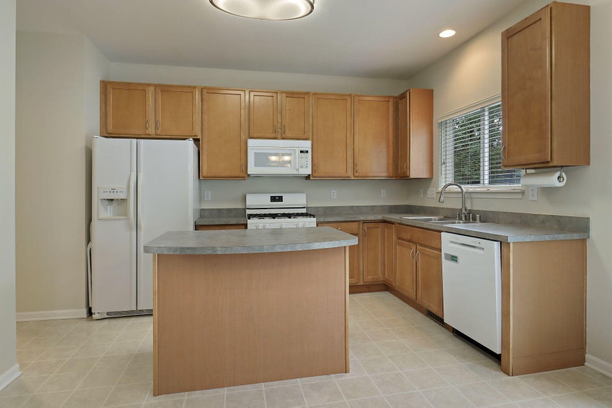
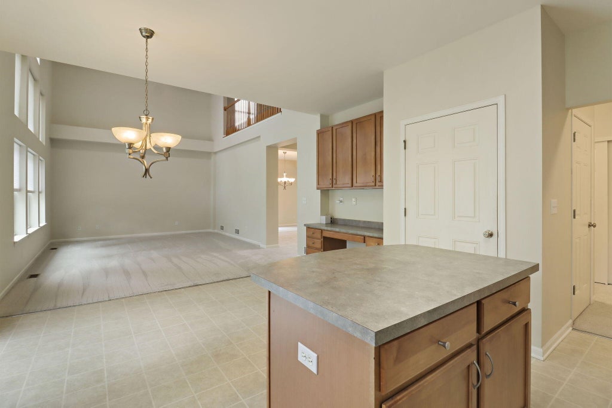
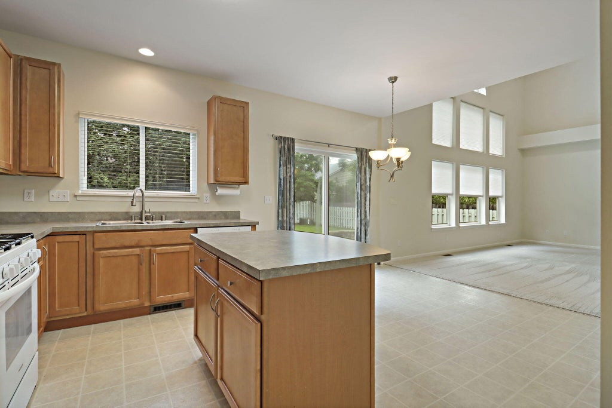
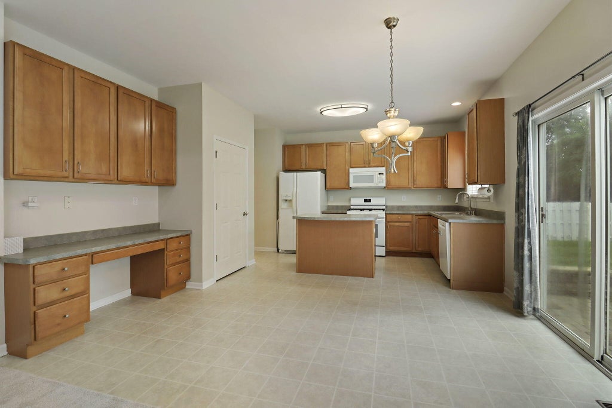
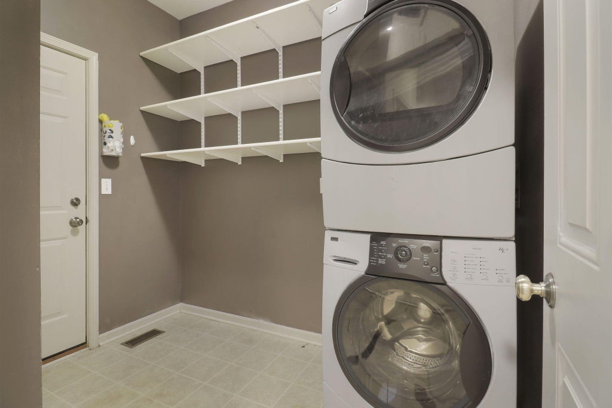
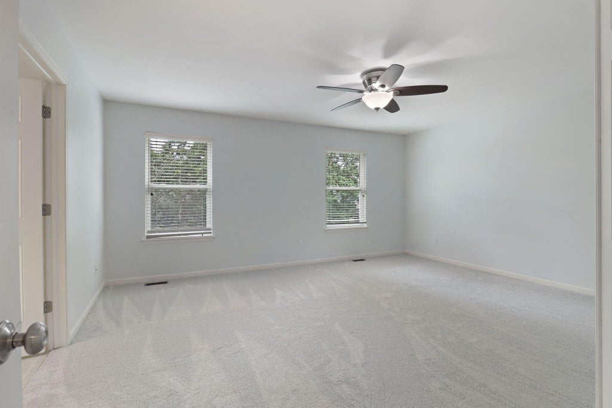
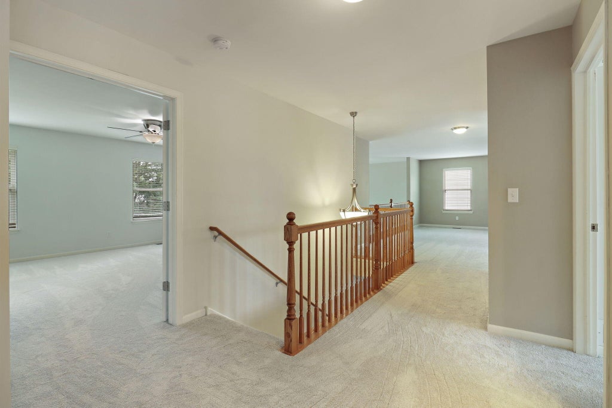
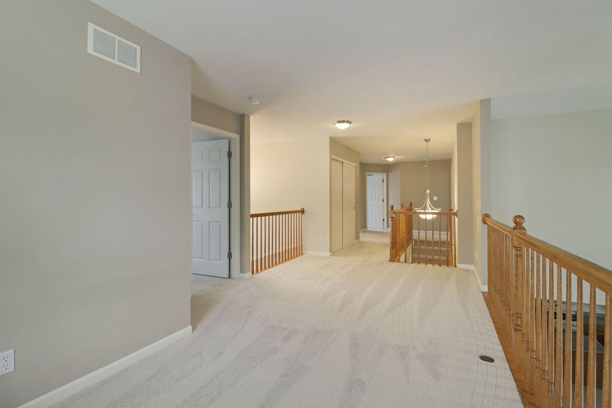
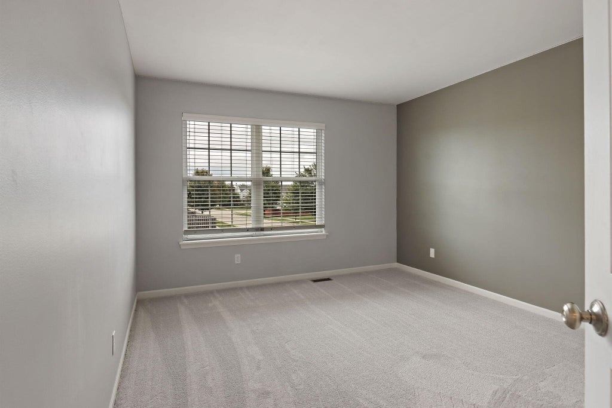
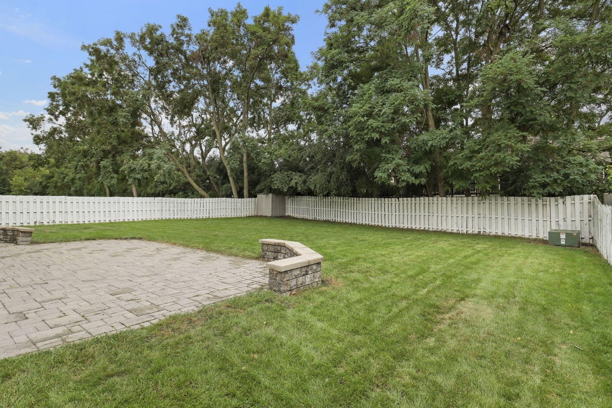
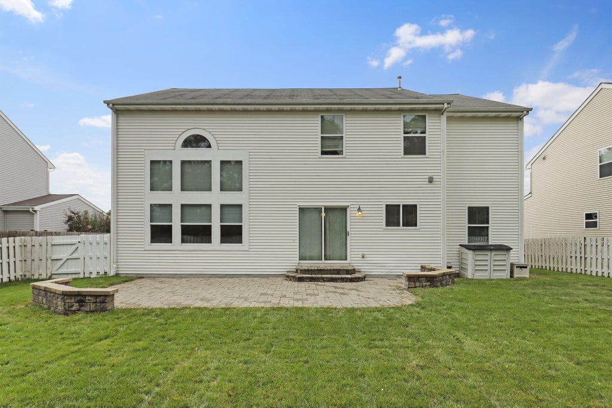
First time on the market! Welcome to this 4-bedroom, 2.5-bath home with a 3-car attached garage.The main floor features an additional room that's perfect for an office, along with convenient main-floor laundry. Tall ceilings and plenty of natural light give the home a bright, open feel. Enjoy the fenced-in backyard, along with fresh paint and new carpet throughout. Move-in ready and waiting for its next owner!
Property Features of 6246 94th Ct, Kenosha, WI 53142
Listing courtesy of: RE/MAX Newport
HOME STYLE
Other
Other
TYPE
Single Family Residence
Single Family Residence
Year Built
2004
2004
Subdivision
Peterson's Golden Meadows
Peterson's Golden Meadows
Annual Taxes
$7,629.86
$7,629.86
Stories
2
2
Acres
.22
.22
Features
| Washer |
| Dryer |
| Oven |
| Microwave oven |
| Dishwasher |
| Refrigerator |
| Central air |
| Natural gas heat |
| Garage |
| Three car garage |
| Attached parking |
| Attached garage |
| Garage spaces: 3 |
| Vinyl siding |
| Fenced yard |
| Lot acreage is: 0.22 |
| Fenced lot |
| Lot sqft: 9583.2 |
| Subdivision: Peterson's Golden Meadows |
| Lot zoned: RES |
| Present use: Subdivision |
| Improvement: sidewalks |
| Vaulted ceilings |
| Garbage disposal |
| Walk-in closet(s) |
| Concrete basement |
| Full basement |
| Sump pump |
| Paved driveway |
| Public sewer |
| Public water |
| For sale |
| Tax year: 2025 |
Rooms & Dimensions
| Family room is 13 x 9 |
| Family Room Level: Main |
| Laundry room |
| Loft |
| Loft is 19 x 8 |
| Loft Level: Upper |
| Pantry |
| Bedroom 2 is 12 x 11 |
| Bedroom 2 Level: Upper |
| Bedroom 3 is 10 x 10 |
| Bedroom 3 Level: Upper |
| Bedroom 4 is 11 x 13 |
| Bedroom 4 Level: Upper |
| Dining Room is 13 x 11 |
| Dining Level: Main |
| Living Room is 19 x 13 |
| Living Room Level: Main |
| Laundry Room is 8 x 5 |
| Laundry Room Level: Main |
| Number of rooms: 11 |