
7550 N Pheasant Ln, River Hills, WI 53217


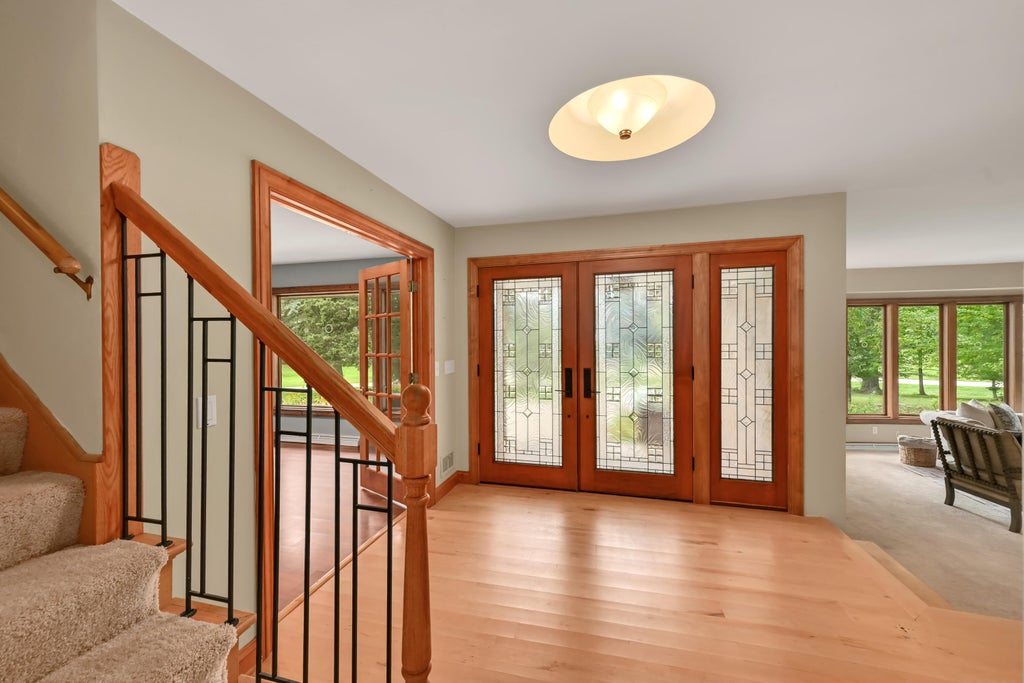
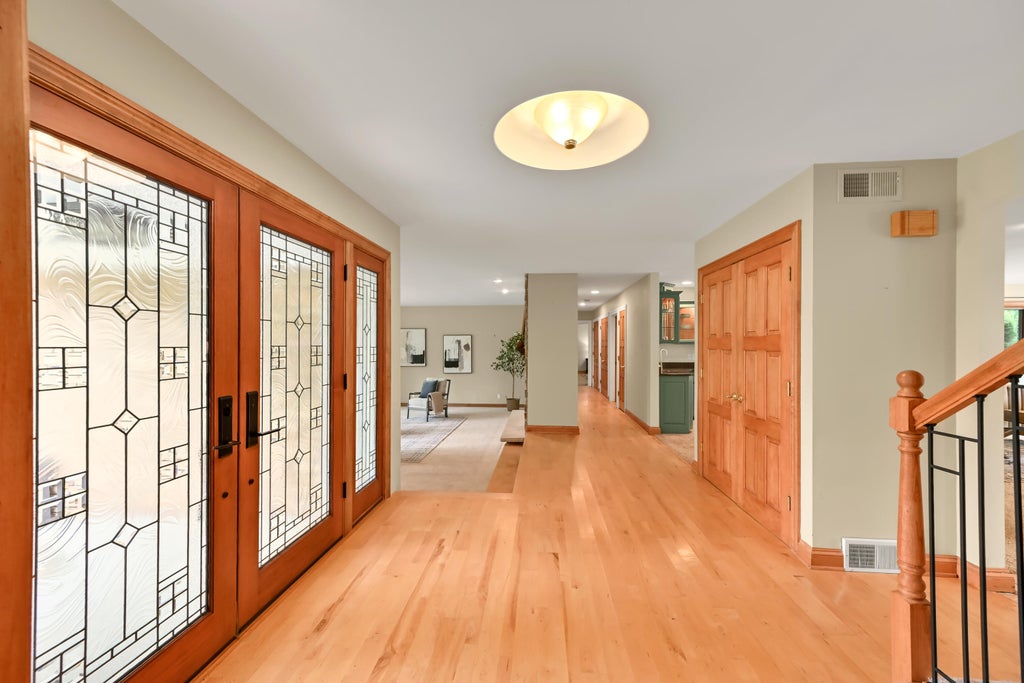


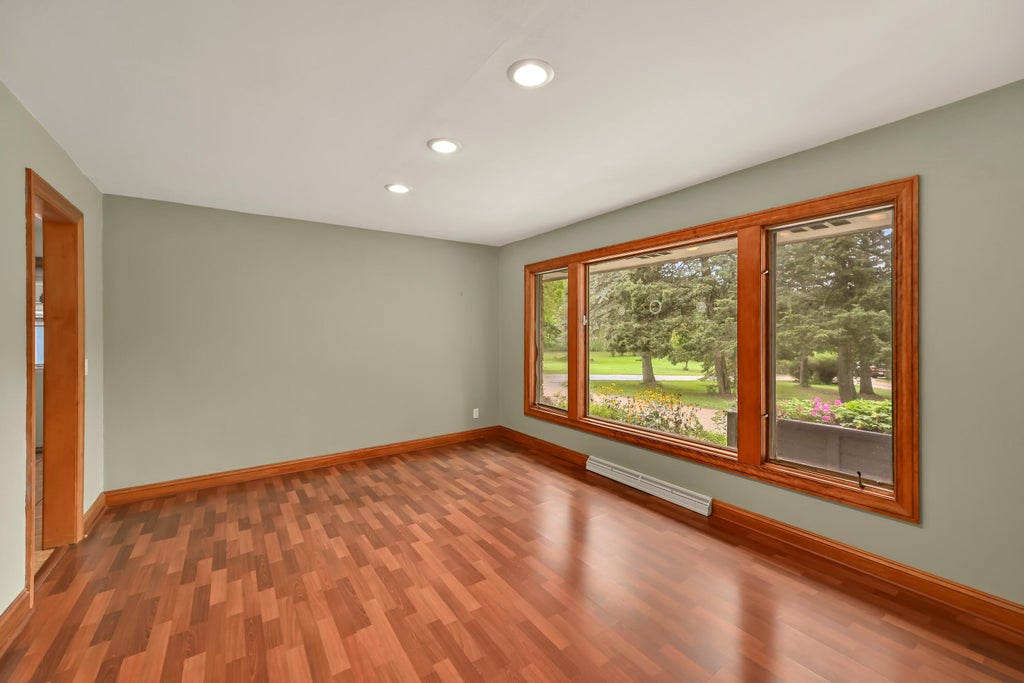

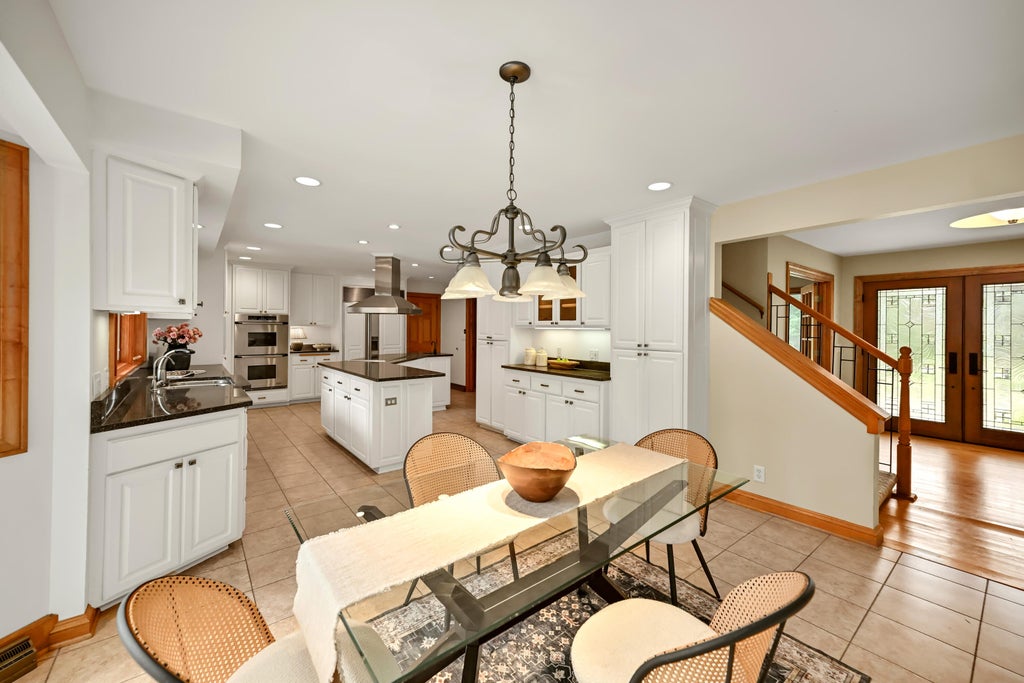
















| 5 Beds | 5 Baths | 5 Car Garage | 7,740 Sq Ft |
Description of 7550 N Pheasant Ln, River Hills, WI 53217
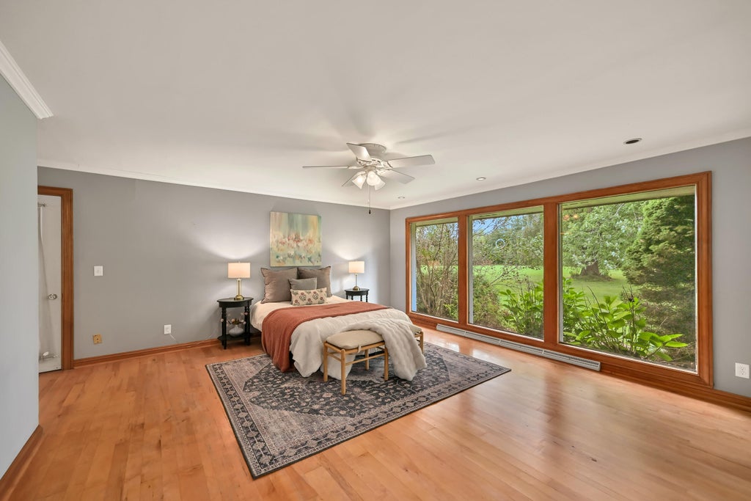
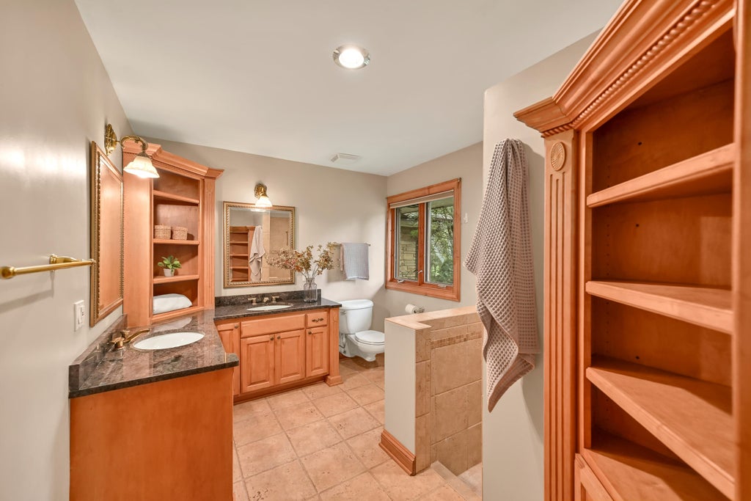
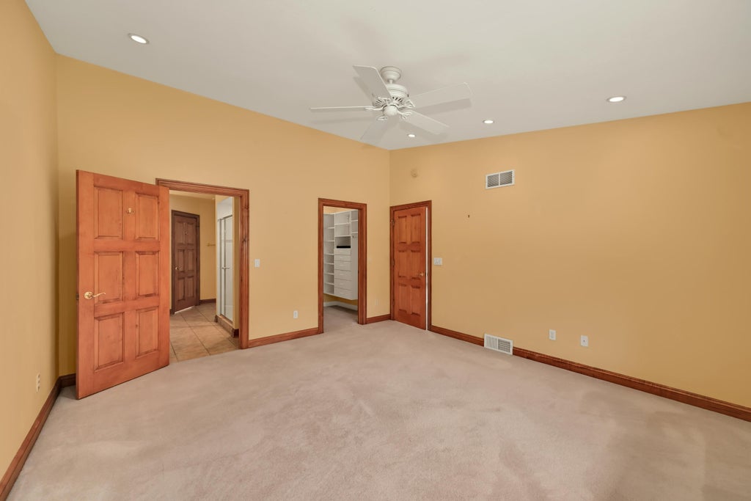
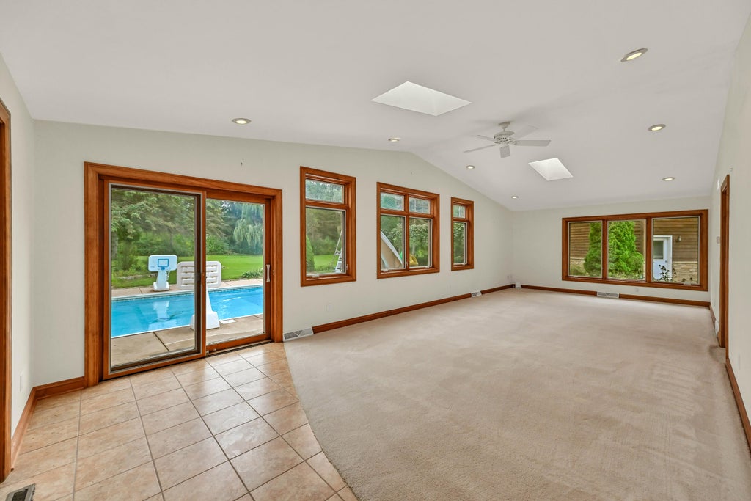
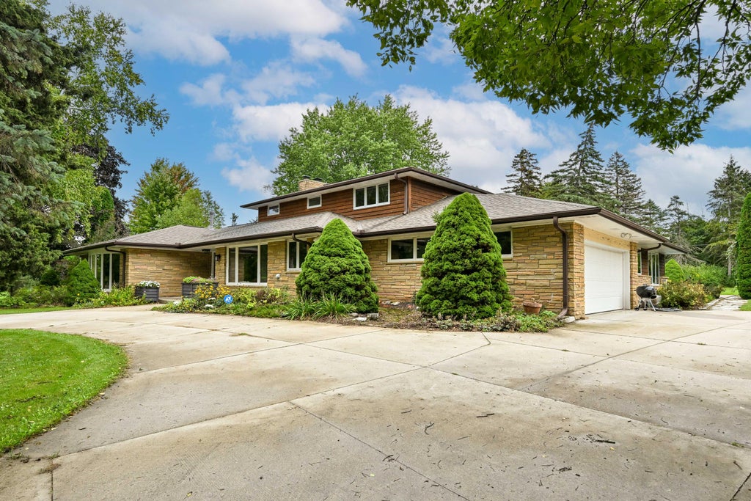
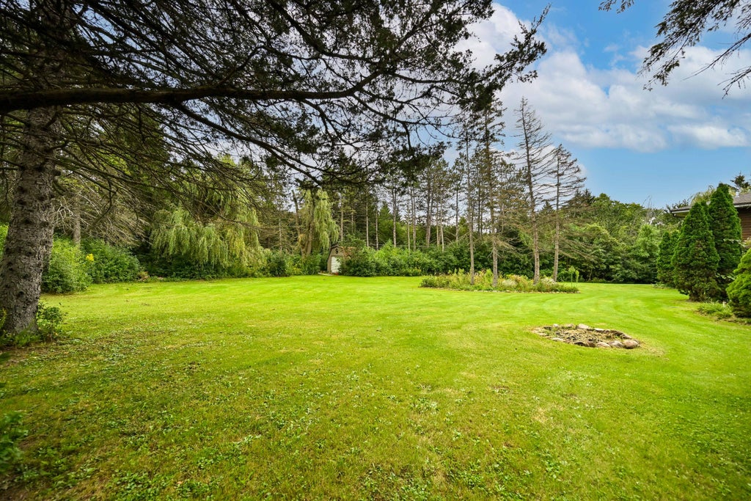
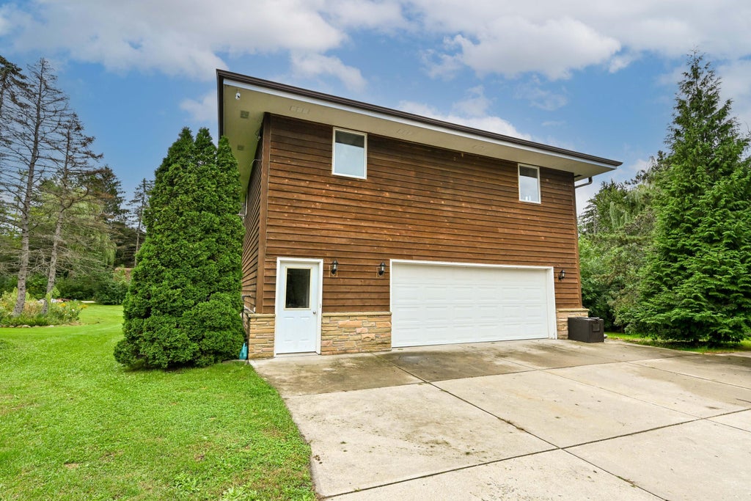
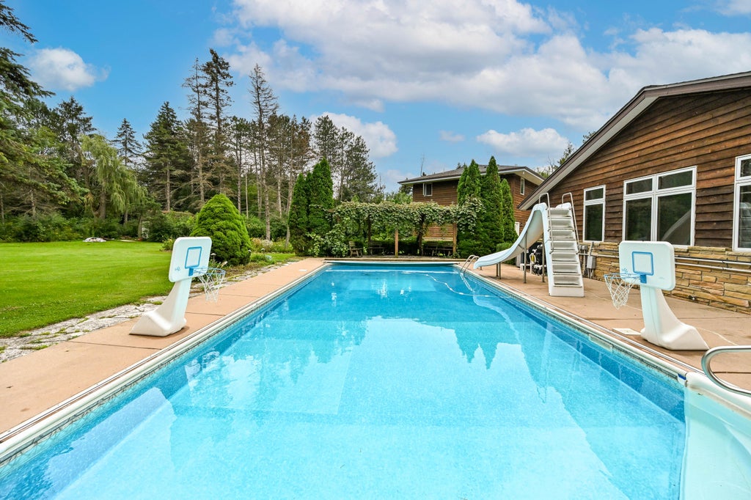
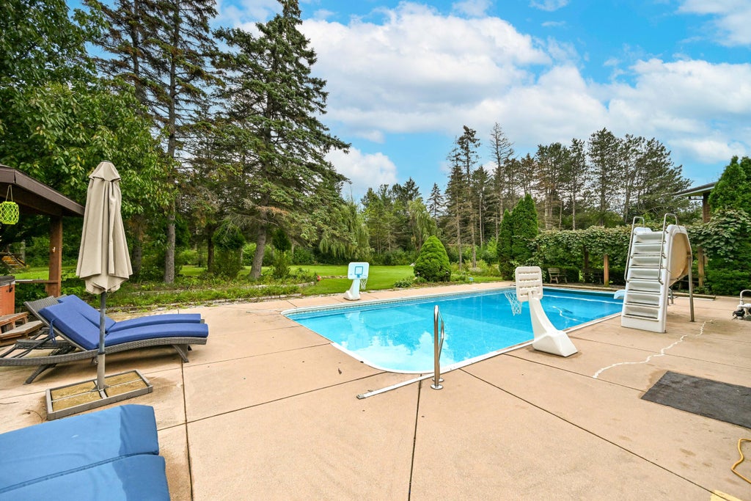
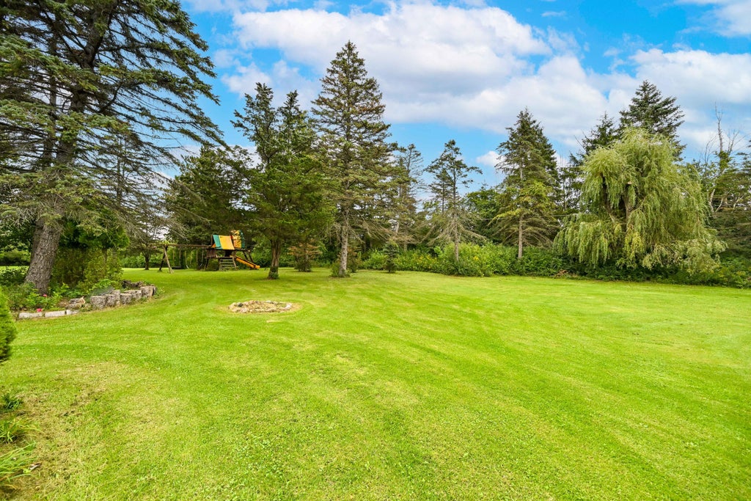
Experience the ultimate in private estate living on 7 beautifully secluded acres in River Hills. This exceptional 5,000+ sq ft residence is designed for both grand-scale entertaining and everyday enjoyment. The main home offers 5 bedrooms, 5 full baths and 2 primary suites, including one with a sunroom overlooking the pool--ideal for an in-law or private guest retreat. The tastefully update kitchen features granite countertops, a spacious island, custom cabinetry and ss appliances. Two expansive living areas with fireplaces provide inviting gathering spaces. The LL offers over 2000 additional finished space along with a full bath. A separate 2-bedroom guest house with kitchen, full bath and garage provides exceptional flexibility for guests, extended family or a private retreat.
Property Features of 7550 N Pheasant Ln, River Hills, WI 53217
Contemporary
Single Family Residence
1958
$26,465.00
1.5
6.14
Features
| Elementary school: Parkway |
| Middle school: Glen Hills |
| High school: Nicolet |
| Washer |
| Dryer |
| Range |
| Oven |
| Microwave oven |
| Dishwasher |
| Refrigerator |
| Central air |
| Forced air heat |
| Natural gas heat |
| Garage |
| Attached parking |
| Attached garage |
| Garage spaces: 5 |
| Brick exterior |
| Wood exterior |
| Patio |
| Gazebo |
| Lot acreage is: 6.14 |
| Lot sqft: 267458.4 |
| Wooded lot |
| Lot zoned: RES |
| Garbage disposal |
| Kitchen island |
| Full basement |
| Partial basement |
| Sump pump |
| Partially finished basement |
| Paved driveway |
| Public sewer |
| Private water |
| Well water |
| Total square feet: 7740 |
| Total above grade finished sq ft: 5131 |
| Basement square feet: 2609 |
| Living square feet: 7740 |
| Property style: contemporary |
| For sale |
| Tax year: 2025 |
Rooms & Dimensions
| Family room is 25 x 15 |
| Family Room Level: Main |
| Laundry room |
| Bedroom 2 is 15 x 14 |
| Bedroom 2 Level: Main |
| Bedroom 3 is 18 x 14 |
| Bedroom 3 Level: Main |
| Bedroom 4 is 16 x 12 |
| Bedroom 4 Level: Upper |
| Bedroom 5 is 16 x 11 |
| Bedroom 5 Level: Upper |
| Dining Room is 15 x 12 |
| Dining Level: Main |
| Living Room is 24 x 16 |
| Living Room Level: Main |
| Laundry Room is 12 x 6 |
| Laundry Room Level: Main |
| Guest house |
| Number of rooms: 12 |