
12515 41st Ave, Pleasant Prairie, WI 53158 CONTINGENT
$249,900
MLS #: 1980226







| 3 Beds | 1 Bath | 2.5 Car Garage | 1,161 Sq Ft |
Description of 12515 41st Ave, Pleasant Prairie, WI 53158
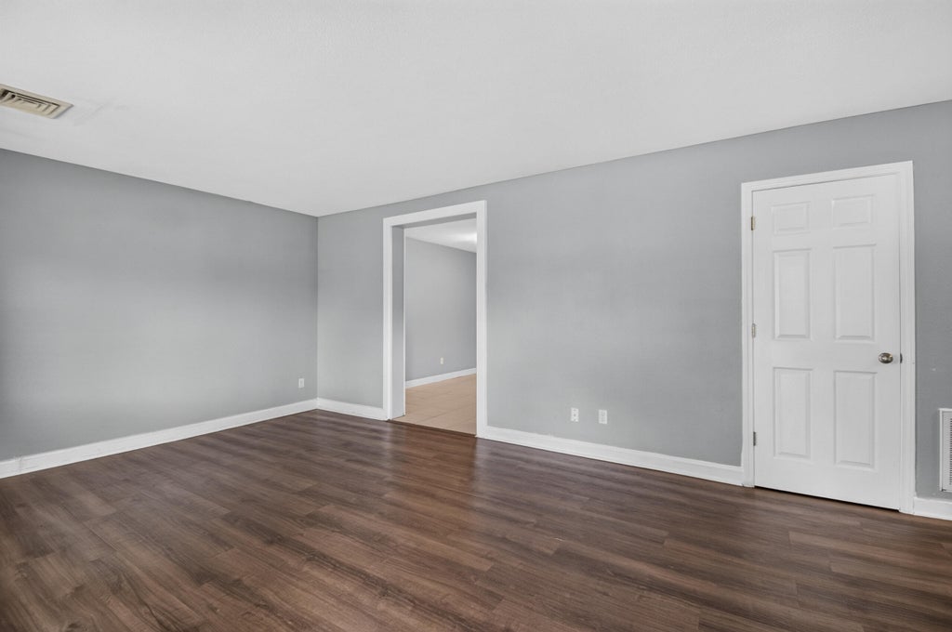
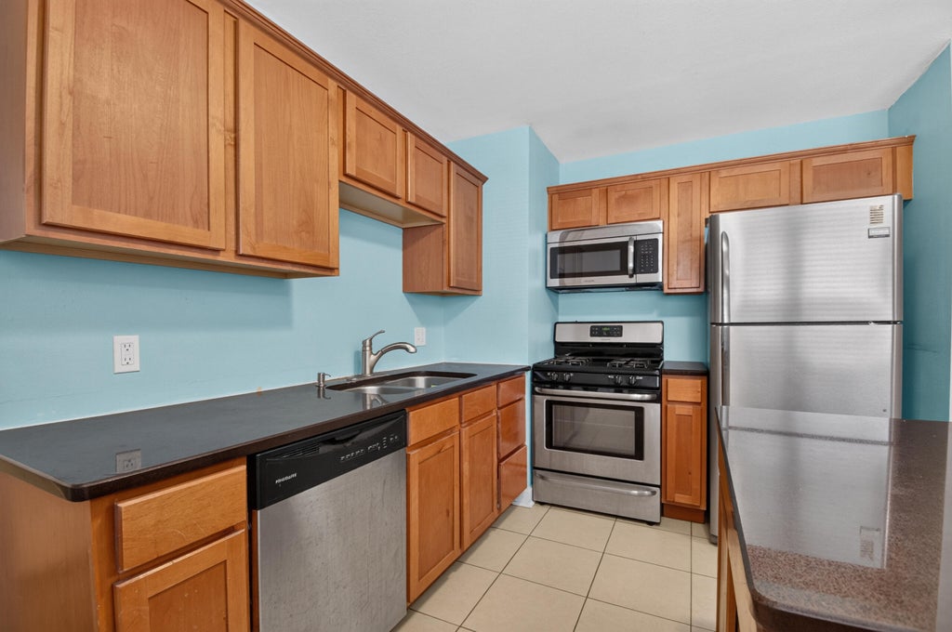
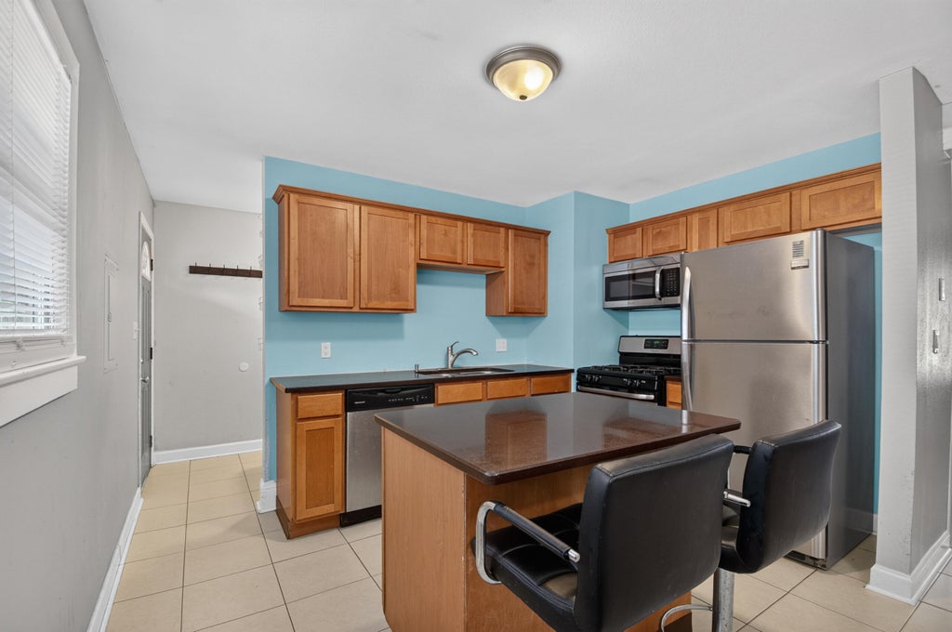
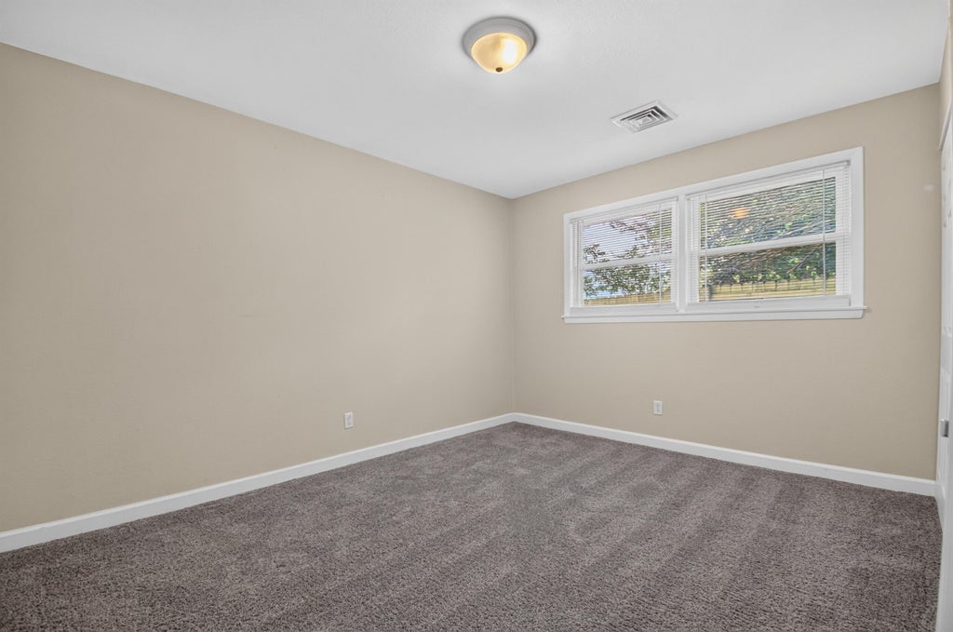
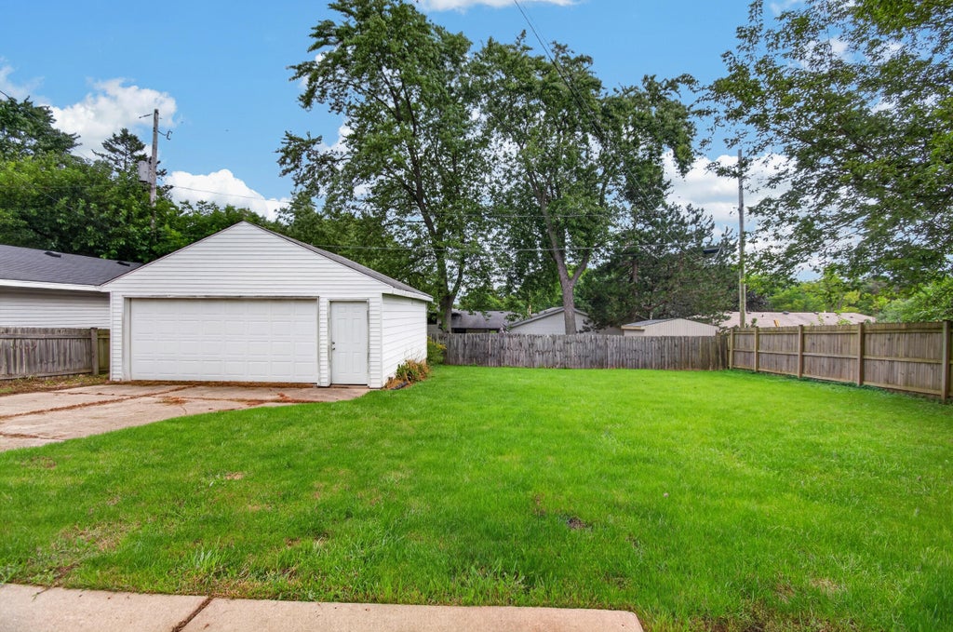
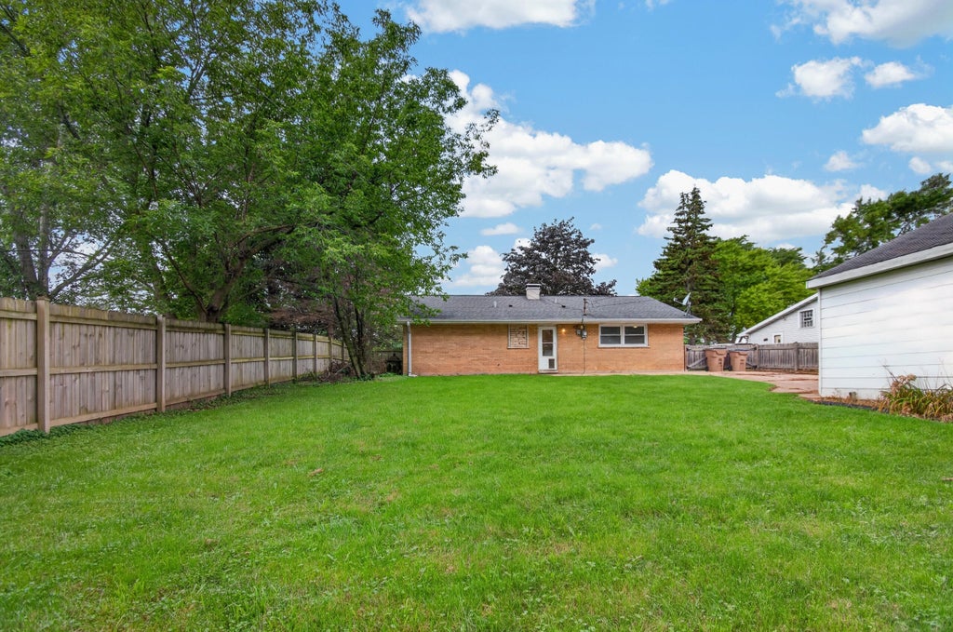
This 3 bedroom, 1 bathroom Pleasant Prairie home is the perfect starter home or home for anyone looking to downsize. Located in the Village of Pleasant Prairie, enjoy low taxes and easy commute to IL, only minutes from the border. Everything on main level - ease of access for anyone. Large fenced in backyard allows for safe keeping of pets or children playing in the yard. Newer carpeting in bedrooms, updated tile in bathroom, newly poured front entrance walk way. Water heater new in 2025.
Property Features of 12515 41st Ave, Pleasant Prairie, WI 53158
Listing courtesy of: Gauss House Realty
HOME STYLE
Ranch
Ranch
TYPE
Single Family Residence
Single Family Residence
Year Built
1960
1960
Annual Taxes
$2,819.00
$2,819.00
Stories
1
1
Acres
.21
.21
Features
| Elementary school: Prairie Lane |
| Middle school: Lance |
| High school: Tremper |
| Washer |
| Dryer |
| Range |
| Oven |
| Microwave oven |
| Dishwasher |
| Refrigerator |
| Central air |
| Forced air heat |
| Natural gas heat |
| Garage |
| Detached parking |
| Detached garage |
| Garage spaces: 2.5 |
| Brick exterior |
| Fenced yard |
| Lot acreage is: 0.21 |
| Fenced lot |
| Lot sqft: 9147.6 |
| Lot zoned: RES |
| Handicap access |
| Kitchen island |
| Paved driveway |
| Public sewer |
| Public water |
| Property style: ranch |
| For sale |
| Tax year: 2025 |
Rooms & Dimensions
| Laundry room |
| Bedroom 2 is 9 x 12 |
| Bedroom 2 Level: Main |
| Bedroom 3 is 9 x 11 |
| Bedroom 3 Level: Main |
| Living Room is 12 x 18 |
| Living Room Level: Main |
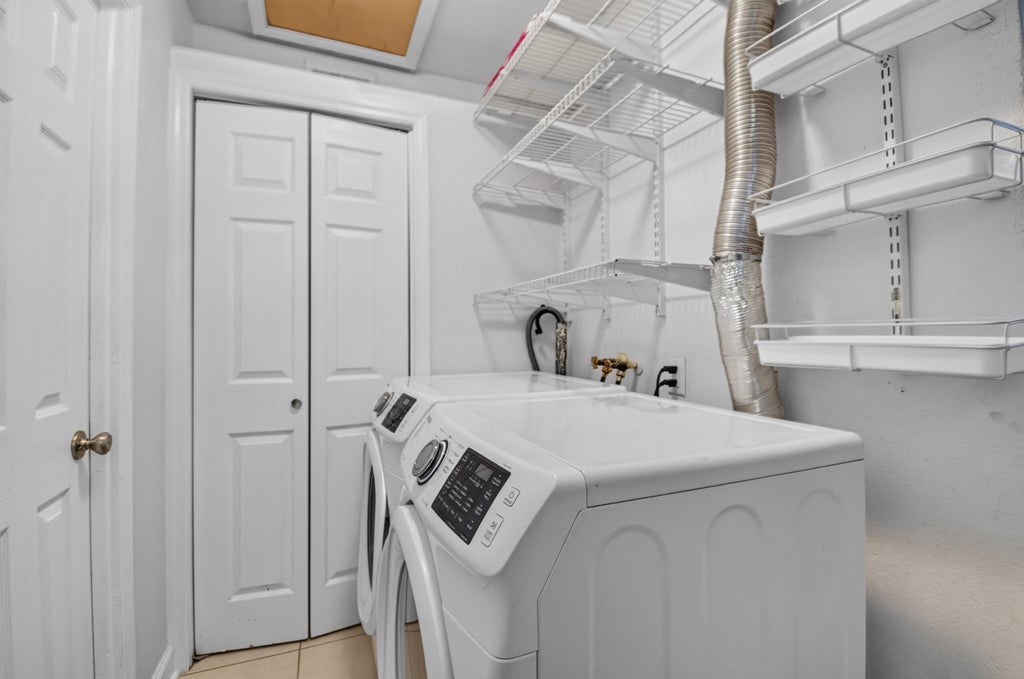
| Laundry Room is 7 x 5 |
| Laundry Room Level: Main |
| Number of rooms: 6 |