
13716 W Lilac Ln, New Berlin, WI 53151 CONTINGENT
| 5 Beds | 2.5 Baths | 2.5 Car Garage | 2,404 Sq Ft |
Description of 13716 W Lilac Ln, New Berlin, WI 53151
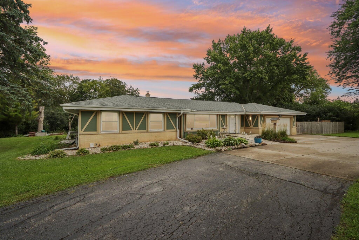
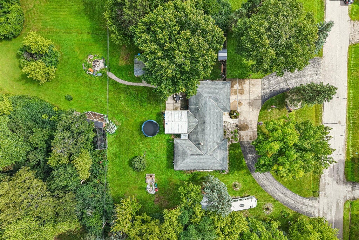
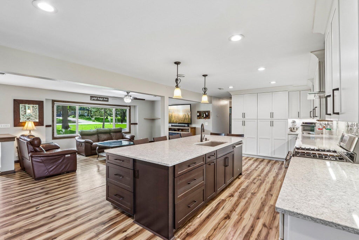
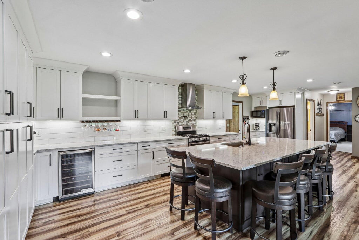
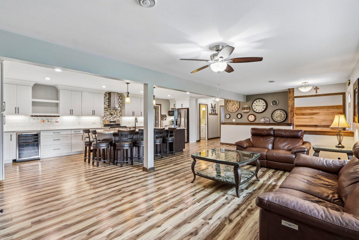
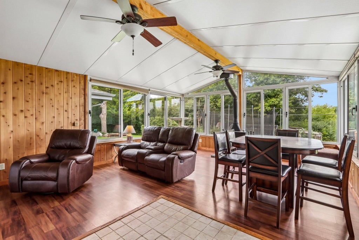
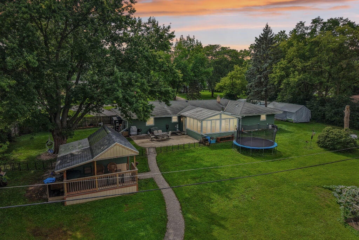
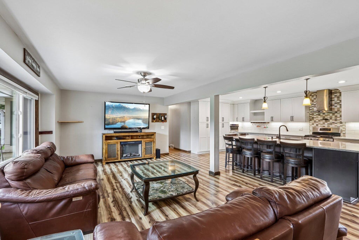
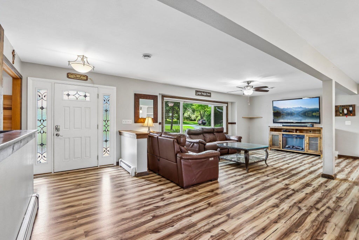
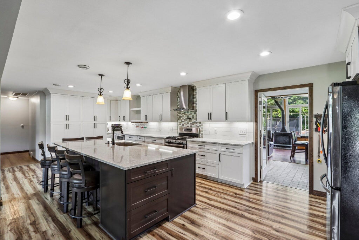
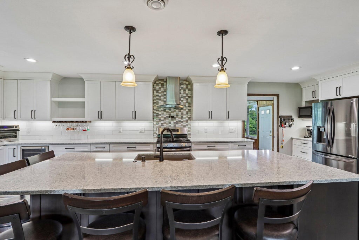
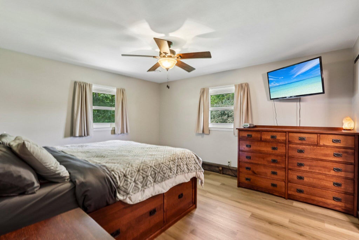
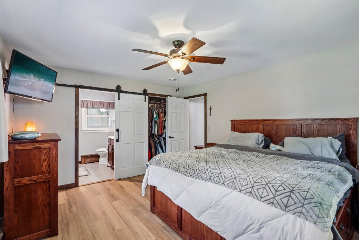
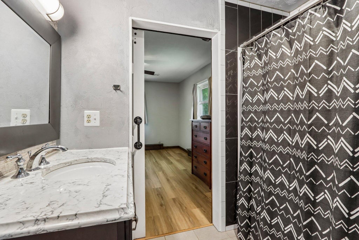
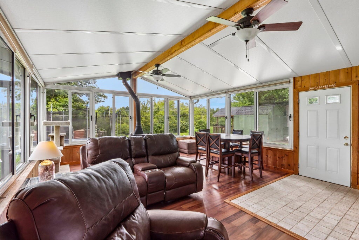
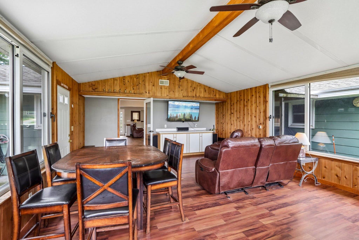
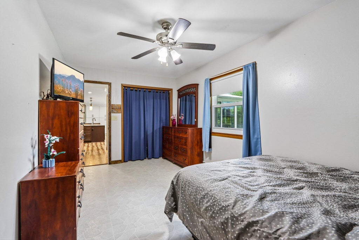
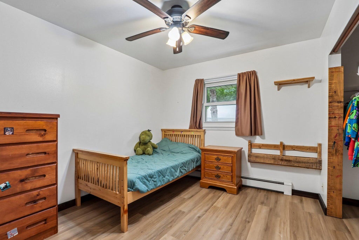
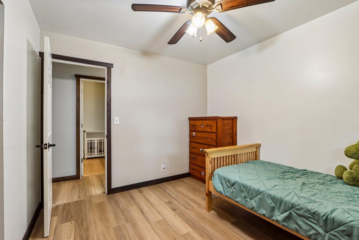
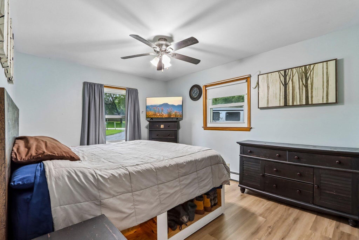
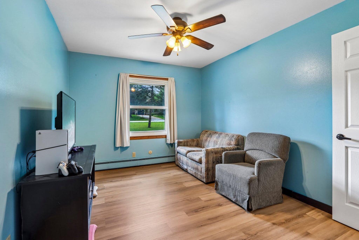
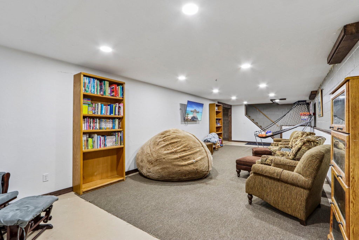
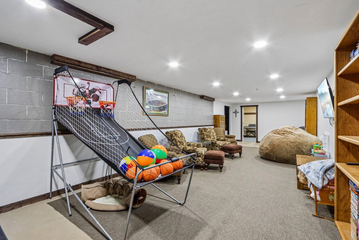
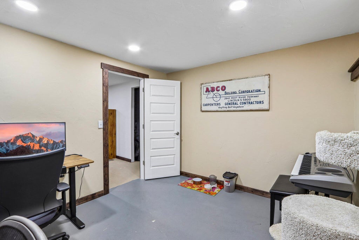
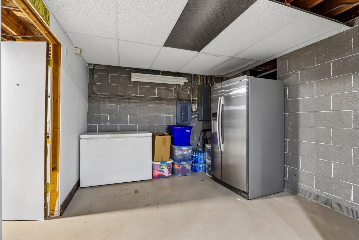
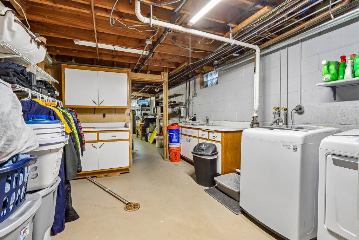
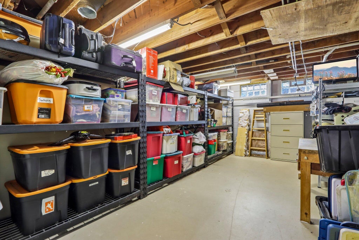
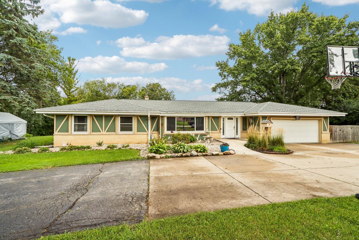
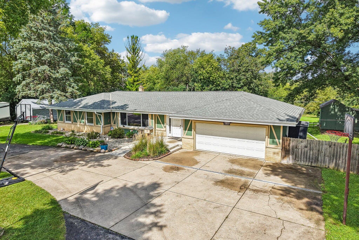
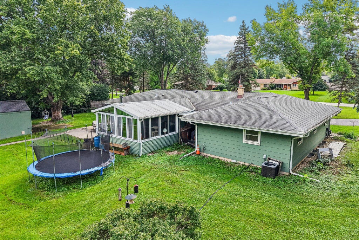
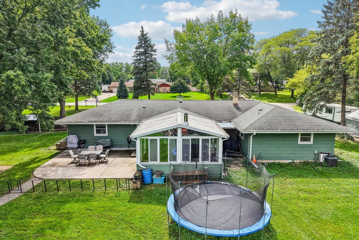
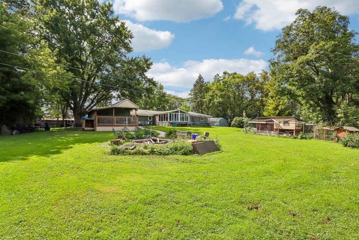
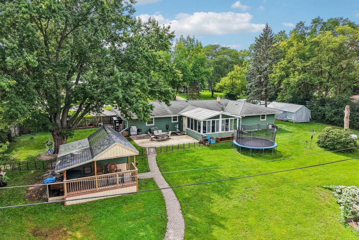
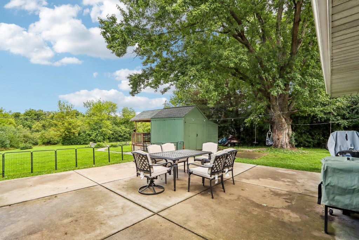
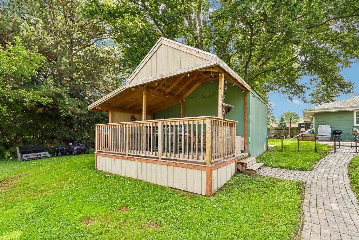
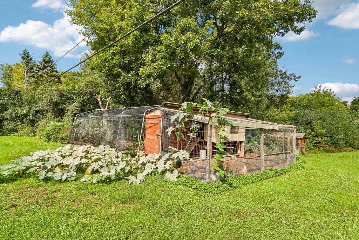
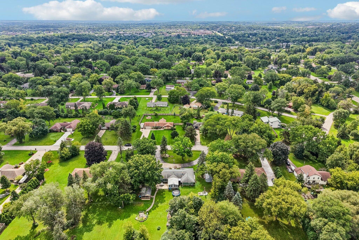
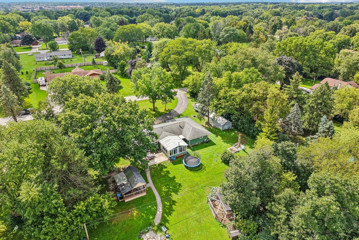
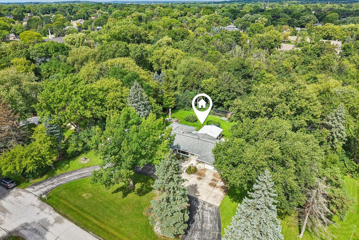
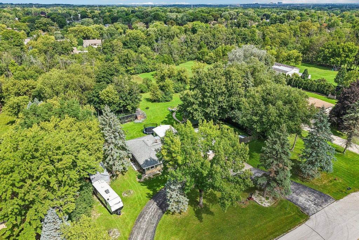
NEW BERLIN'S HIDDEN GEM! Unique barely begins to describe this 5-bedroom, 2.5-bath ranch set on nearly 21/4 acres! With 2,400+ sq. ft. and a wide-open kitchen/living room, this home offers the space and open-concept feel everyone is looking for. Enjoy the four-season sunroom with a wood-burning stove, stunning updated kitchen complete with quartz counters, oversized island, wine chiller, ss appliances & new flooring! Spacious primary suite with walk-in closet + private bath, and full basement with partial rec room. Outside, you'll find a patio, huge shed with deck, firepit, chicken coop and 2+ acres of rolling land!. Even better; the Root River begins right here! The 5th bedroom includes laundry hookups and could easily become a main-floor laundry/mudroom. A truly one-of-a-kind property!
Property Features of 13716 W Lilac Ln, New Berlin, WI 53151
Ranch
Single Family Residence
1964
$5,937.00
1
2.22
Features
| Elementary school: Orchard Lane |
| Middle school: New Berlin West |
| High school: New Berlin West |
| Washer |
| Dryer |
| Range |
| Oven |
| Cooktop |
| Microwave oven |
| Refrigerator |
| Central air |
| Natural gas heat |
| Radiant heat |
| Garage |
| Attached parking |
| Attached garage |
| Garage spaces: 2.5 |
| Brick exterior |
| Patio |
| Deck |
| Lot acreage is: 2.22 |
| Lot sqft: 96703.2 |
| Wooded lot |
| Lot zoned: RES |
| Garbage disposal |
| Kitchen island |
| Crawlspace |
| Full basement |
| Partial basement |
| Sump pump |
| Partially finished basement |
| Paved driveway |
| Public sewer |
| Public water |
| Total square feet: 2404 |
| Total above grade finished sq ft: 2404 |
| Living square feet: 2404 |
| Property style: ranch |
| For sale |
| Tax year: 2025 |
Rooms & Dimensions
| Laundry room |
| Pantry |
| Bedroom 2 is 13 x 11 |
| Bedroom 2 Level: Main |
| Bedroom 3 is 13 x 10 |
| Bedroom 3 Level: Main |
| Bedroom 4 is 11 x 10 |
| Bedroom 4 Level: Main |
| Bedroom 5 is 22 x 17 |
| Bedroom 5 Level: Main |
| Living Room is 21 x 17 |
| Living Room Level: Main |
| Bonus Room is 10 x 13 |
| Bonus Room Level: Lower |
| Laundry Room is 15 x 11 |
| Laundry Room Level: Lower |
| Number of rooms: 8 |