
W148N7167 Terriwood Ct, Menomonee Falls, WI 53051
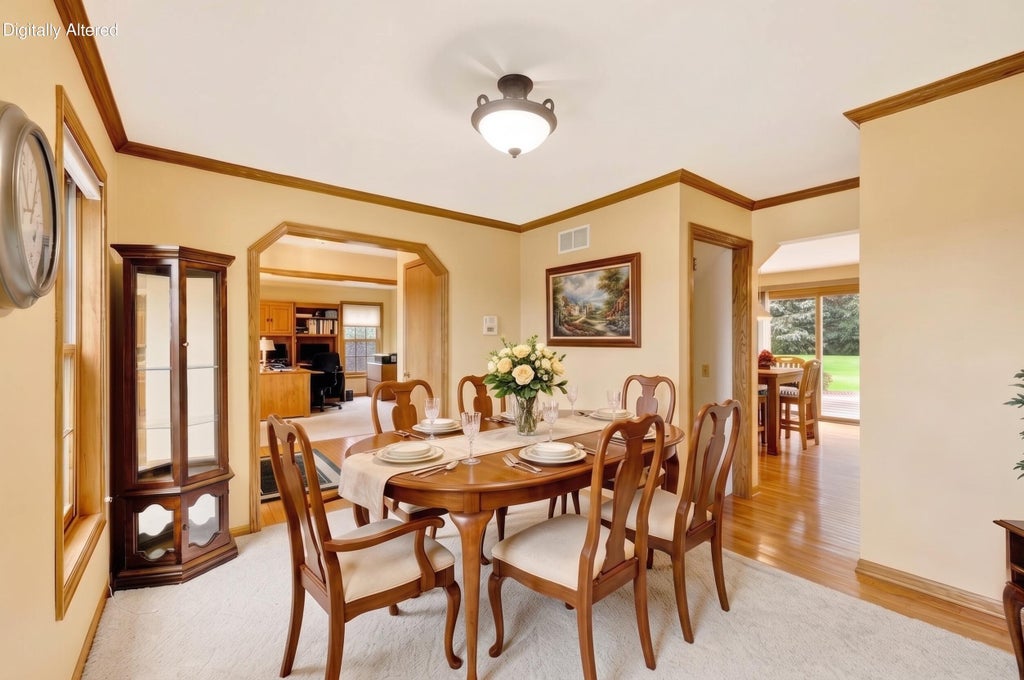
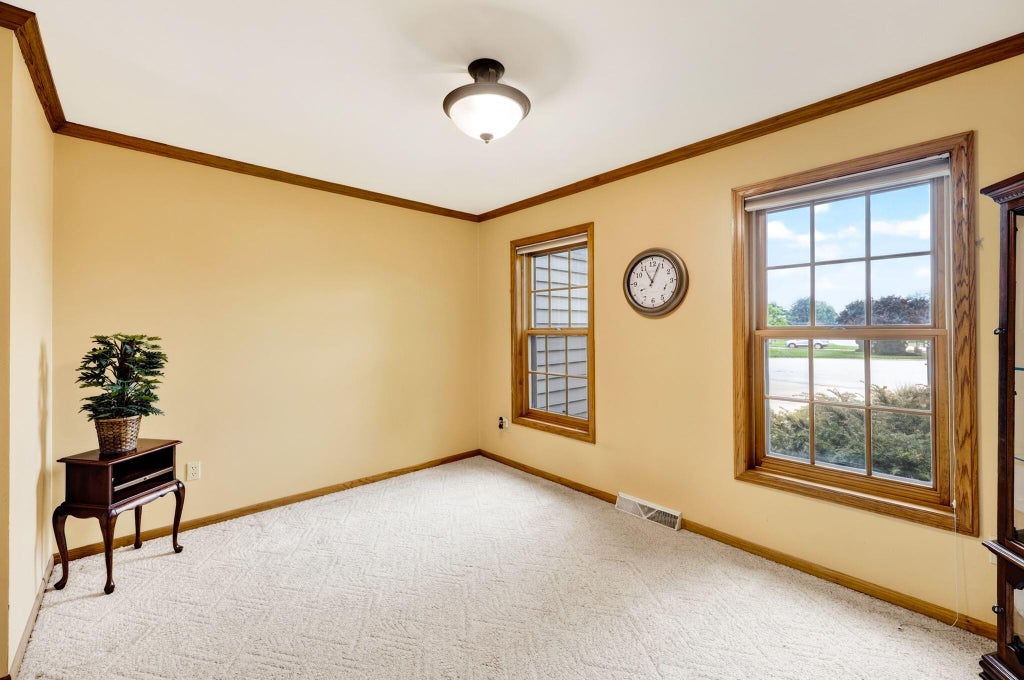
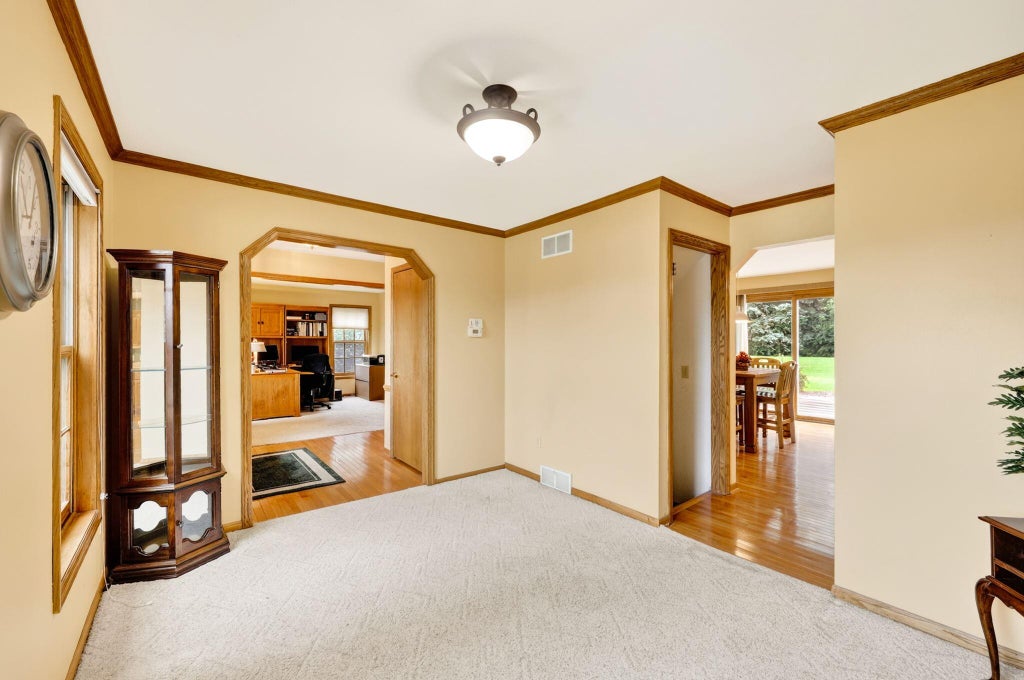
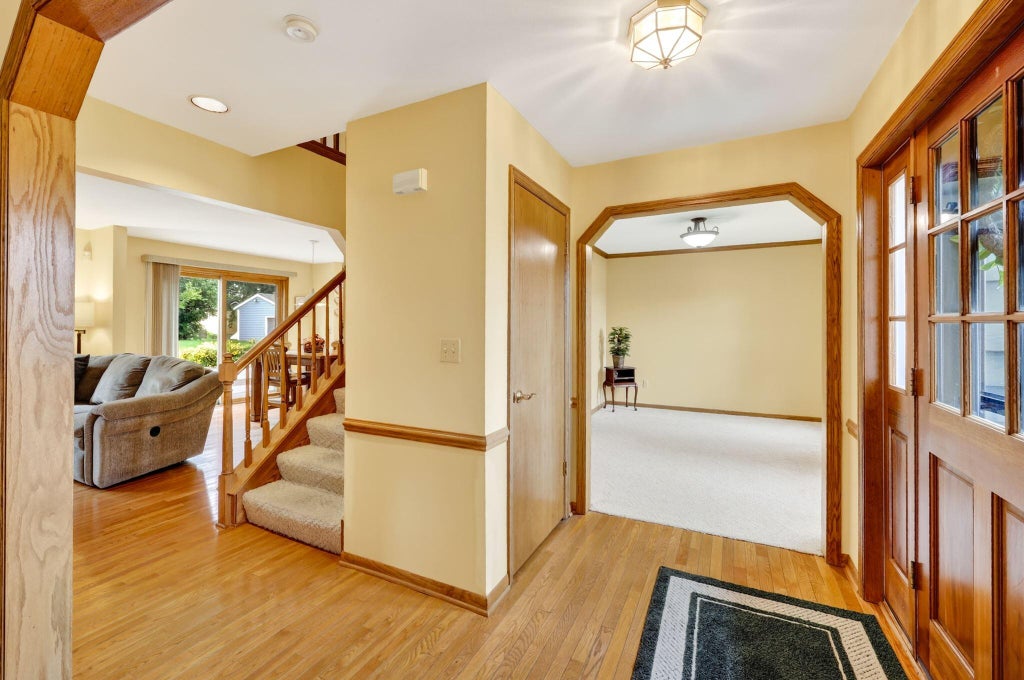
| 4 Beds | 3.5 Baths | 2 Car Garage | 3,071 Sq Ft |
Description of W148N7167 Terriwood Ct, Menomonee Falls, WI 53051
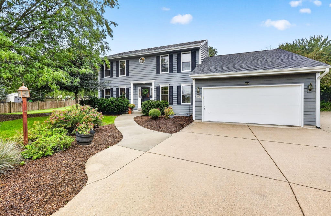
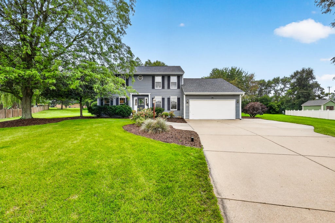
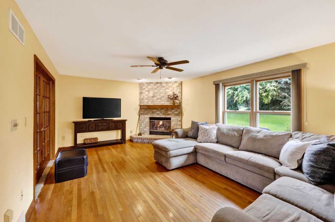
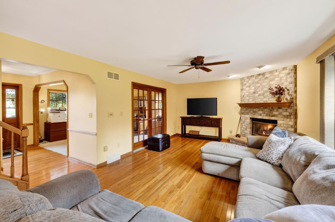
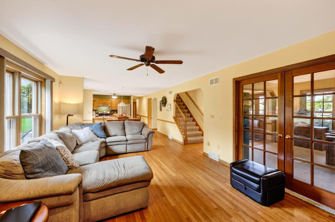
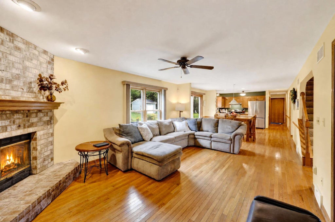
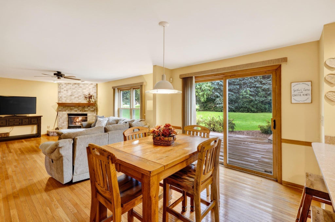
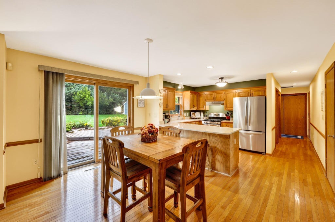
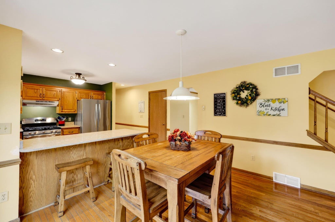
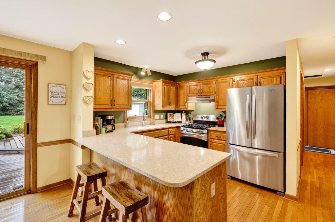
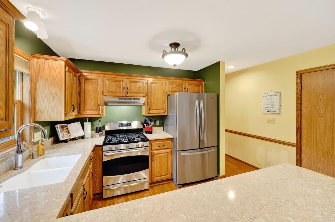
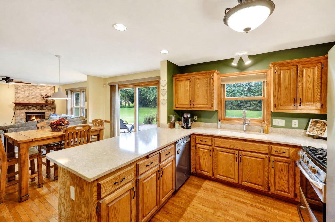
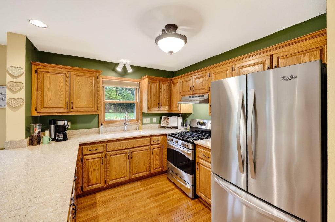
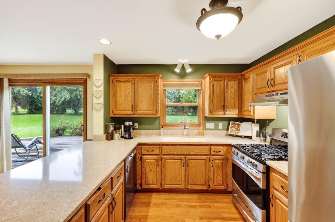
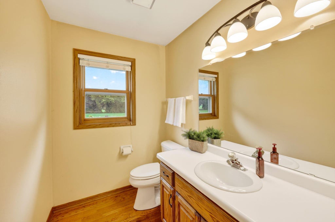
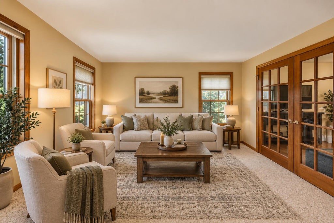
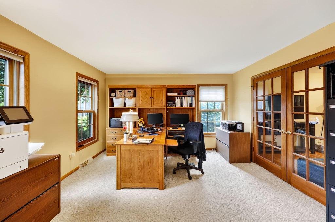
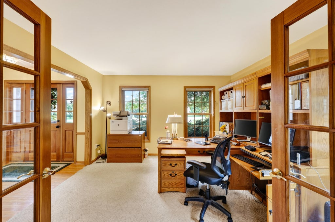
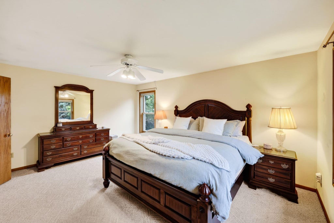
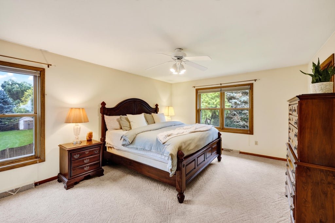
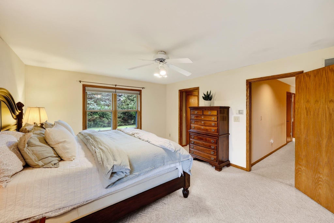
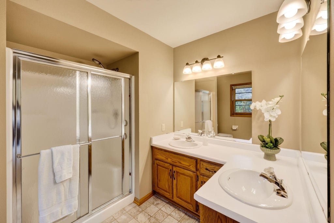
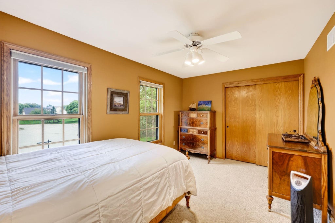
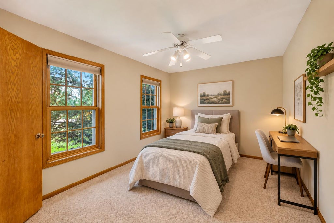
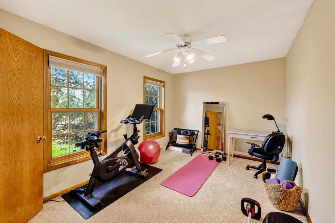
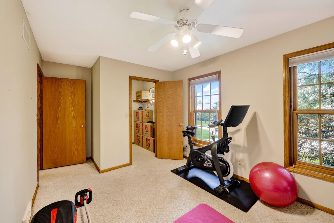
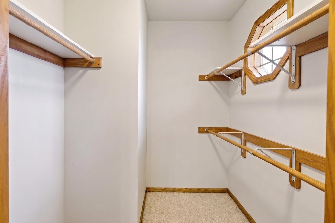
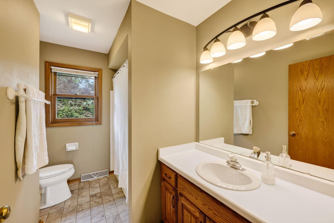
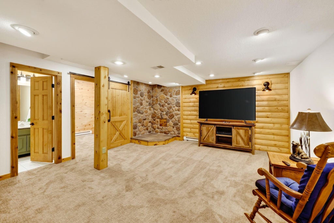
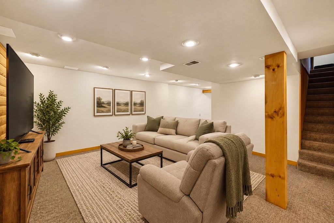
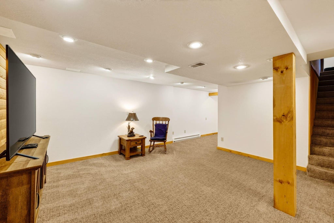
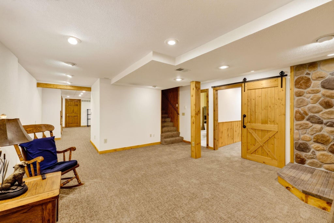
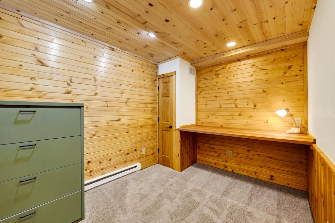
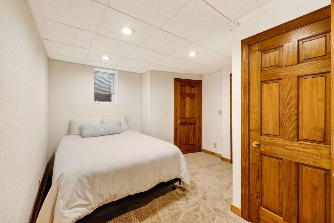
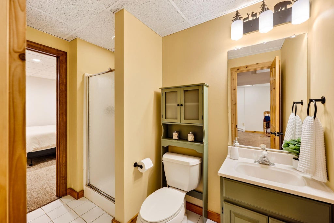
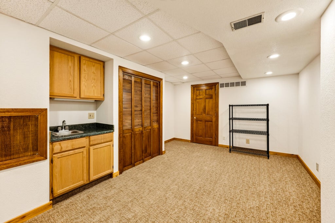
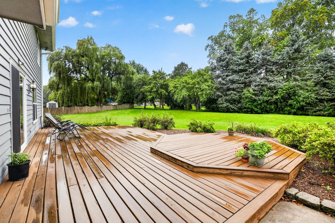
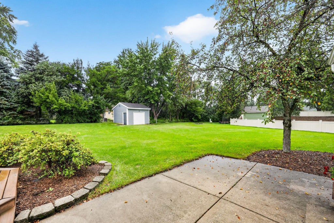
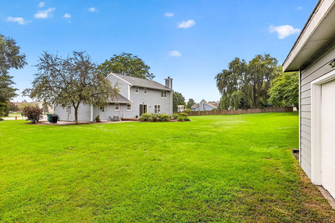
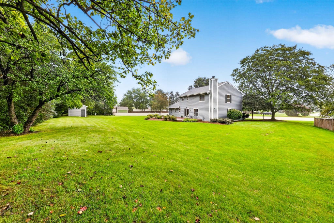
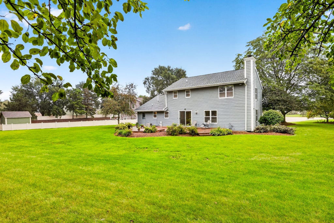
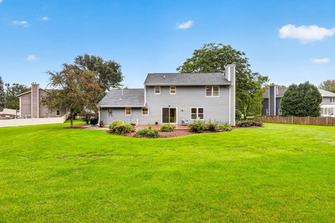
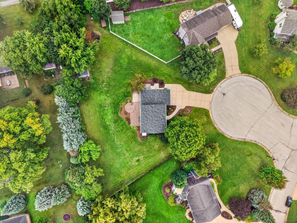
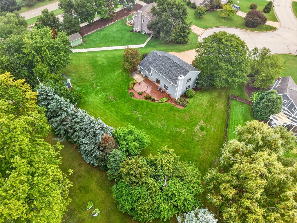
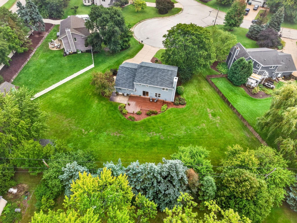
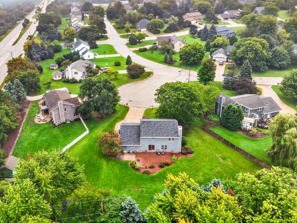
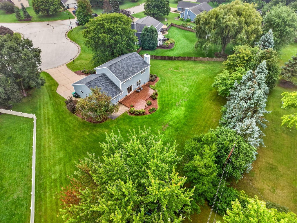
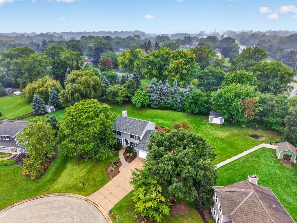
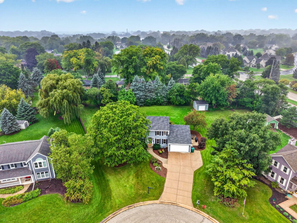
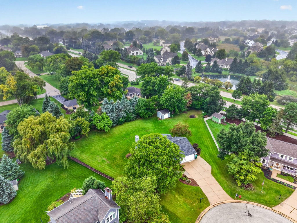
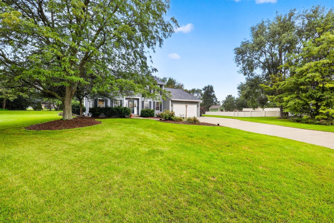
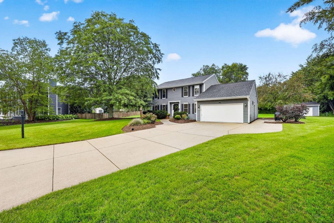
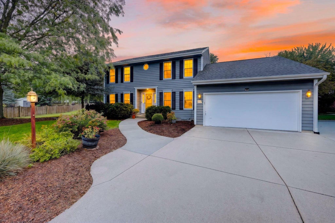
Coming Soon! Tucked away on a quiet cul-de-sac in Menomonee Falls, this 4-bedroom, 3.5-bath home offers over 3,000 square feet of finished living space and sits on an impressive .67-acre lot. Major updates include a 2025 furnace, 2026 roof and gutters, 2023 water heater, 2020 A/C, and 2026 dual sump pump with battery backup. Highlights include hardwood floors, stone kitchen countertops with a breakfast bar, and a large primary bedroom with an ensuite bathroom and two closets. The recently refinished lower level features a rec room, bedroom, den/office, and a 12x8 storage room. The spacious yard offers a patio, deck, and 16x12 storage building with an overhead garage door. An attached 2-car garage and additional driveway parking spot provide even more convenience.
Property Features of W148N7167 Terriwood Ct, Menomonee Falls, WI 53051
Contemporary
Single Family Residence
1993
$5,239.00
2
.67
Features
| Elementary school: Benjamin Franklin El &Early Lrn |
| Middle school: North |
| High school: Menomonee Falls |
| Washer |
| Dryer |
| Range |
| Oven |
| Microwave oven |
| Dishwasher |
| Refrigerator |
| Central air |
| Electric heat |
| Forced air heat |
| Natural gas heat |
| Radiant heat |
| Garage |
| Two car garage |
| Attached parking |
| Attached garage |
| Garage spaces: 2 |
| Wood exterior |
| Patio |
| Deck |
| Lot acreage is: 0.67 |
| Cul-de-sac location |
| Lot sqft: 29185.2 |
| Lot zoned: RES |
| Present use: Subdivision |
| Garbage disposal |
| Walk-in closet(s) |
| Finished basement |
| Full basement |
| Sump pump |
| Paved driveway |
| Public sewer |
| Public water |
| Total square feet: 3071 |
| Total above grade finished sq ft: 2246 |
| Basement square feet: 825 |
| Living square feet: 3071 |
| Property style: contemporary |
| For sale |
| Tax year: 2025 |
Rooms & Dimensions
| Den is 11 x 8 |
| Den Level: Lower |
| Laundry room |
| Pantry |
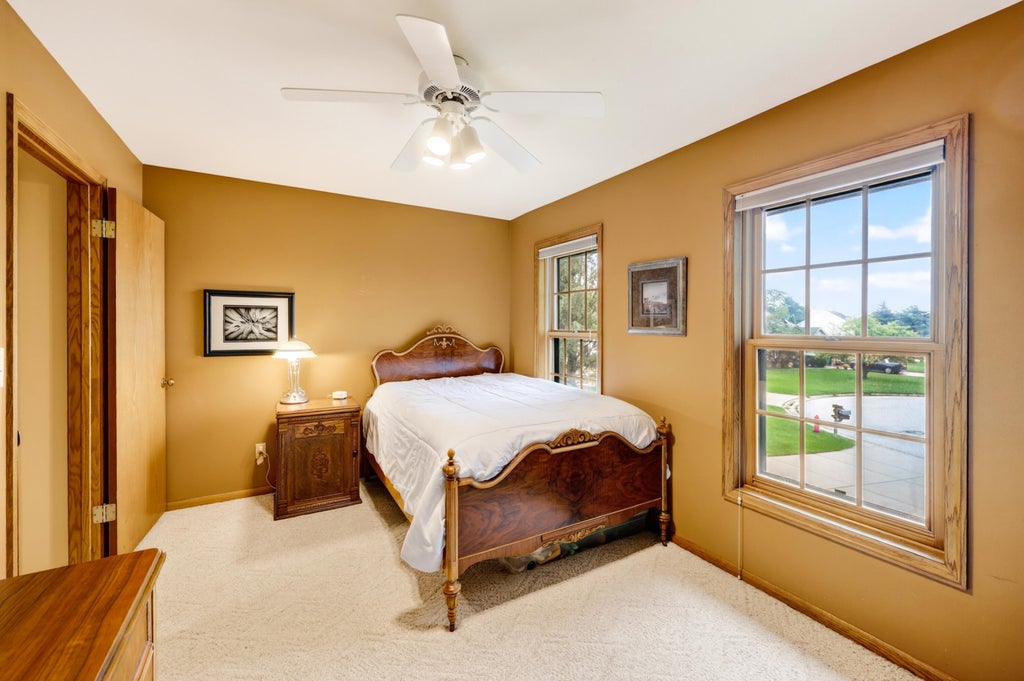
| Bedroom 2 is 13 x 10 |
| Bedroom 2 Level: Upper |
| Bedroom 3 is 14 x 10 |
| Bedroom 3 Level: Upper |
| Bedroom 4 is 12 x 10 |
| Bedroom 4 Level: Lower |
| Dining Room is 13 x 10 |
| Dining Level: Main |
| Living Room is 13 x 12 |
| Living Room Level: Main |
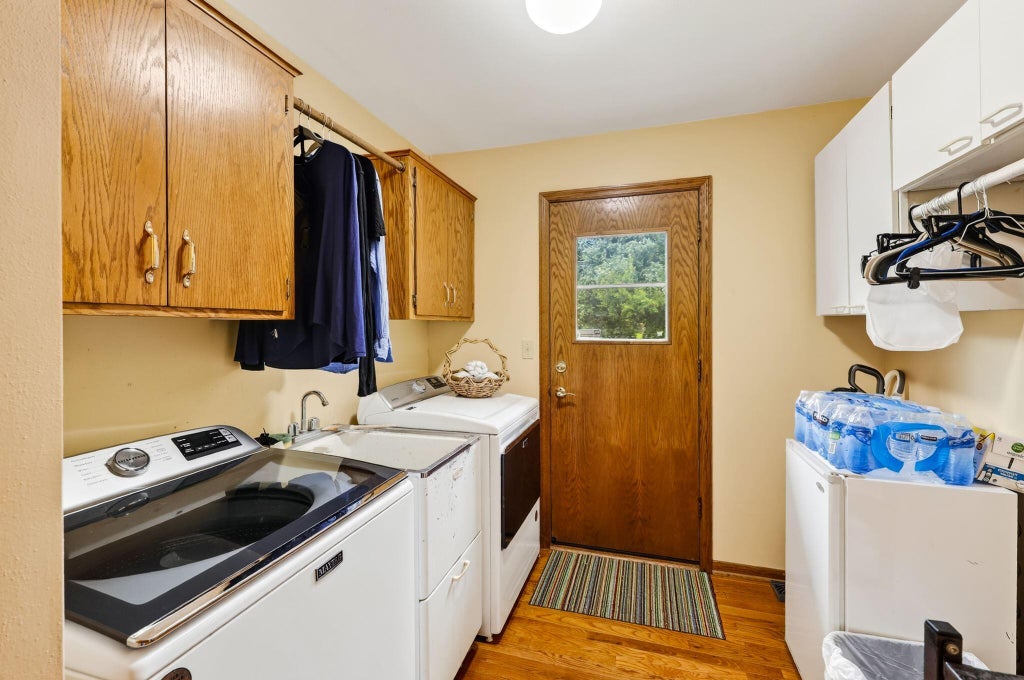
| Laundry Room is 8 x 7 |
| Laundry Room Level: Main |
| Number of rooms: 12 |