
910 N Wisconsin St, Port Washington, WI 53074 CONTINGENT
$575,000
MLS #: 1980231







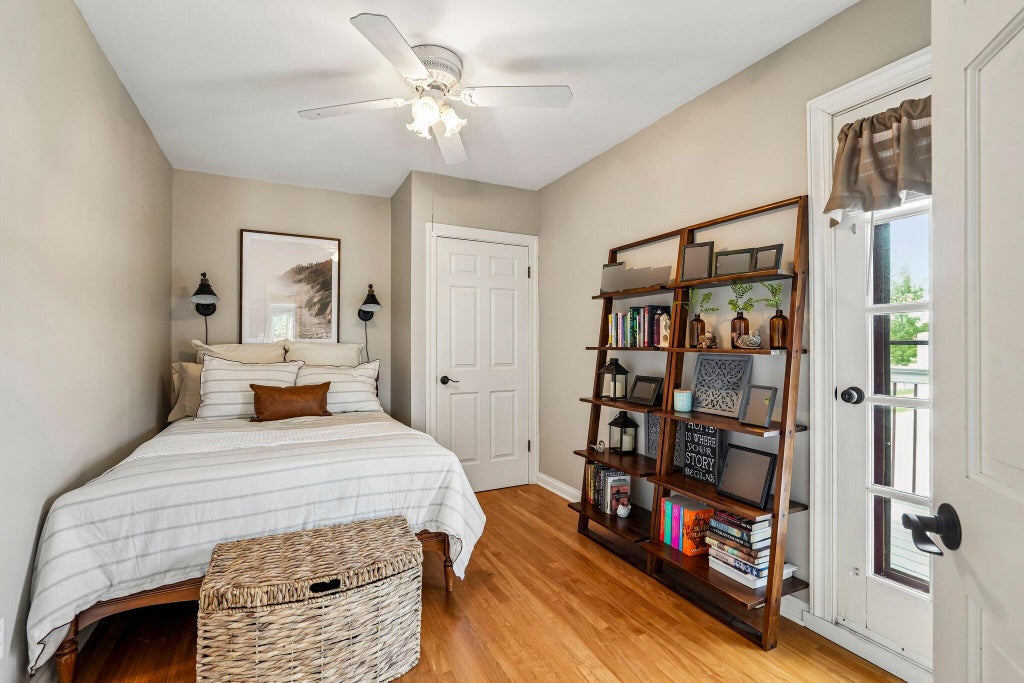
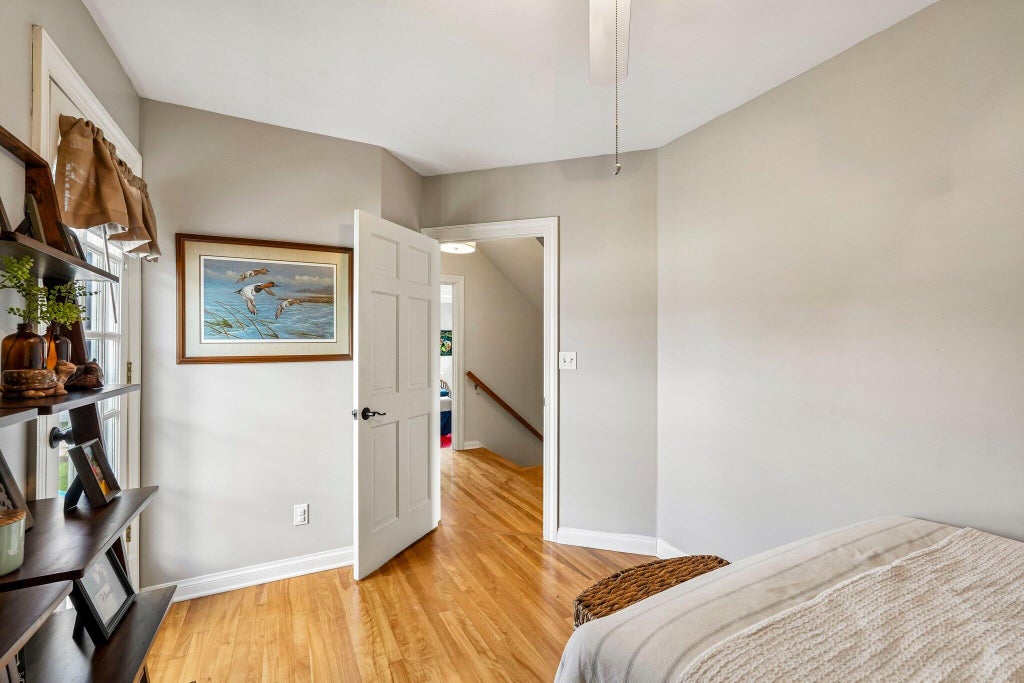
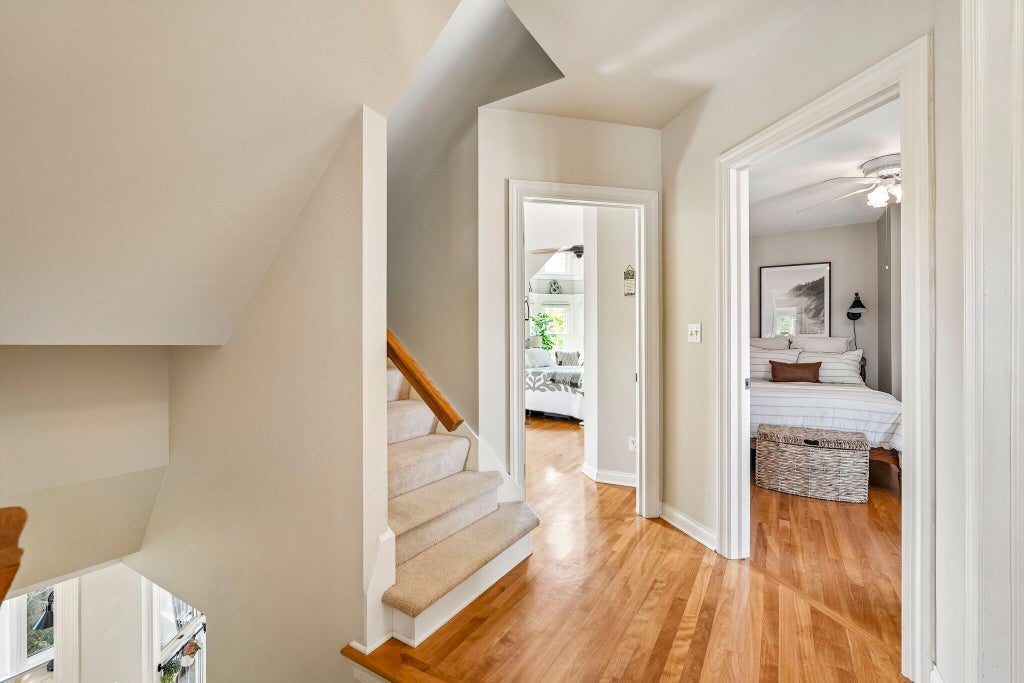
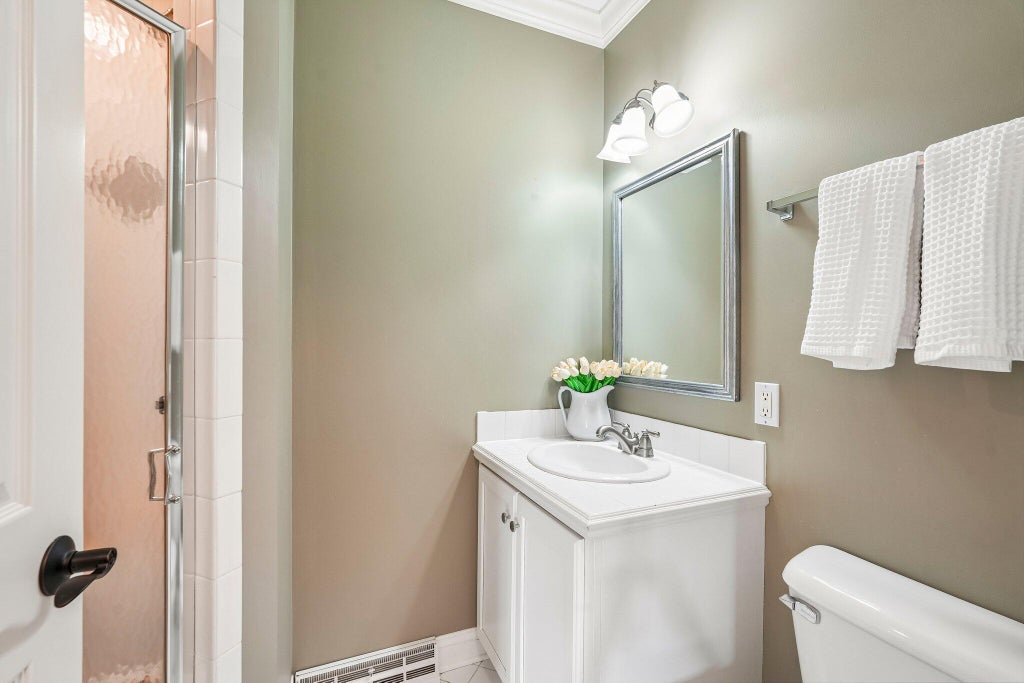


| 4 Beds | 3 Baths | 3 Car Garage | 2,322 Sq Ft |
Description of 910 N Wisconsin St, Port Washington, WI 53074
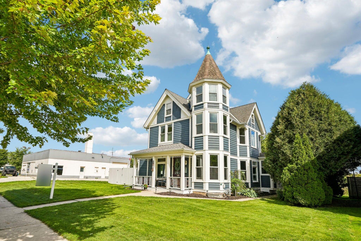
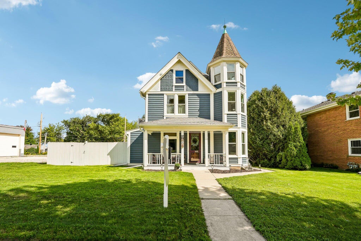
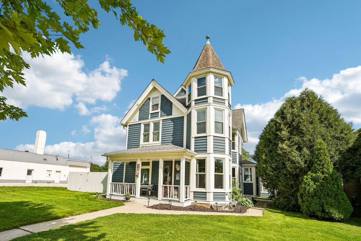
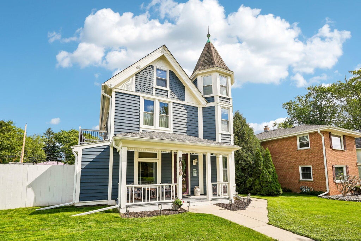
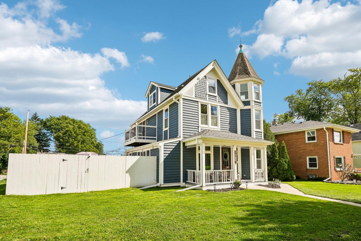
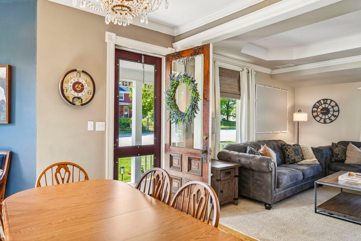
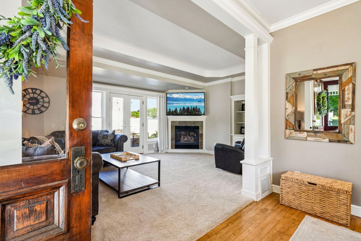
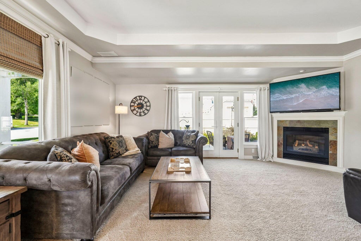
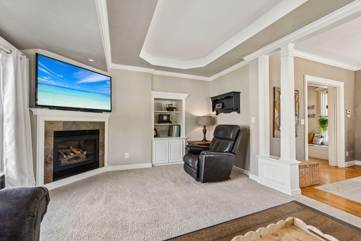
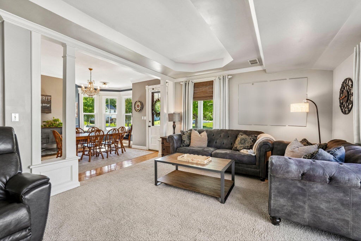
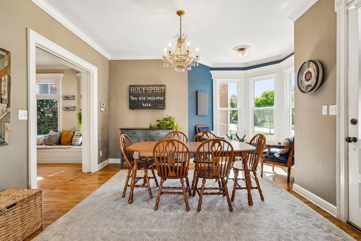
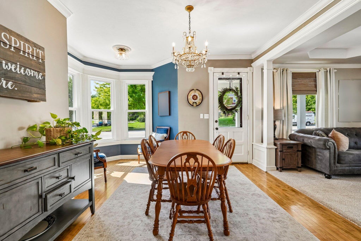
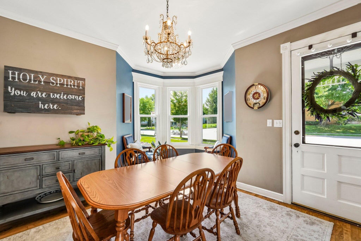
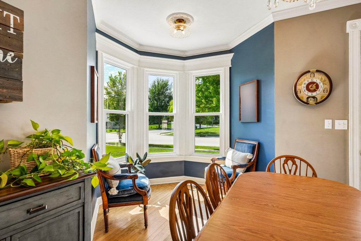
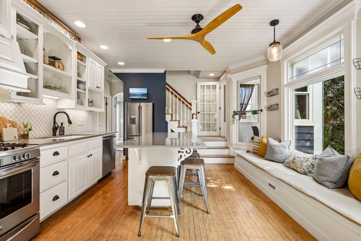
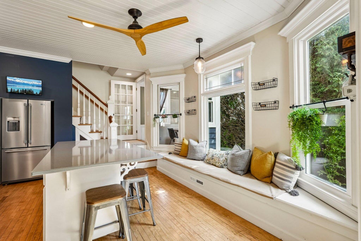
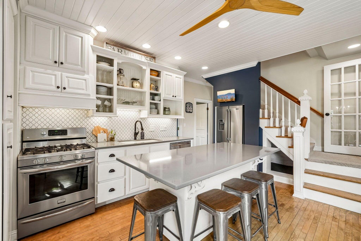
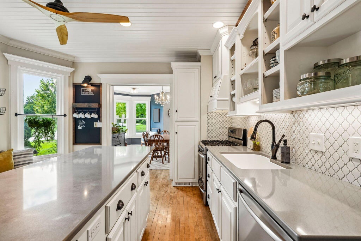
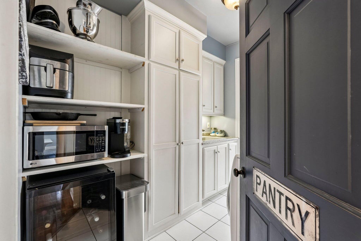
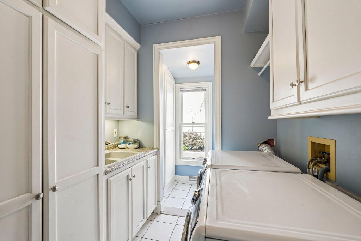
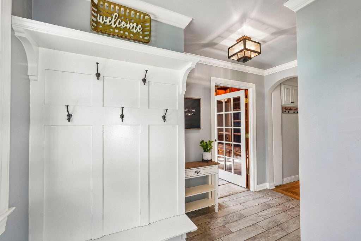
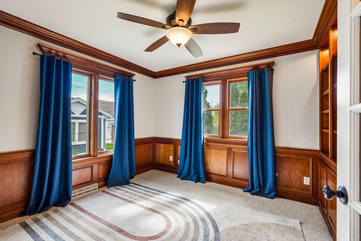
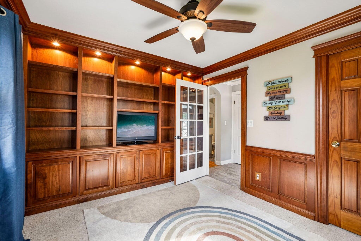
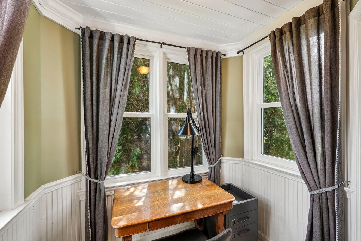
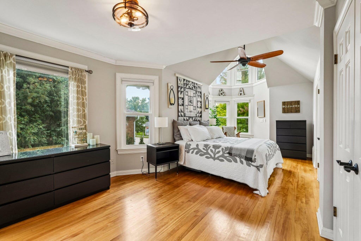
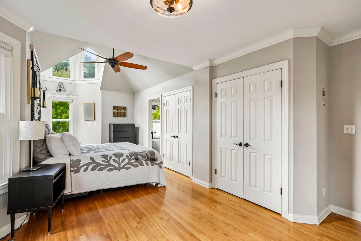
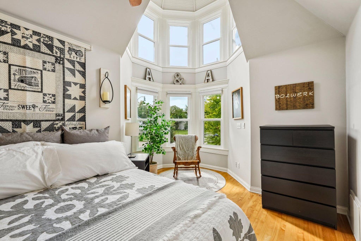
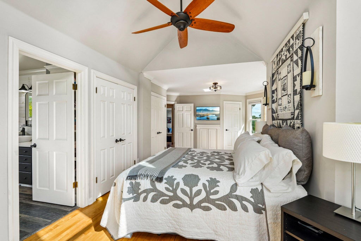
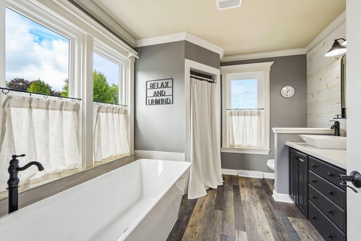
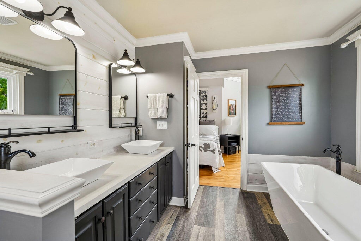
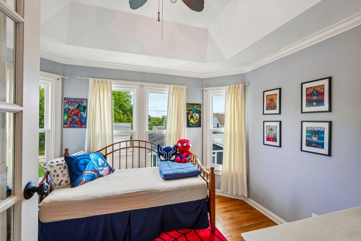
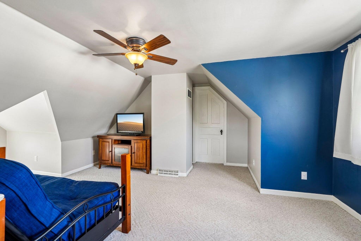
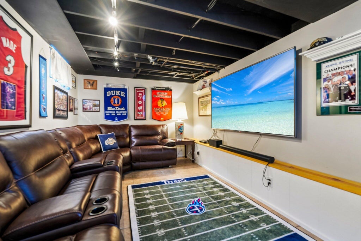
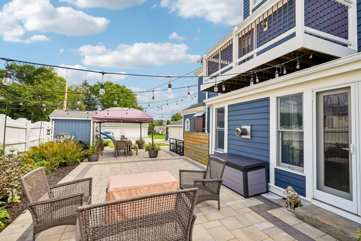
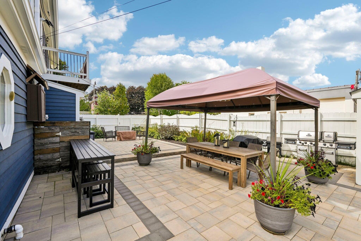
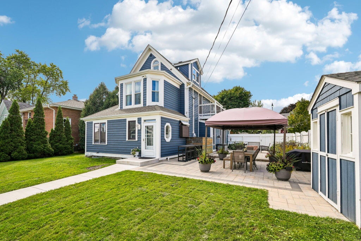
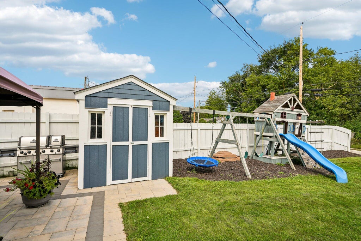
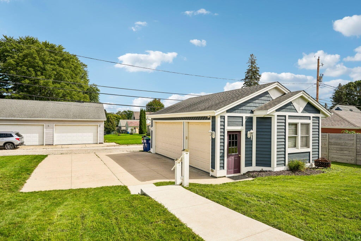
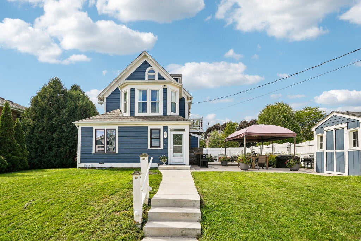
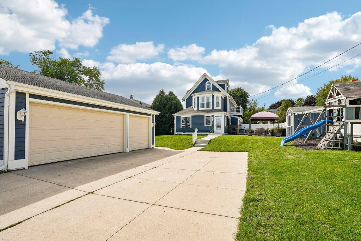
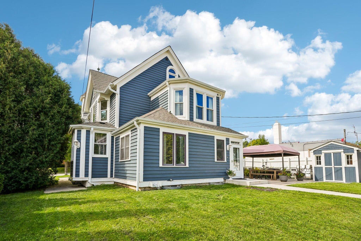
Step into timeless elegance just a short walk from historic downtown Port Washington! This beautiful 4-bedroom, 3-full-bath Victorian home showcases exceptional craftsmanship, captivating charm, and exquisite attention to detail throughout. A stunning turret, 9-foot main-level ceilings, rich crown molding, and custom built-ins in the den highlight its character. The updated kitchen features an island and beautiful quartz countertops. Enjoy first-floor laundry, a spacious lower-level rec room, and a large private patio perfect for relaxing or entertaining. The impressive 3-car garage offers room for vehicles, hobbies, or additional storage. A rare opportunity to own a truly special home!
Property Features of 910 N Wisconsin St, Port Washington, WI 53074
Listing courtesy of: Realty Executives Integrity-Cedarburg
HOME STYLE
Victorian/Federal
Victorian/Federal
TYPE
Single Family Residence
Single Family Residence
Year Built
1900
1900
Annual Taxes
$6,666.19
$6,666.19
Stories
2
2
Acres
.24
.24
Features
| Middle school: Thomas Jefferson |
| High school: Port Washington |
| Washer |
| Dryer |
| Range |
| Oven |
| Dishwasher |
| Refrigerator |
| Central air |
| Forced air heat |
| Natural gas heat |
| Garage |
| Three car garage |
| Detached parking |
| Detached garage |
| Garage spaces: 3 |
| Wood exterior |
| Patio |
| Fenced yard |
| Lot acreage is: 0.24 |
| Fenced lot |
| Lot sqft: 10454.4 |
| Lot zoned: RES |
| Improvement: sidewalks |
| Vaulted ceilings |
| Kitchen island |
| Walk-in closet(s) |
| Full basement |
| Partial basement |
| Partially finished basement |
| Paved driveway |
| Public sewer |
| Public water |
| Property style: victorian |
| For sale |
| Tax year: 2025 |
Rooms & Dimensions
| Den is 11 x 10 |
| Den Level: Main |
| Laundry room |
| Pantry |
| Bedroom 2 is 20 x 14 |
| Bedroom 2 Level: Upper |
| Bedroom 3 is 11 x 10 |
| Bedroom 3 Level: Upper |
| Bedroom 4 is 12 x 9 |
| Bedroom 4 Level: Upper |
| Dining Room is 12 x 12 |
| Dining Level: Main |
| Living Room is 18 x 14 |
| Living Room Level: Main |
| Laundry Room is 9 x 7 |
| Laundry Room Level: Main |
| Number of rooms: 10 |