
204 Park St, Sheboygan Falls, WI 53085
Was $264,900




| 4 Beds | 2 Baths | 1,679 Sq Ft |
Description of 204 Park St, Sheboygan Falls, WI 53085
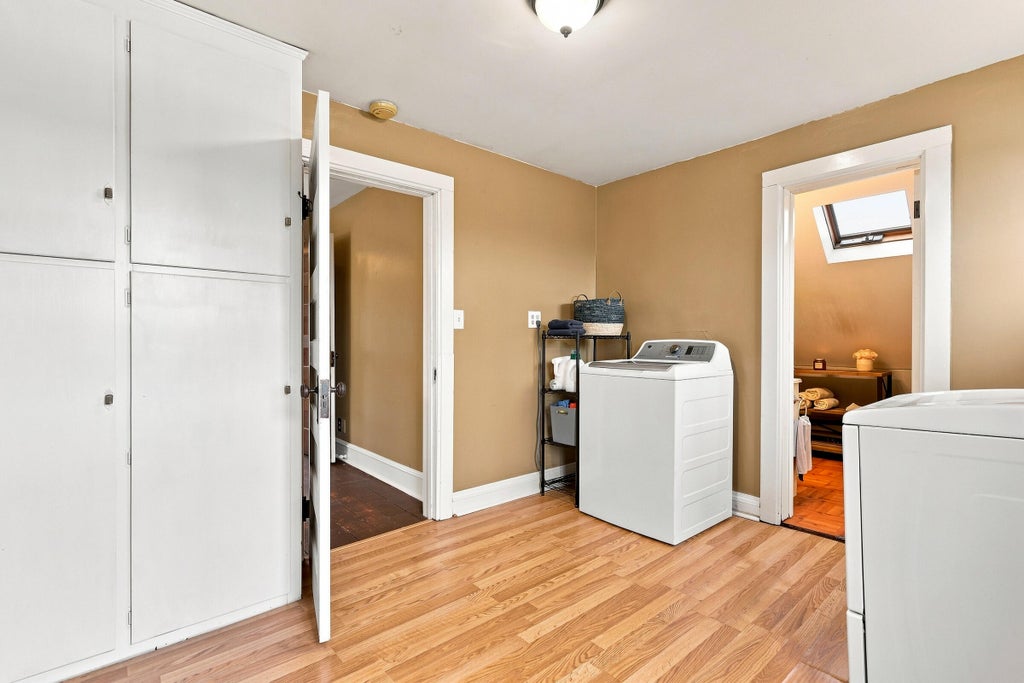
Character, space and plenty of potential in a Sheboygan Falls neighborhood! This 4 bedroom, 2 bath home features an inviting front porch, original woodwork, hardwood floors and a gorgeous foyer with open staircase. The main level offers living and dining rooms, kitchen, full bath and bedroom, with 3 additional bedrooms upstairs. The primary includes a bonus room, used for laundry, leading to a private full bath. Don't miss the second-floor airing porch! An unfinished walkout basement with impressively tall ceilings offers great possibilities. Outside, enjoy a deck, large backyard and newly poured concrete driveway with room for a future garage. New roof in 2020 and windows updated within the last 10 years. Plenty of space to make it all your own! Some photos have been digitally altered.
Property Features of 204 Park St, Sheboygan Falls, WI 53085
Other
Single Family Residence
1925
$2,585.49
2
.17
Features
| Elementary school: Sheboygan Falls |
| Middle school: Sheboygan Falls |
| High school: Sheboygan Falls |
| Washer |
| Dryer |
| Oven |
| Microwave oven |
| Refrigerator |
| Electric heat |
| Natural gas heat |
| Radiant heat |
| Window unit air conditioner |
| Vinyl siding |
| Deck |
| Lot acreage is: 0.17 |
| Lot sqft: 7405.2 |
| Lot zoned: Residential |
| Improvement: sidewalks |
| Walk-in closet(s) |
| Concrete basement |
| Full basement |
| Paved driveway |
| Public sewer |
| Public water |
| Total square feet: 1679 |
| Total above grade finished sq ft: 1679 |
| Living square feet: 1679 |
| For sale |
| Tax year: 2025 |
Rooms & Dimensions
| Laundry room |
| Bedroom 2 is 13 x 11 |
| Bedroom 2 Level: Upper |
| Bedroom 3 is 11 x 11 |
| Bedroom 3 Level: Upper |
| Bedroom 4 is 11 x 11 |
| Bedroom 4 Level: Main |
| Dining Room is 13 x 10 |
| Dining Level: Main |
| Living Room is 14 x 12 |
| Living Room Level: Main |
| Laundry Room is 11 x 9 |
| Laundry Room Level: Upper |
| Number of rooms: 7 |