
3145 S Toldt Pkwy, West Allis, WI 53227 PENDING
$330,000
MLS #: 1980236
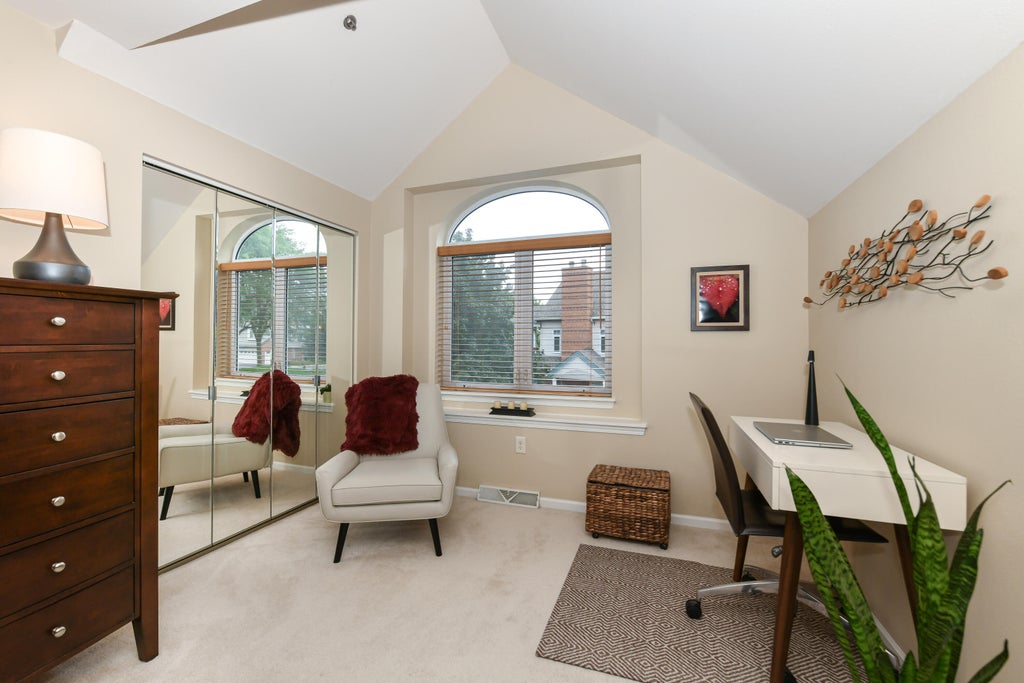

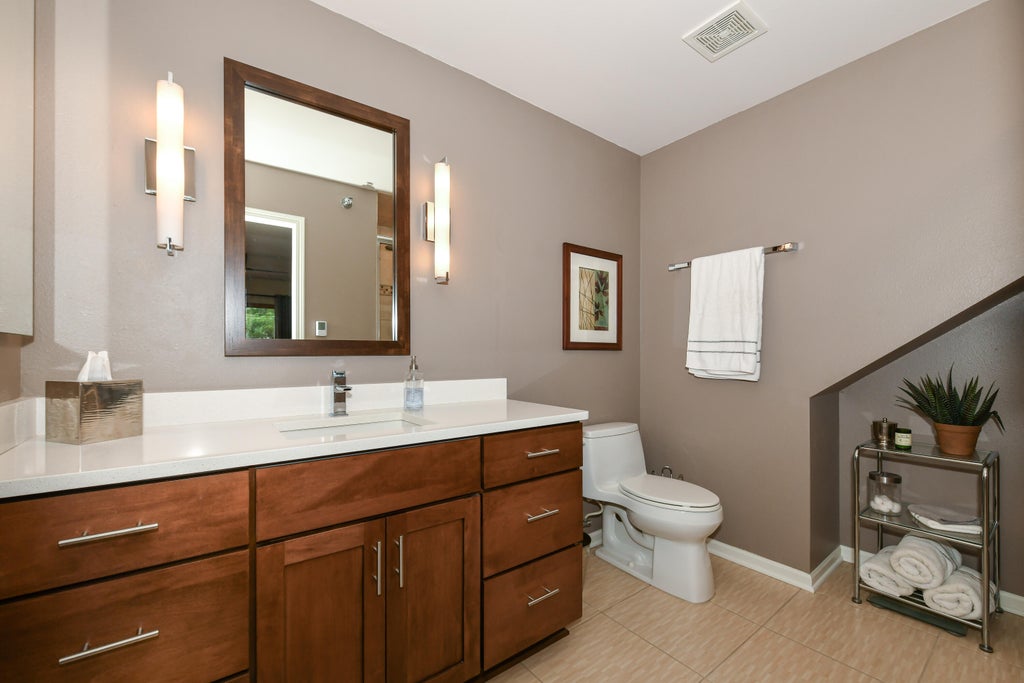
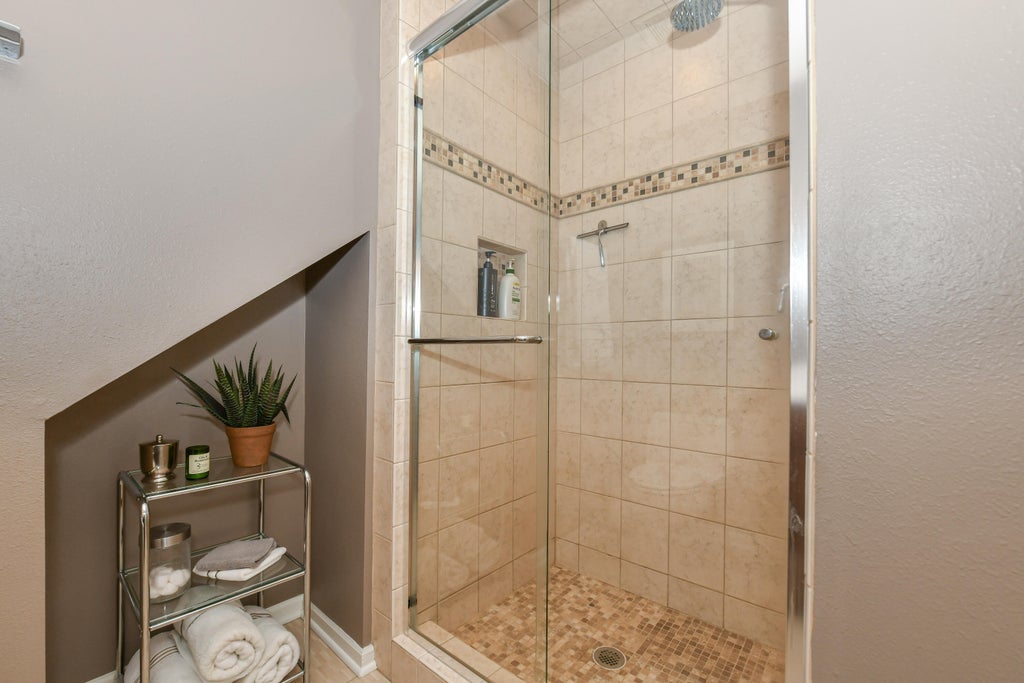
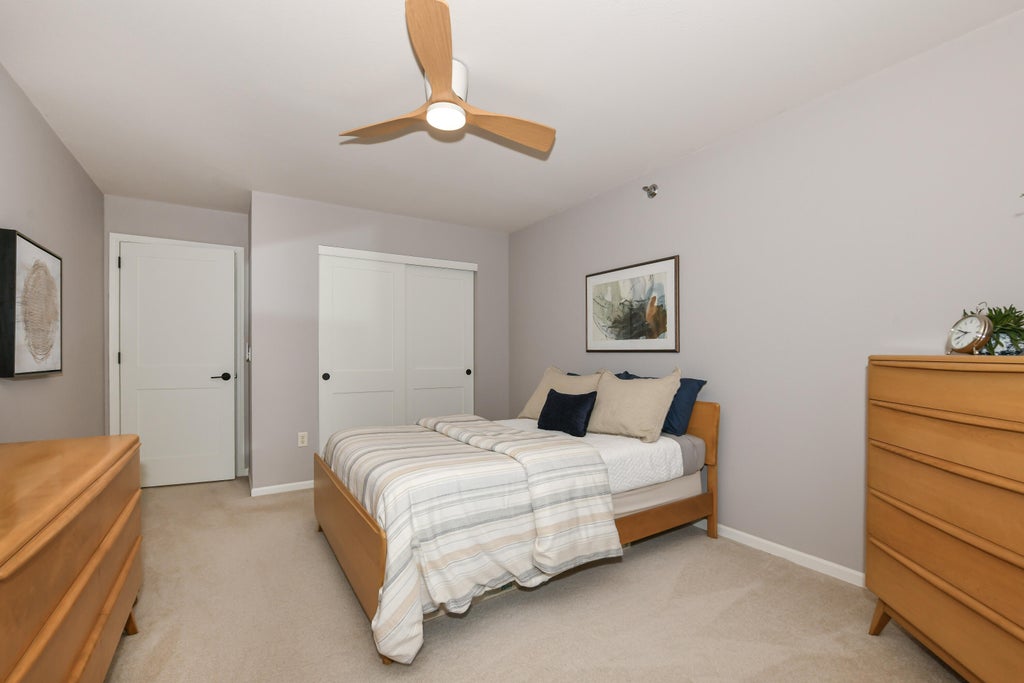
| 2 Beds | 2 Baths | 2 Car Garage | 1,581 Sq Ft |
Description of 3145 S Toldt Pkwy, West Allis, WI 53227
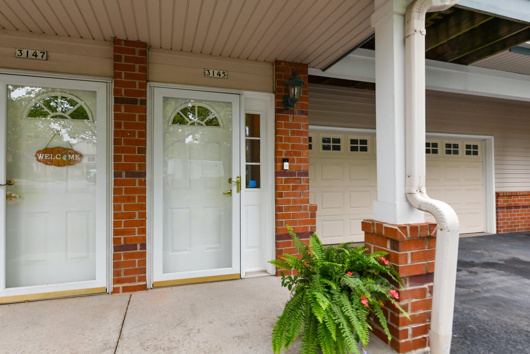
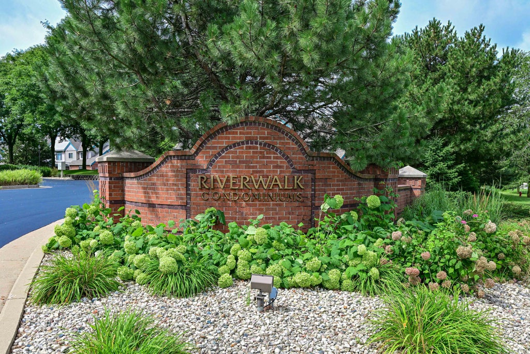
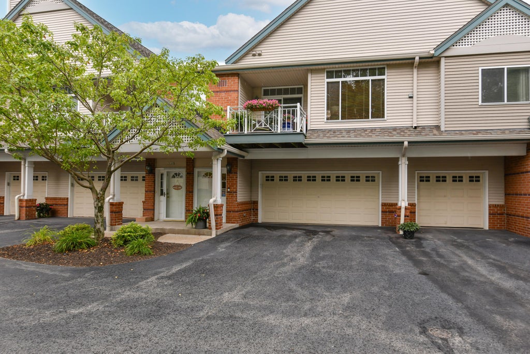
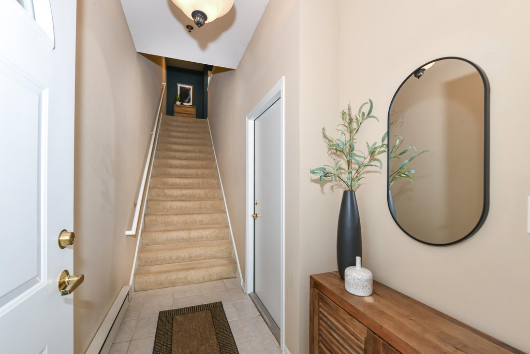
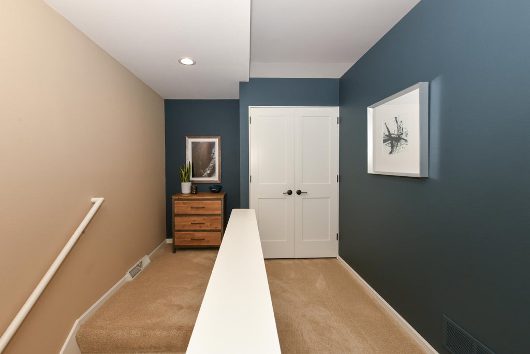
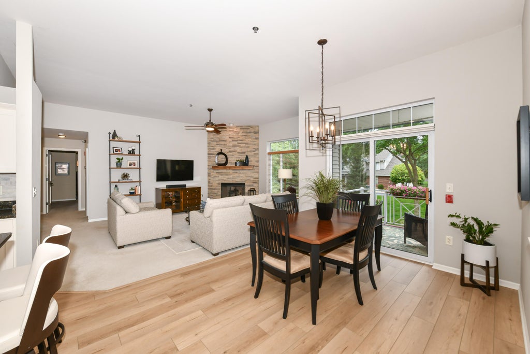
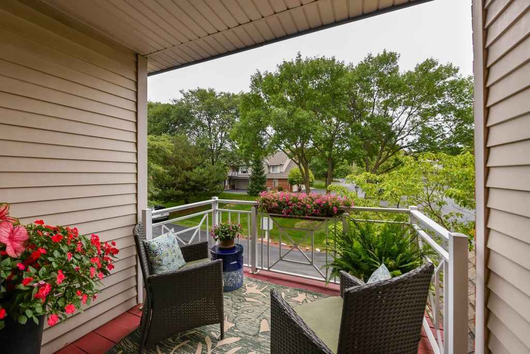
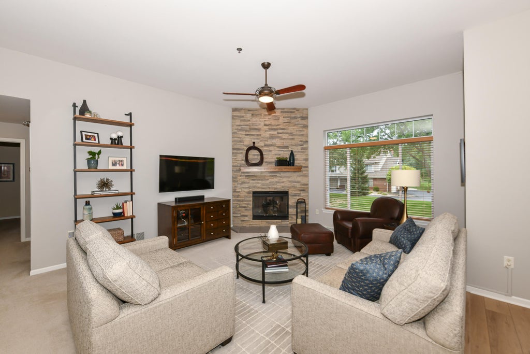
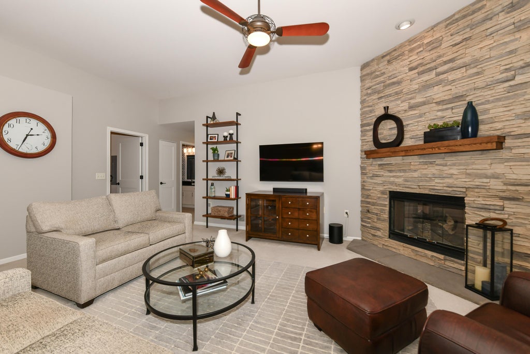
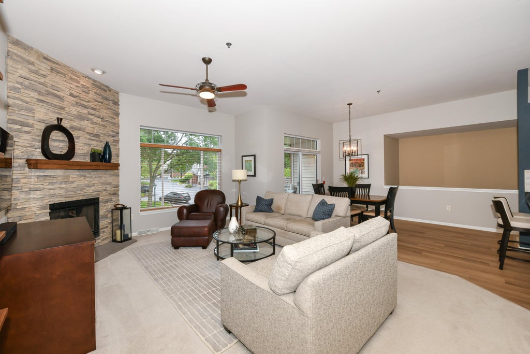
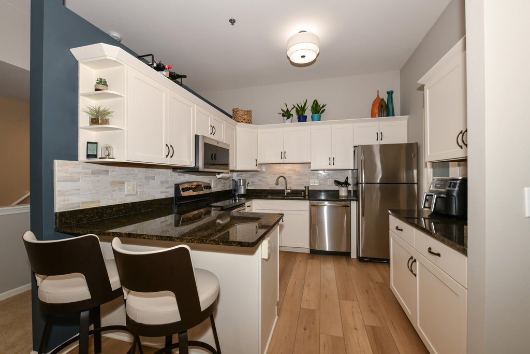
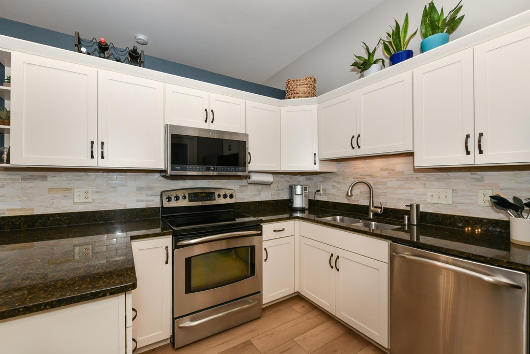
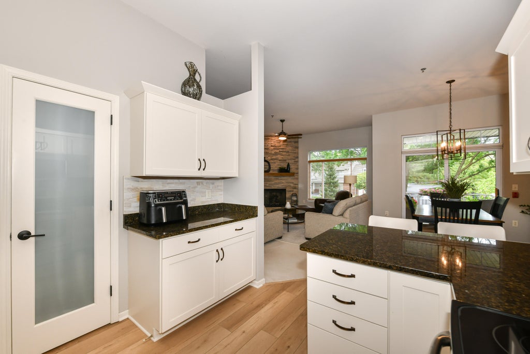
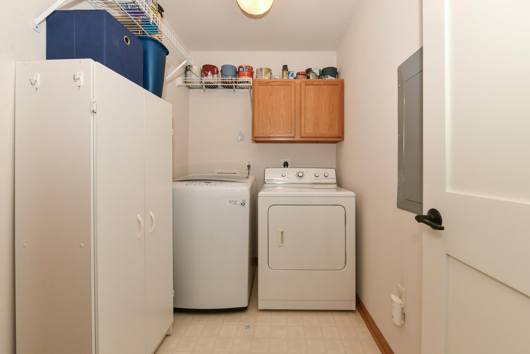
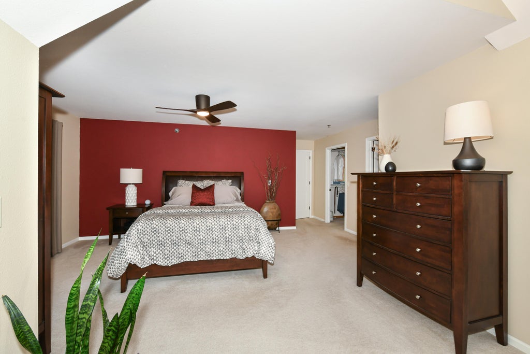
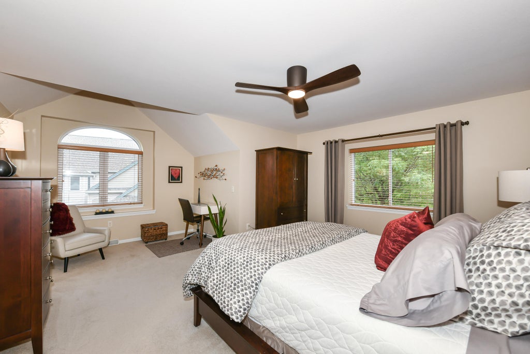
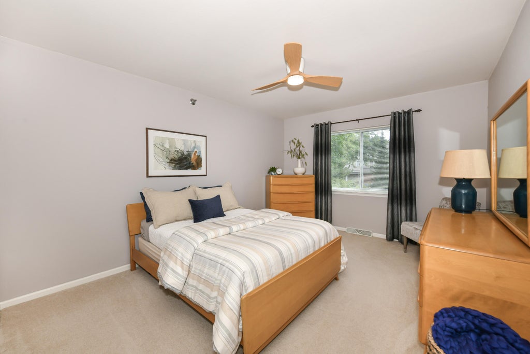
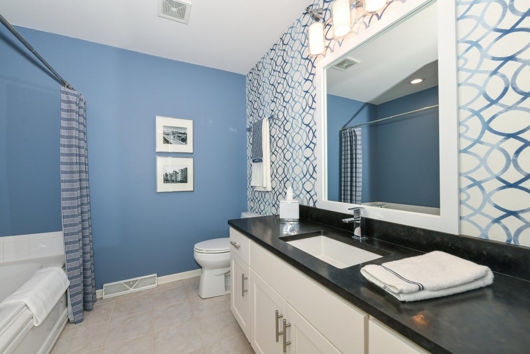
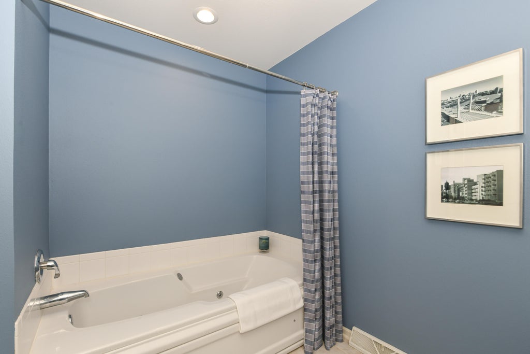
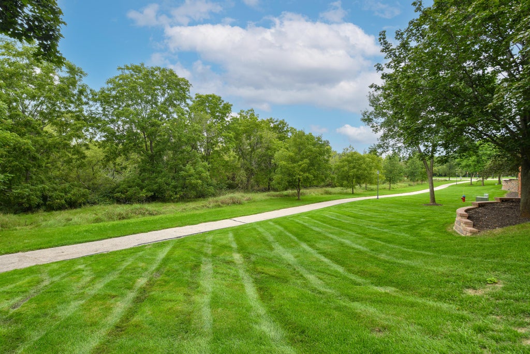
Experience elevated condo living in this sophisticated second-floor residence within the sought-after River Walk Condominium/Root River Estates garden-style complex. Luxuriously updated, this 1,581 sq ft home showcases an airy open-concept design, vaulted ceilings, private entry, in-unit laundry and a private balcony. The elegant living room features a striking floor-to-ceiling gas fireplace. The serene primary suite offers a sitting room and private bath. The refined kitchen features appliances, walk-in pantry, resurfaced woodwork and updated backsplash. New luxury flooring enhances the dining area. Whirlpool bath, walk-in closets and pet-friendly living add comfort and convenience. Close to the park, with recent exterior improvements.
Property Features of 3145 S Toldt Pkwy, West Allis, WI 53227
Listing courtesy of: Shorewest Realtors, Inc.
TYPE
Condominium
Condominium
Year Built
2000
2000
Subdivision
River Walk Condo
River Walk Condo
Annual Taxes
$4,452.00
$4,452.00
Stories
1
1
Features
| Middle school: Frank Lloyd Wright |
| High school: Nathan Hale |
| Washer |
| Dryer |
| Range |
| Microwave oven |
| Dishwasher |
| Refrigerator |
| Garage |
| Two car garage |
| Attached parking |
| Attached garage |
| Garage spaces: 2 |
| Vinyl siding |
| Brick exterior |
| Wood exterior |
| Subdivision: River Walk Condo |
| Lot zoned: Res |
| Cable television available |
| Garbage disposal |
| Public sewer |
| Public water |
| Levels in property: One |
| Total square feet: 1581 |
| Total above grade finished sq ft: 1581 |
| Living square feet: 1581 |
| For sale |
| Tax year: 2025 |
| HOA Dues: 510 |
Rooms & Dimensions
| Bedroom 2 is 14 x 11 |
| Bedroom 2 Level: Main |
| Dining Room is 13 x 12 |
| Dining Level: Main |
| Living Room is 20 x 13 |
| Living Room Level: Main |
| Number of rooms: 5 |