
13562 W Fountain Ct, New Berlin, WI 53151 CONTINGENT

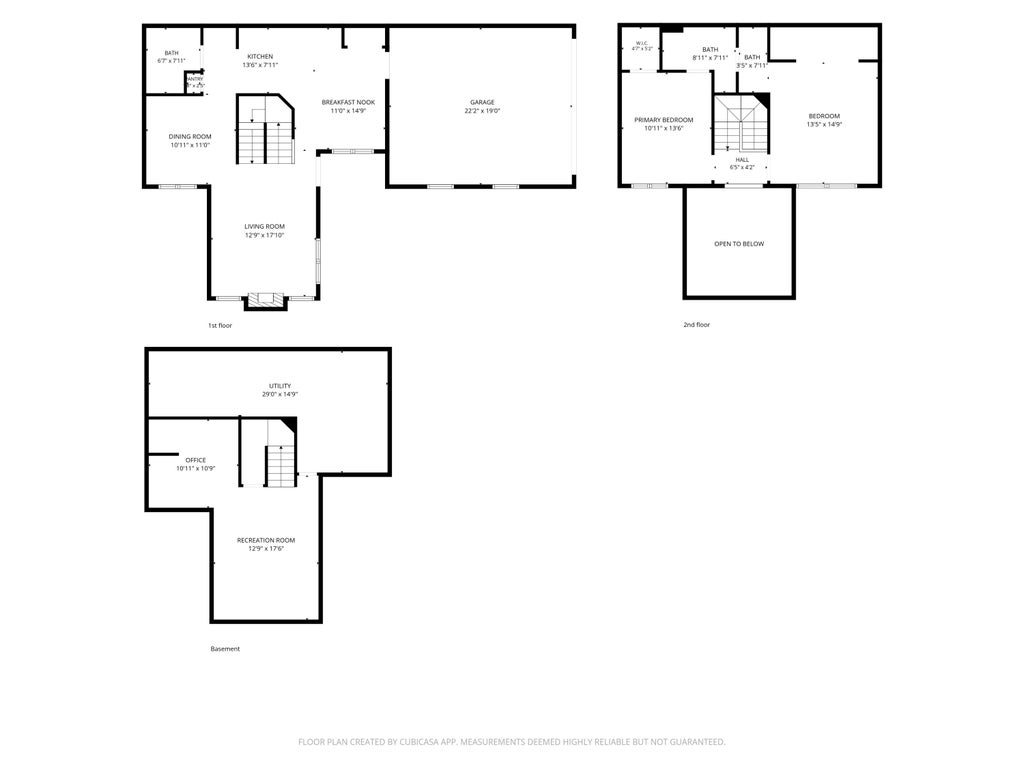











| 2 Beds | 1.5 Baths | 2 Car Garage | 1,341 Sq Ft |
Description of 13562 W Fountain Ct, New Berlin, WI 53151
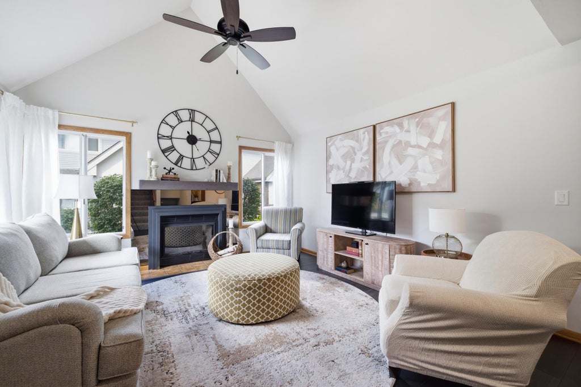
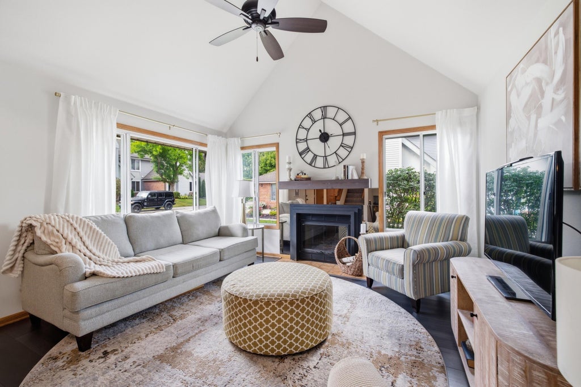
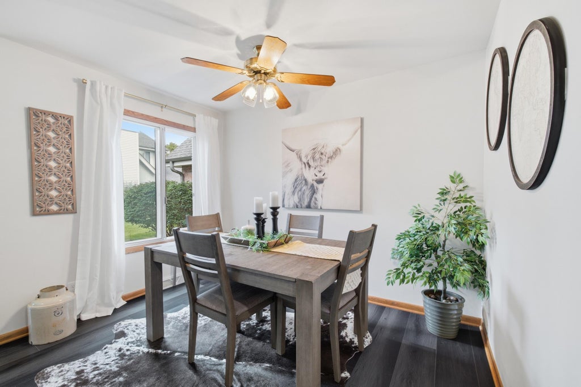
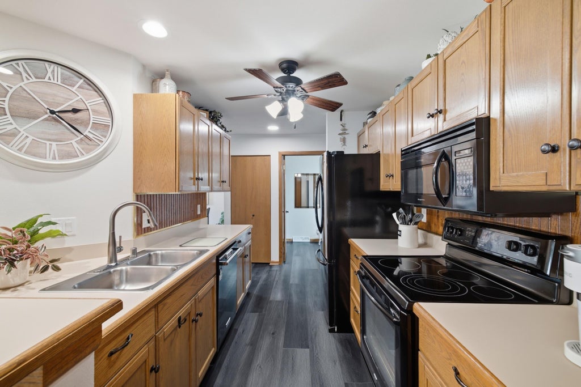
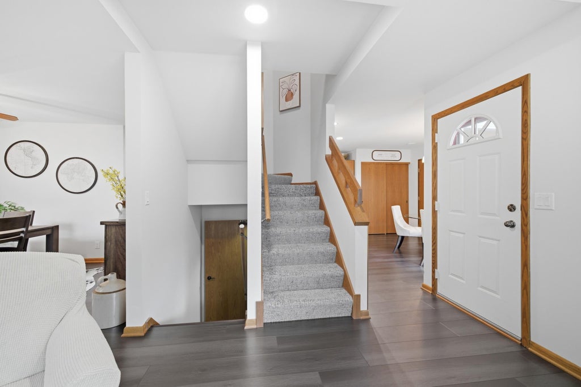
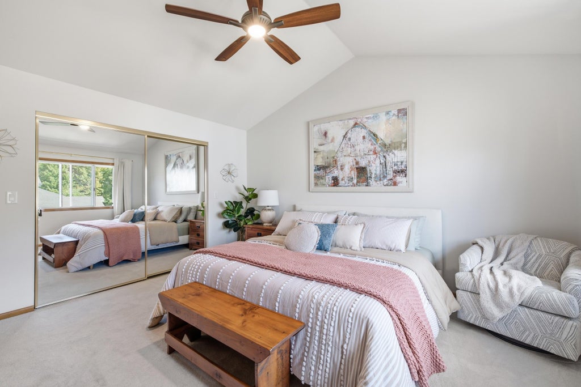
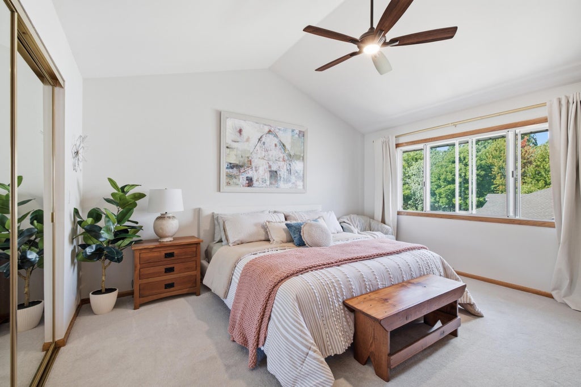
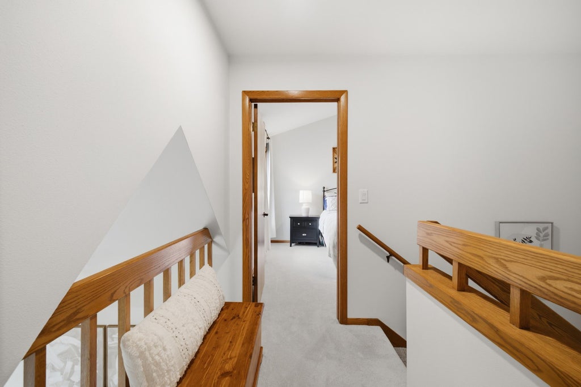
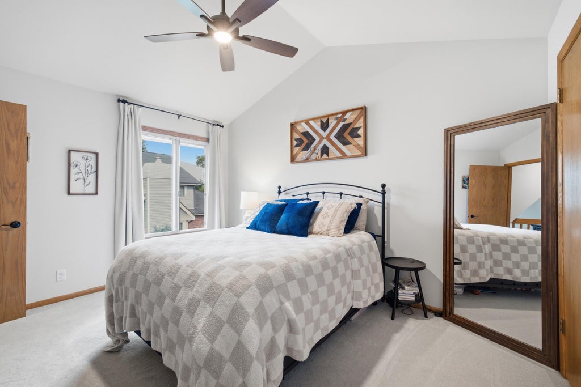
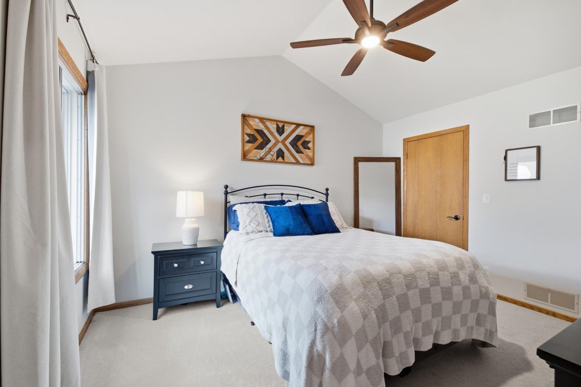
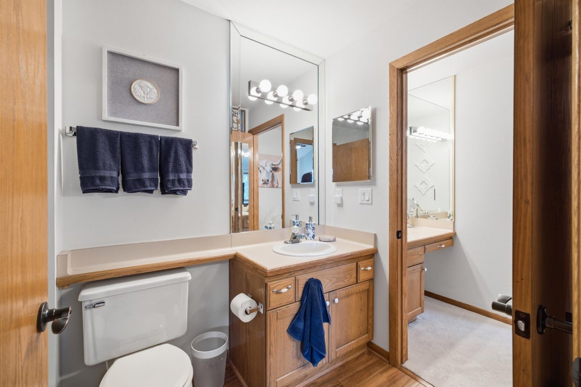
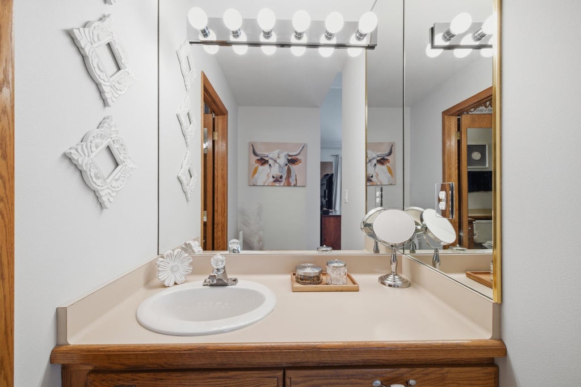
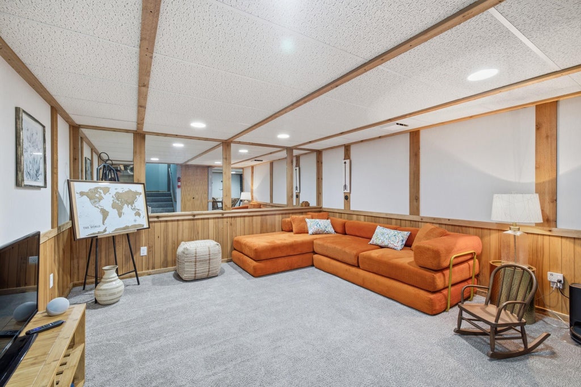
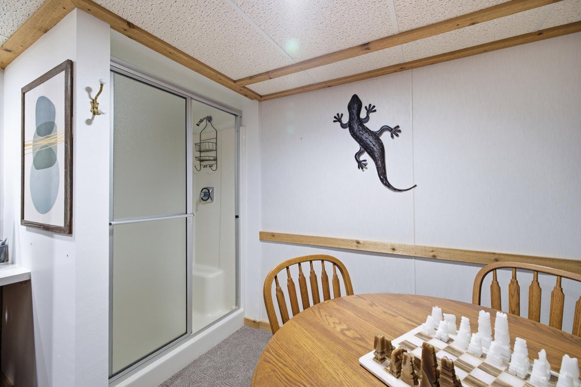
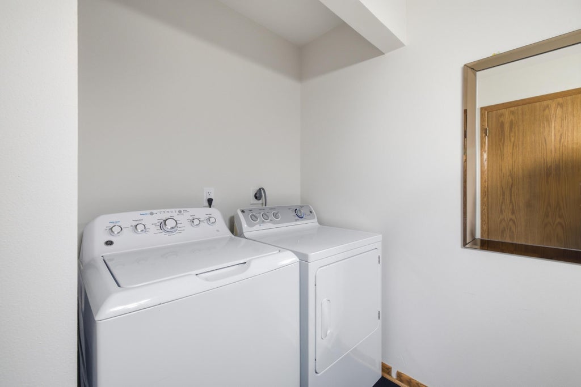
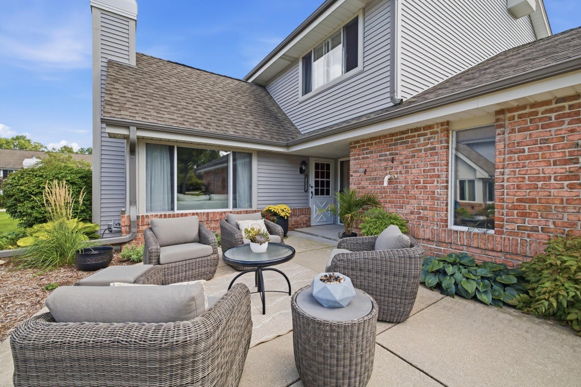
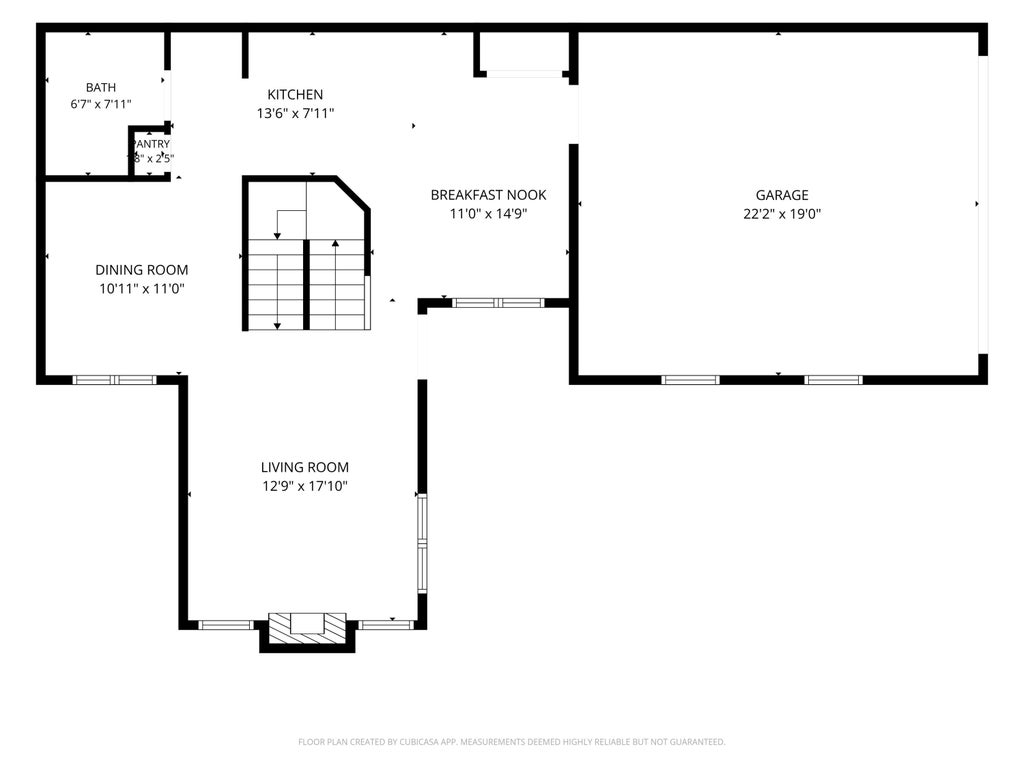
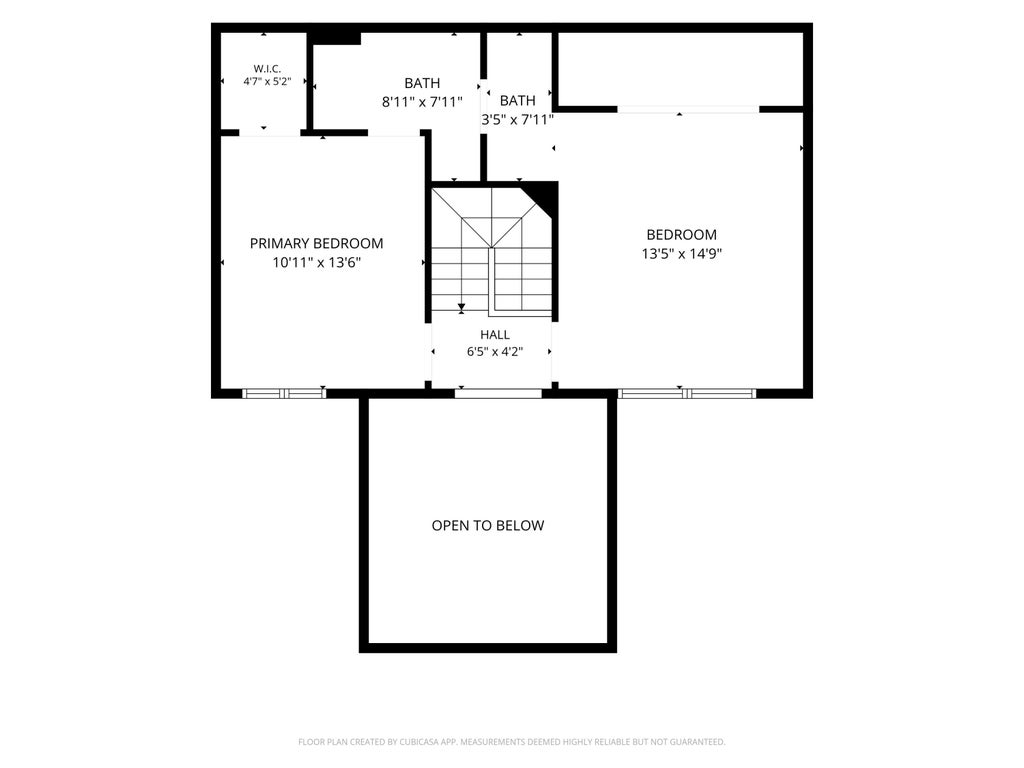
Immaculate private entry condo won't disappoint! The 2-story unit features 2 spacious upper bedrooms, with vaulted ceilings. Included is a large Primary Suite dual closets, and adjacent full bath , a spacious 2nd bedroom with WIC and bath access. The main level boasts a large Living/Great Room featuring vaulted ceilings and a gas fireplace. The nicely appointed kitchen boasts a breakfast bar, ample cabinets and counter space, and dinette with sliding doors to the huge private patio . The home features a main floor laundry, and 1/2 bath, dining room, and a finished lower-level with family room, den or office and additional shower stall . Large storage area in unfinished part of basement . Extra deep, 2 car heated attached garage. Neighborhood walking paths and pond!
Property Features of 13562 W Fountain Ct, New Berlin, WI 53151
Condominium
1990
$3,235.30
2
Features
| Washer |
| Dryer |
| Range |
| Oven |
| Microwave oven |
| Dishwasher |
| Refrigerator |
| Water softener |
| Garage |
| Two car garage |
| Attached parking |
| Attached garage |
| Garage spaces: 2 |
| Vinyl siding |
| Brick exterior |
| Lot zoned: RM1 |
| Cable television available |
| Garbage disposal |
| Concrete basement |
| Finished basement |
| Full basement |
| Sump pump |
| Public sewer |
| Public water |
| Levels in property: Two |
| Total square feet: 1341 |
| Total above grade finished sq ft: 1341 |
| Living square feet: 1341 |
| For sale |
| Tax year: 2025 |
| Pets allowed |
| HOA Dues: 325 |
Rooms & Dimensions
| Den is 10 x 10 |
| Den Level: Lower |
| Family room is 19 x 14 |
| Family Room Level: Lower |
| Laundry room |
| Bedroom 2 is 13 x 11 |
| Bedroom 2 Level: Upper |
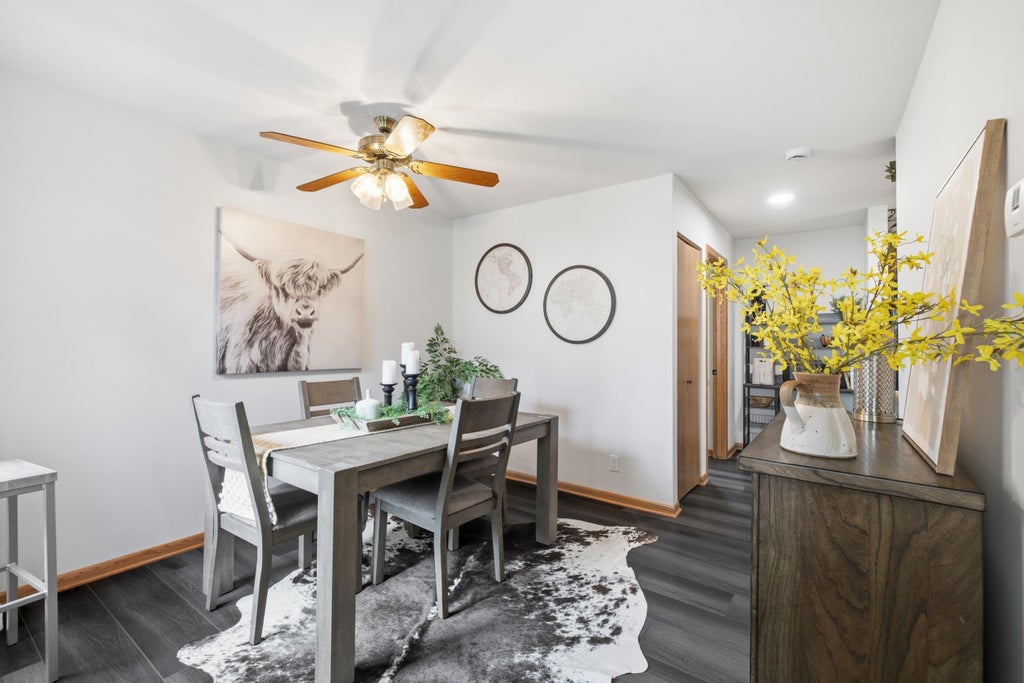
| Dining Room is 11 x 11 |
| Dining Level: Main |
| Laundry Room is 8 x 8 |
| Laundry Room Level: Main |
| Number of rooms: 5 |