
W10716 Konow Rd, Springvale, WI 54974
Was $569,900













| 3 Beds | 2 Baths | 6 Car Garage | 2,601 Sq Ft |
Description of W10716 Konow Rd, Springvale, WI 54974
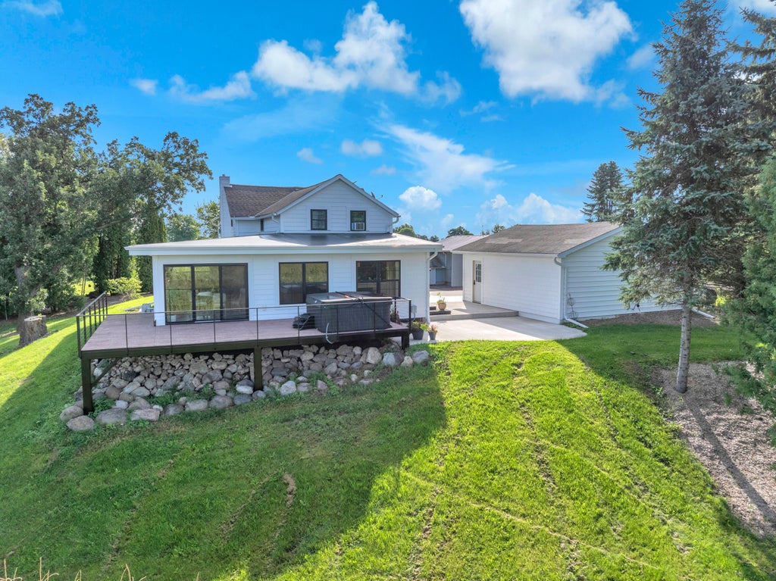
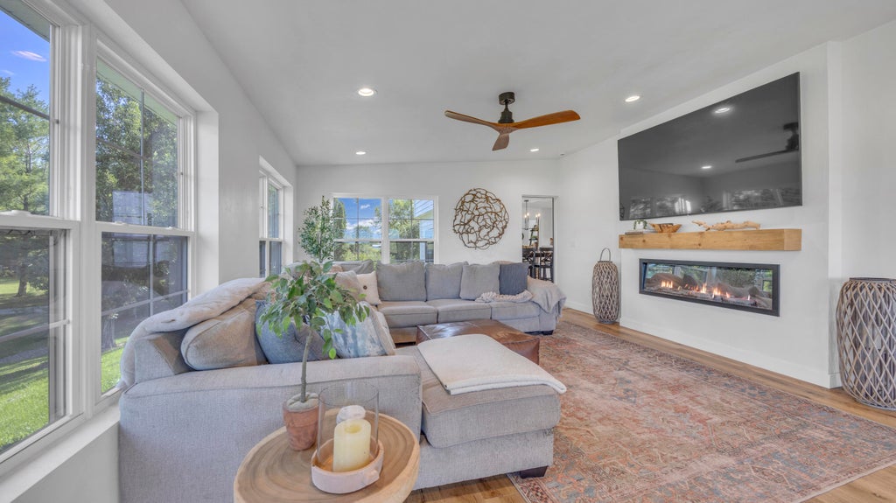
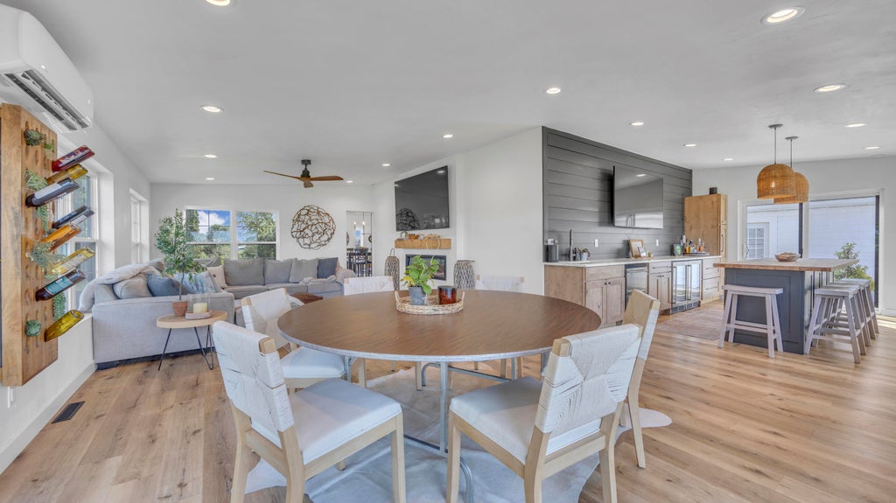
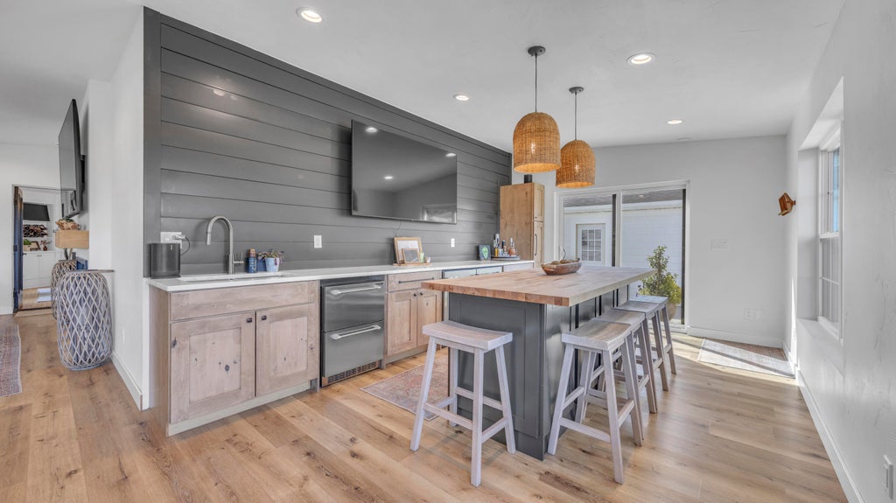
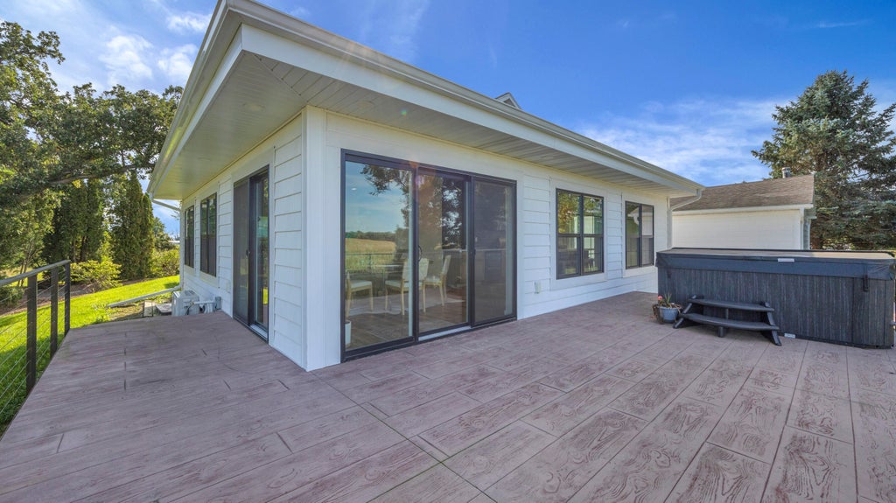
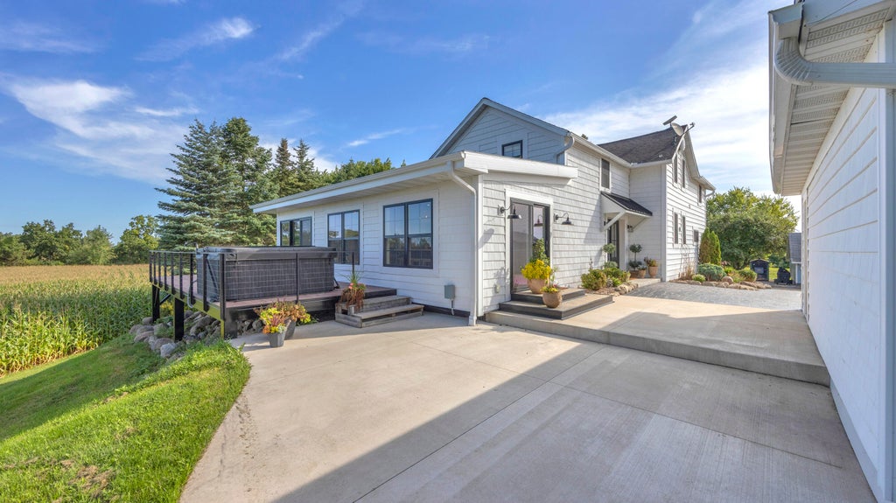
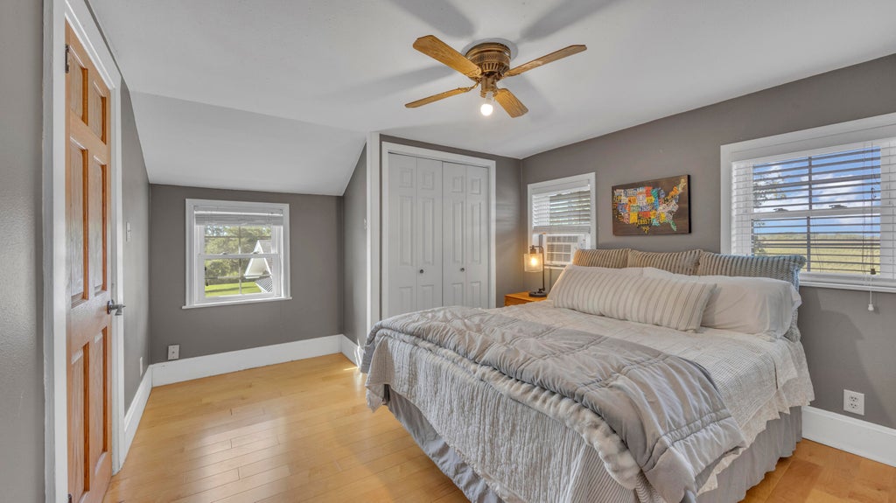
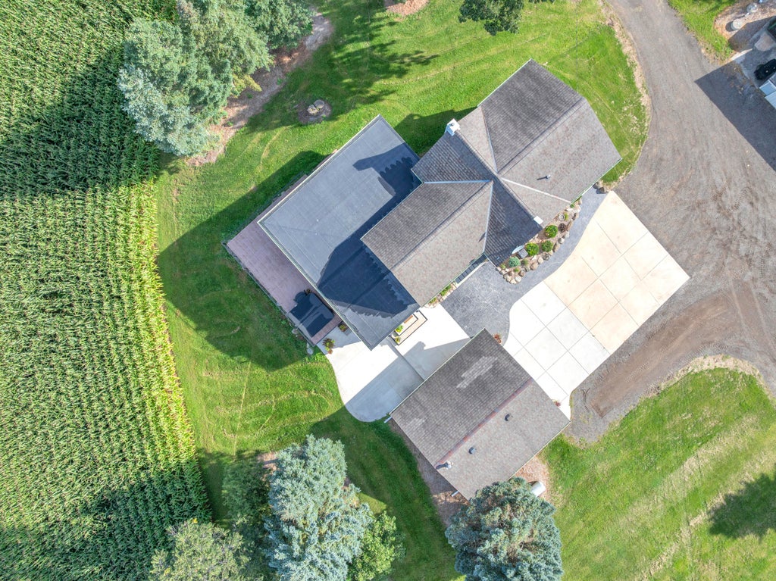
Motivated Sellers! Enjoy a rare opportunity to own a private country setting while still being close to town & schools. This home has been thoughtfully improved, featuring a fresh, light-filled kitchen w/stainless steel appliances, 2 renovated baths, new 2nd floor primary suite addition w/walk in closet, 2nd floor laundry, main level flex room additional to the 3 BDRMS, & new siding & windows plus more! Perfect for entertaining, the family room & kitchenette new addition is wrapped in windows, offering endless views of the surrounding land leading to a stamped concrete deck perfectly positioned for unforgettable sunsets. Bring your hobbies--outbuildings provide excellent space for storage & workshop needs. . Experience the charm, privacy, & updates this home offers!
Property Features of W10716 Konow Rd, Springvale, WI 54974
Farm House
Single Family Residence
1900
$3,186.00
2
2.2
Features
| Washer |
| Dryer |
| Range |
| Microwave oven |
| Dishwasher |
| Refrigerator |
| Forced air heat |
| Window unit air conditioner |
| Garage |
| Detached parking |
| Detached garage |
| Garage spaces: 6 |
| Vinyl siding |
| Deck |
| Lot acreage is: 2.2 |
| Lot sqft: 95832 |
| Lot has barn |
| Lot zoned: Residential |
| Partial basement |
| Private water |
| Well water |
| Septic system |
| Total square feet: 2601 |
| Total above grade finished sq ft: 879 |
| Basement square feet: 1722 |
| Living square feet: 2601 |
| Property style: farm house |
| For sale |
| Tax year: 2025 |
Rooms & Dimensions
| Family room is 30 x 16 |
| Family Room Level: Main |
| Laundry room |
| Bedroom 2 is 11 x 15 |
| Bedroom 2 Level: Upper |
| Bedroom 3 is 15 x 11 |
| Bedroom 3 Level: Upper |
| Dining Room is 15 x 11 |
| Dining Level: Main |
| Living Room is 13 x 17 |
| Living Room Level: Main |
| Laundry Room is 6 x 8 |
| Laundry Room Level: Upper |
| Number of rooms: 10 |