
N173W19972 Creekside Dr, Jackson, WI 53037 CONTINGENT
$499,900
MLS #: 1980256






| 3 Beds | 2 Baths | 2.5 Car Garage | 1,698 Sq Ft |
Description of N173W19972 Creekside Dr, Jackson, WI 53037
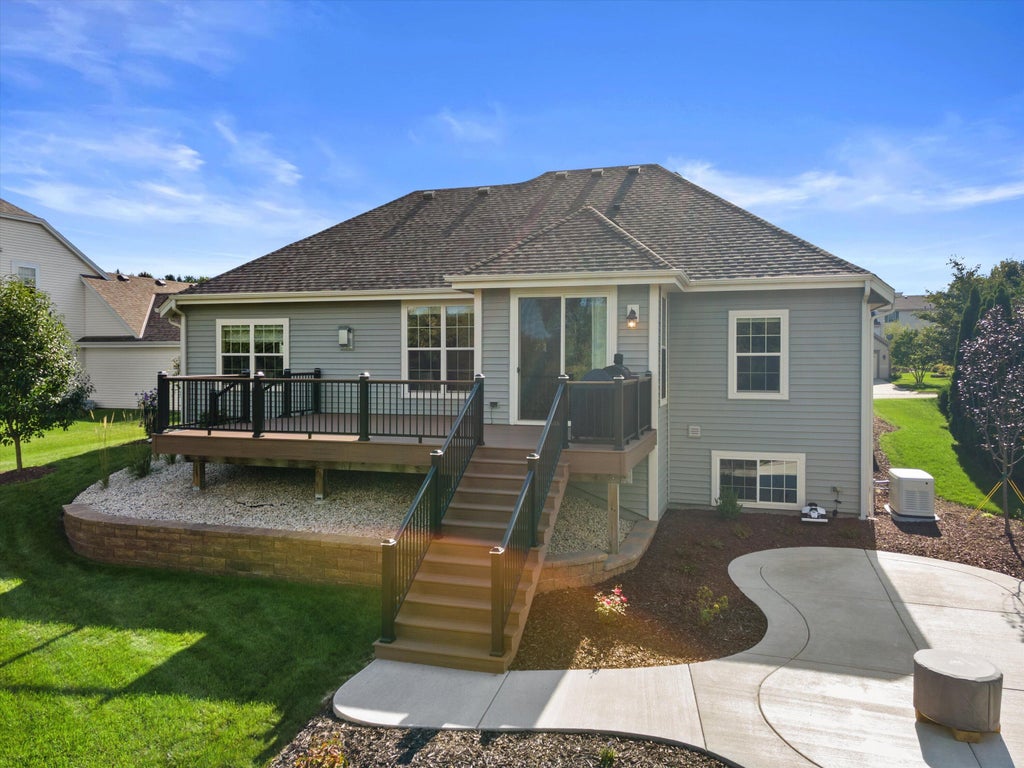
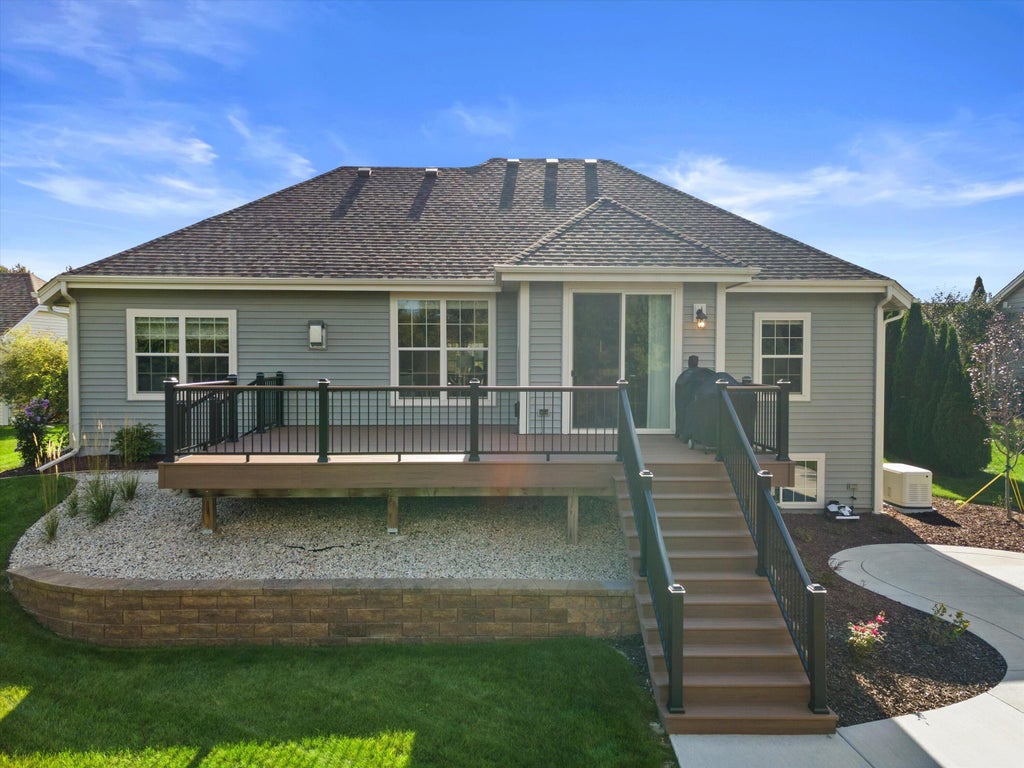
Welcome home to this meticulously cared-for 3 bedroom, 2 full bathroom split-ranch in desirable Highland Creek Farms! The inviting open-concept layout features a modern kitchen with a convenient dinette, beautiful hardwood floors, and a separate dining room perfect for gathering and entertaining. Step outside and enjoy nature at its finest from the expansive deck overlooking a private backyard adjacent to forest and wetlands. The already framed-in basement, with partial exposure, is ready for your vision-create a rec room, home office, gym, or additional living space. A whole-home generator offers added peace of mind. A wonderful opportunity to enjoy comfort, privacy and room to grow!
Property Features of N173W19972 Creekside Dr, Jackson, WI 53037
Listing courtesy of: Shorewest Realtors, Inc.
HOME STYLE
Ranch
Ranch
TYPE
Single Family Residence
Single Family Residence
Year Built
2014
2014
Subdivision
Highland Creek Farms
Highland Creek Farms
Annual Taxes
$5,665.02
$5,665.02
Stories
1
1
Acres
.24
.24
Features
| Elementary school: Jackson |
| Middle school: Badger |
| Washer |
| Dryer |
| Range |
| Oven |
| Microwave oven |
| Dishwasher |
| Refrigerator |
| Freezer |
| Central air |
| Forced air heat |
| Natural gas heat |
| Garage |
| Attached parking |
| Attached garage |
| Garage spaces: 2.5 |
| Vinyl siding |
| Stone exterior |
| Patio |
| Deck |
| Lot acreage is: 0.24 |
| Lot sqft: 10454.4 |
| Subdivision: Highland Creek Farms |
| Lot zoned: RES |
| Present use: Subdivision |
| Improvement: sidewalks |
| Garbage disposal |
| Kitchen island |
| Walk-in closet(s) |
| Concrete basement |
| Full basement |
| Sump pump |
| Paved driveway |
| Public sewer |
| Public water |
| Property style: ranch |
| For sale |
| Tax year: 2025 |
Rooms & Dimensions
| Laundry room |
| Bedroom 2 is 11 x 11 |
| Bedroom 2 Level: Main |
| Bedroom 3 is 11 x 11 |
| Bedroom 3 Level: Main |
| Dining Room is 11 x 10 |
| Dining Level: Main |
| Living Room is 19 x 14 |
| Living Room Level: Main |
| Laundry Room is 8 x 6 |
| Laundry Room Level: Main |
| Number of rooms: 7 |