
9345 N Thrush Ln, Bayside, WI 53217 PENDING





















| 5 Beds | 3.5 Baths | 2.5 Car Garage | 4,312 Sq Ft |
Description of 9345 N Thrush Ln, Bayside, WI 53217
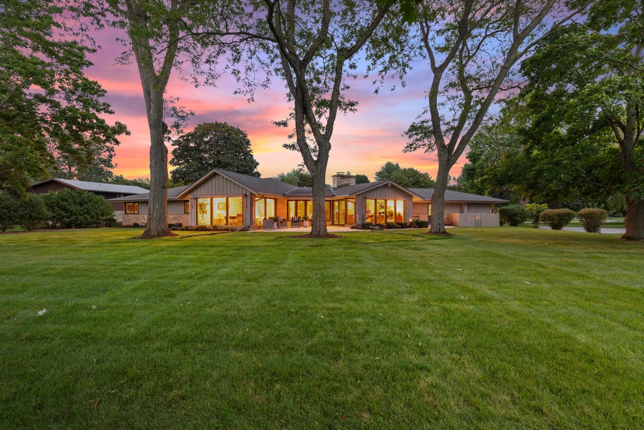
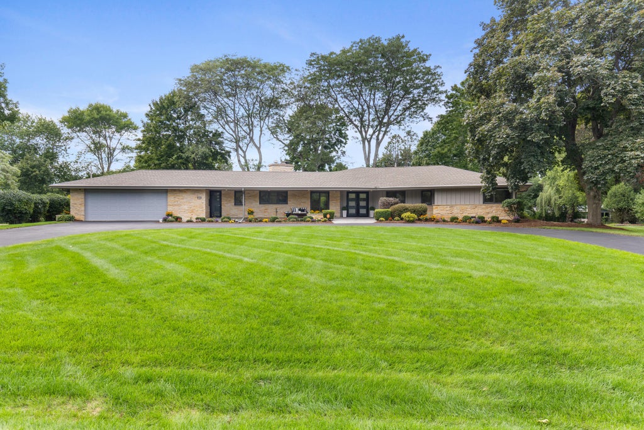
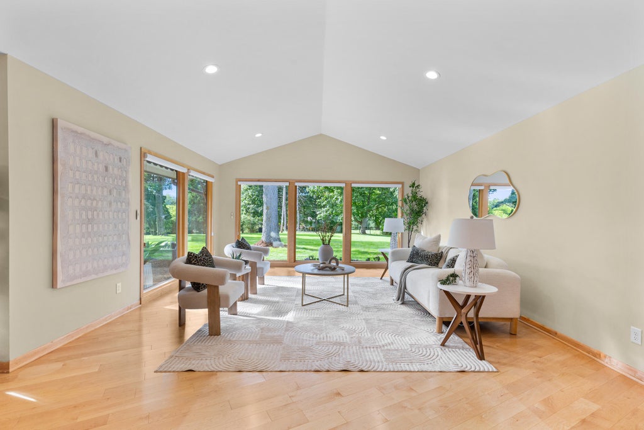
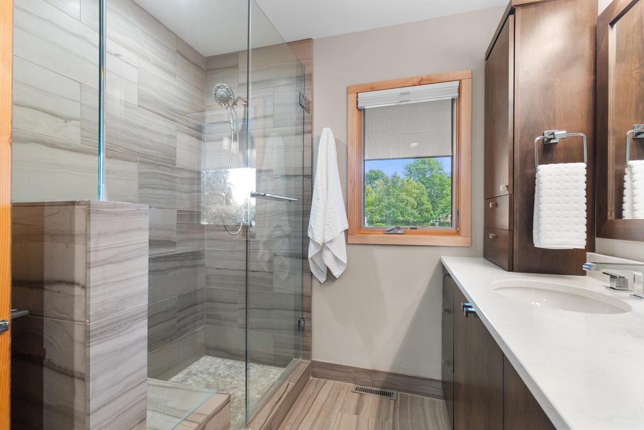
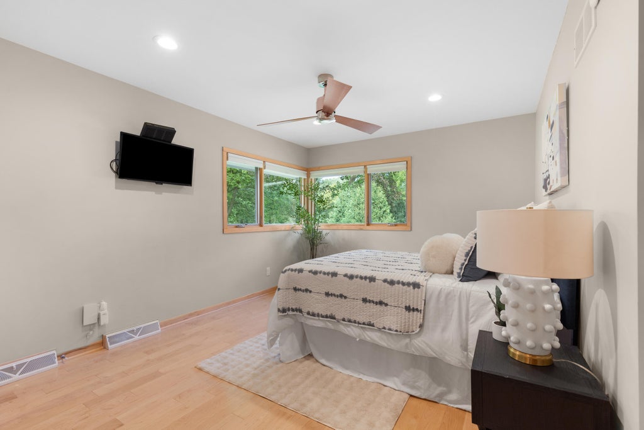
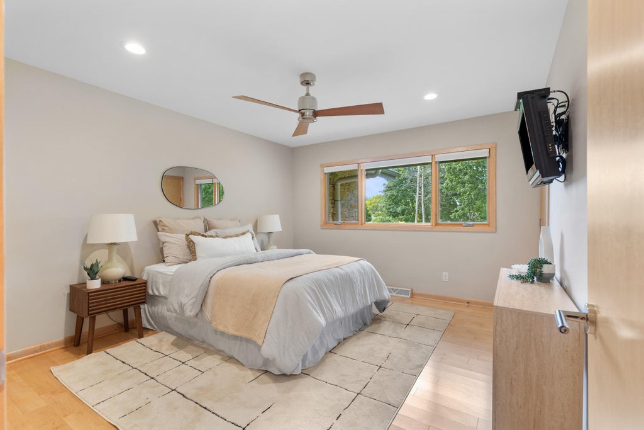
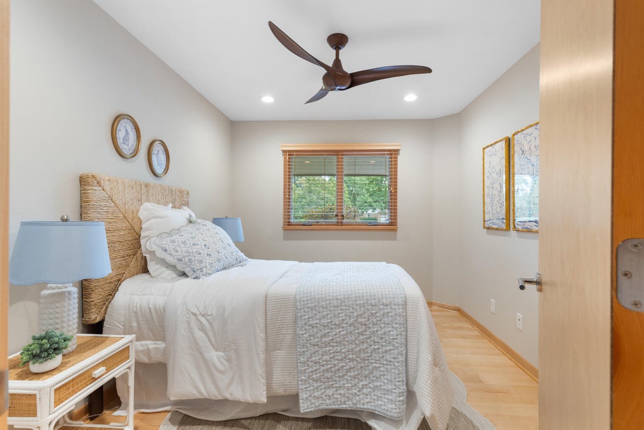
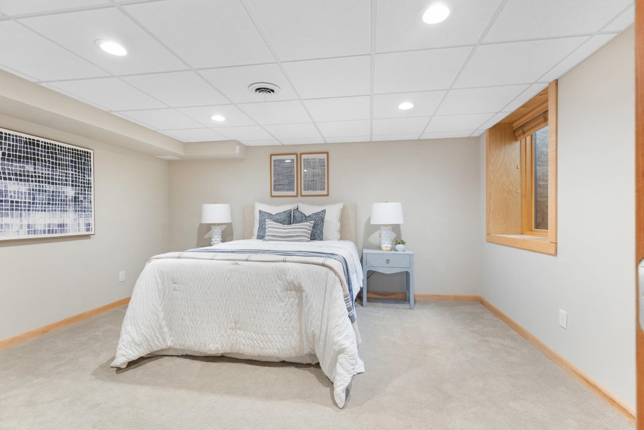
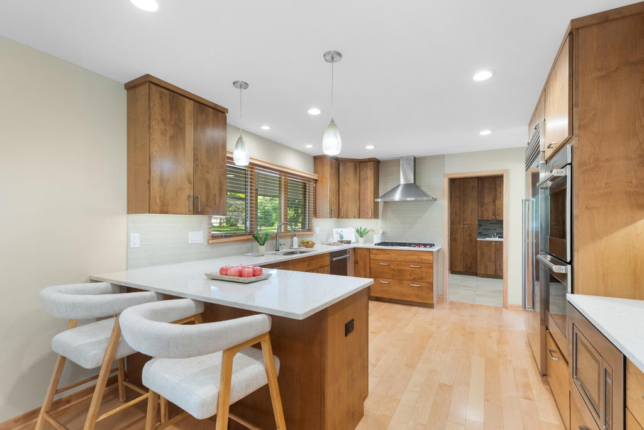
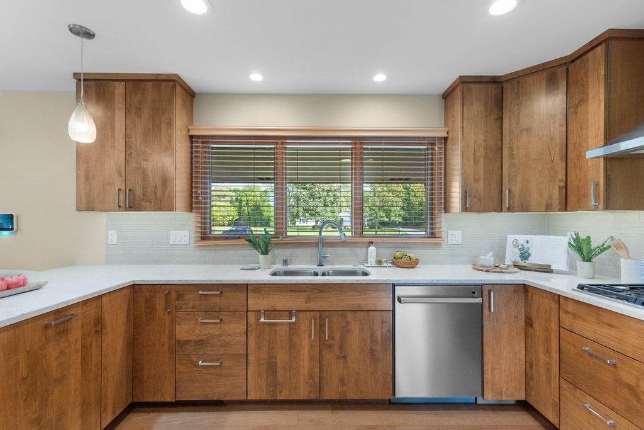
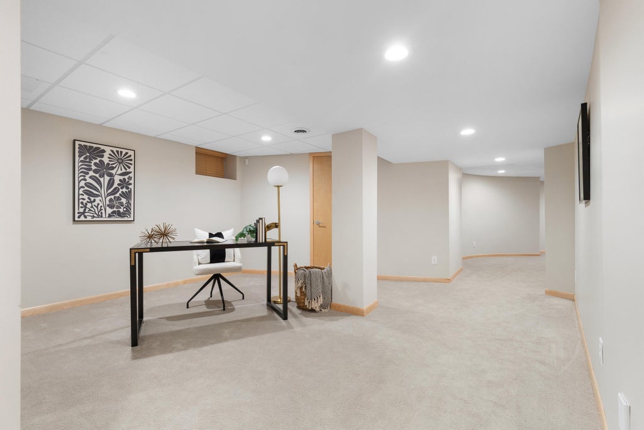
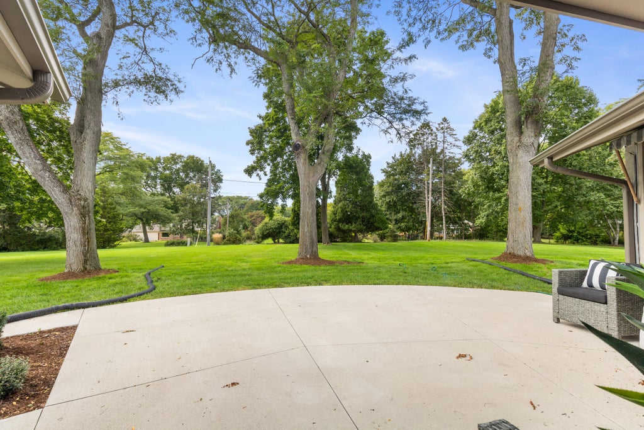
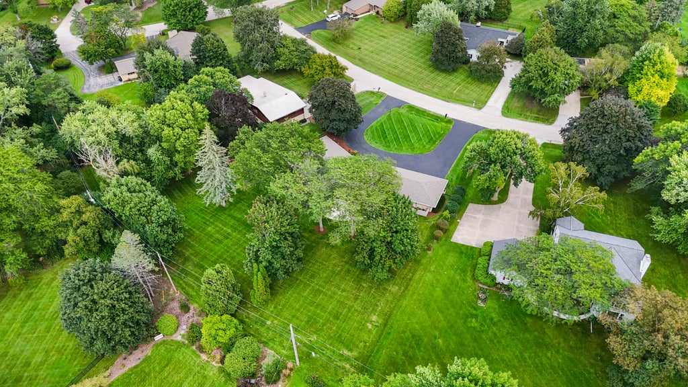
Step inside a truly special Bayside ranch, set on nearly one acre, where exceptional care, comfort and craftsmanship come together. An open floor plan, soaring cathedral ceilings, walls of windows, a natural wood-burning fireplace and wide-plank solid maple floors create bright, welcoming spaces. The stunning custom kitchen features solid oak cabinetry, quartz countertops and premium Wolf appliances. Five bedrooms with custom closets, three-and-a-half beautifully finished bathrooms and an expansive finished lower level offer exceptional space. Meticulously maintained by the same owner for 48 years, this home was renovated from the studs up in 2017 and features updated HVAC systems. A sweeping circular drive, mature trees and inviting outdoor spaces complete this remarkable Bayside home.
Property Features of 9345 N Thrush Ln, Bayside, WI 53217
Ranch
Single Family Residence
1961
$18,215.00
1
.79
Features
| Elementary school: Stormonth |
| Middle school: Bayside |
| High school: Nicolet |
| Washer |
| Dryer |
| Oven |
| Cooktop |
| Microwave oven |
| Dishwasher |
| Refrigerator |
| Central air |
| Forced air heat |
| Natural gas heat |
| Garage |
| Attached parking |
| Attached garage |
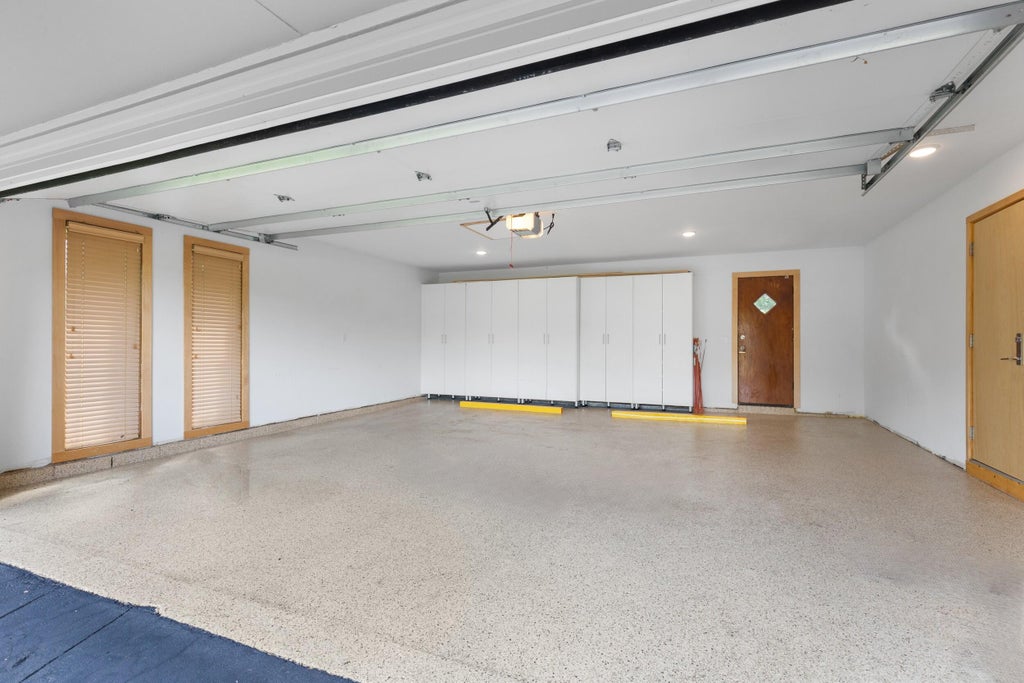
| Garage spaces: 2.5 |
| Wood exterior |
| Stone exterior |
| Patio |
| Lot acreage is: 0.79 |
| Lot sqft: 34412.4 |
| Wooded lot |
| Lot zoned: Residential |
| Vaulted ceilings |
| Central vacuum |
| Garbage disposal |
| Kitchen island |
| Security system |
| Walk-in closet(s) |
| Full basement |
| Partial basement |
| Sump pump |
| Partially finished basement |
| Paved driveway |
| Public sewer |
| Public water |
| Total square feet: 4312 |
| Total above grade finished sq ft: 2544 |
| Basement square feet: 1768 |
| Living square feet: 4312 |
| Property style: ranch |
| For sale |
| Tax year: 2025 |
Rooms & Dimensions
| Den is 23 x 15 |
| Den Level: Lower |
| Family room is 19 x 17 |
| Family Room Level: Main |
| Laundry room |
| Pantry |
| Bedroom 2 is 14 x 14 |
| Bedroom 2 Level: Main |
| Bedroom 3 is 12 x 14 |
| Bedroom 3 Level: Main |
| Bedroom 4 is 10 x 12 |
| Bedroom 4 Level: Main |
| Bedroom 5 is 14 x 13 |
| Bedroom 5 Level: Lower |
| Dining Room is 13 x 15 |
| Dining Level: Main |
| Living Room is 16 x 27 |
| Living Room Level: Main |
| Laundry Room is 10 x 10 |
| Laundry Room Level: Main |
| Number of rooms: 15 |