
1123 Lake Shore Rd, Grafton, WI 53024 CONTINGENT
$649,900
MLS #: 1980261






| 4 Beds | 2.5 Baths | 3.5 Car Garage | 2,187 Sq Ft |
Description of 1123 Lake Shore Rd, Grafton, WI 53024
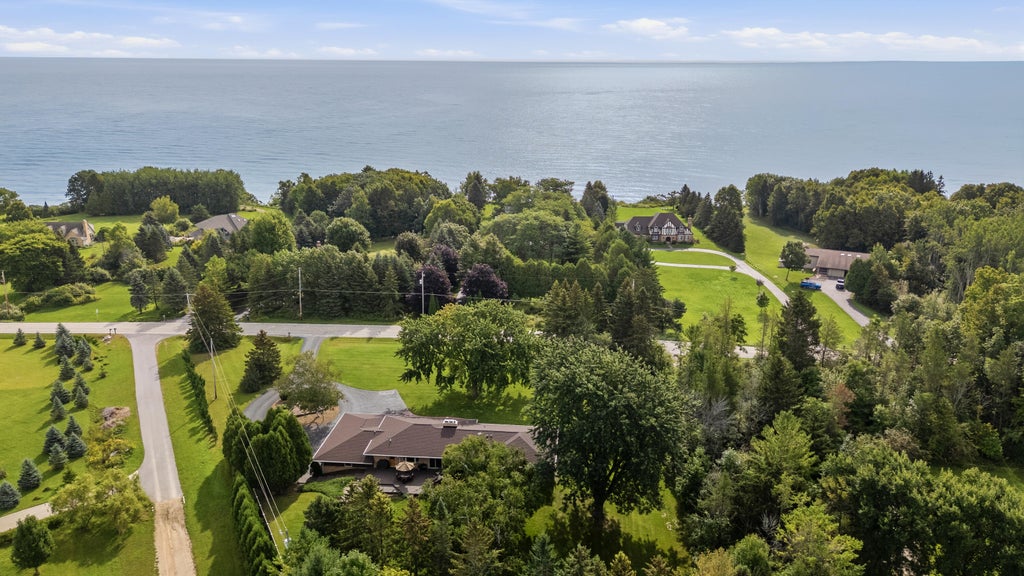
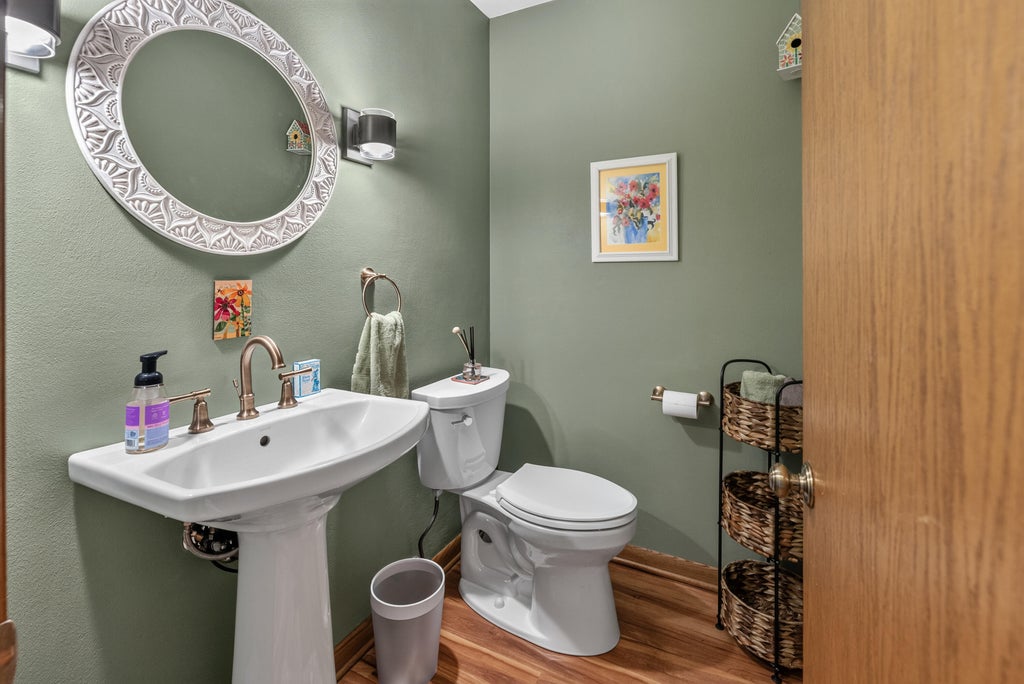
Seasonal Lake Michigan views with this all brick ranch. Inside features living room with NFP and opens to spacious dining room. Hardwood floors throughout. Kitchen with plenty of cabinet space and bay window. Family room with NFP, hardwood plank floors and patio doors leading to an oversized deck for outdoor entertainment. Four oversized bedrooms, primary bedroom with newer updated bathroom, newer main floor bathroom, finished lower level with office and Rec room. Perfect hobbyist workshop with 6ft wide walkout doors to the 3.5 car garage. Spectacular landscaping throughout this 1.5-acre lot, circular driveway with plenty of additional parking. Mid-century style Pella windows and many updates.
Property Features of 1123 Lake Shore Rd, Grafton, WI 53024
Listing courtesy of: RE/MAX United - Cedarburg
HOME STYLE
Ranch
Ranch
TYPE
Single Family Residence
Single Family Residence
Year Built
1965
1965
Annual Taxes
$4,954.00
$4,954.00
Stories
1
1
Acres
1.55
1.55
Features
| Elementary school: Grafton |
| Middle school: John Long |
| High school: Grafton |
| Washer |
| Dryer |
| Range |
| Oven |
| Cooktop |
| Microwave oven |
| Dishwasher |
| Refrigerator |
| Central air |
| Forced air heat |
| Natural gas heat |
| Garage |
| Attached parking |
| Attached garage |
| Garage spaces: 3.5 |
| Brick exterior |
| Deck |
| Lot acreage is: 1.55 |
| Lot sqft: 67518 |
| Lot zoned: Res |
| Lot has water view |
| Garbage disposal |
| Full basement |
| Partial basement |
| Sump pump |
| Partially finished basement |
| Paved driveway |
| Private water |
| Well water |
| Septic system |
| Property style: ranch |
| For sale |
| Tax year: 2025 |
Rooms & Dimensions
| Den is 34 x 15 |
| Den Level: Lower |
| Family room is 16 x 14 |
| Family Room Level: Main |
| Bedroom 2 is 13 x 11 |
| Bedroom 2 Level: Main |
| Bedroom 3 is 12 x 11 |
| Bedroom 3 Level: Main |
| Bedroom 4 is 13 x 10 |
| Bedroom 4 Level: Main |
| Dining Room is 17 x 12 |
| Dining Level: Main |
| Living Room is 22 x 12 |
| Living Room Level: Main |
| Number of rooms: 8 |