
3800 Red Chapel Ct, Delafield, WI 53058 CONTINGENT
| 4 Beds | 4.5 Baths | 4 Car Garage | 5,321 Sq Ft |
Description of 3800 Red Chapel Ct, Delafield, WI 53058
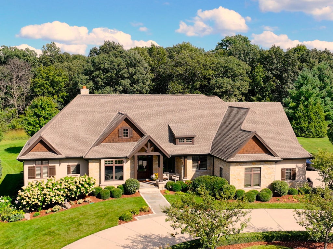
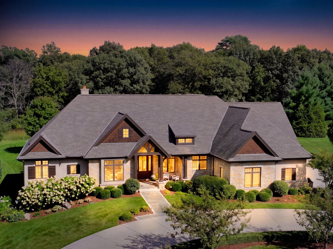
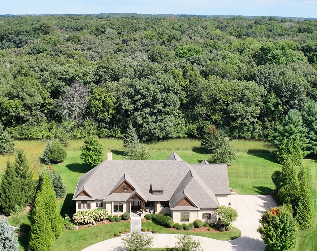
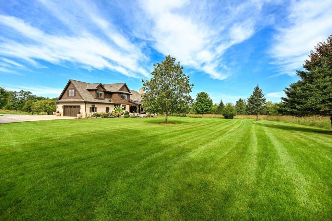
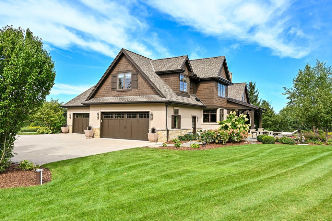
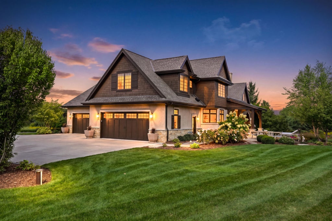
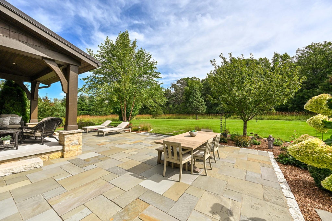
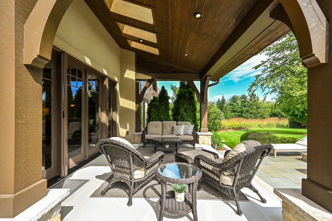
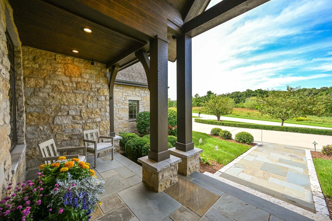
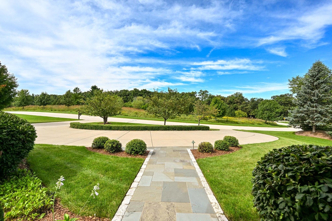
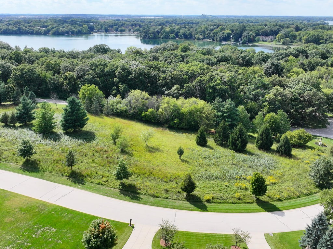
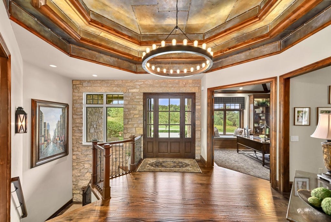
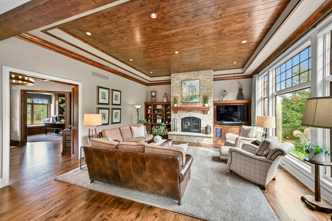
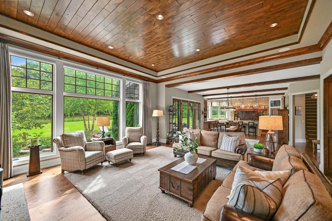
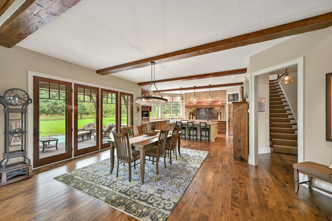
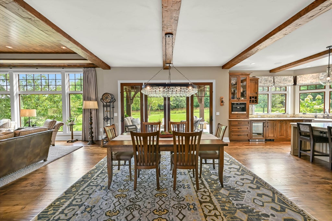
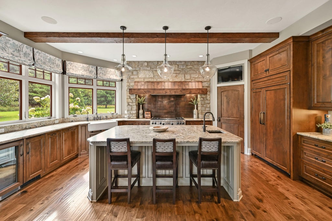
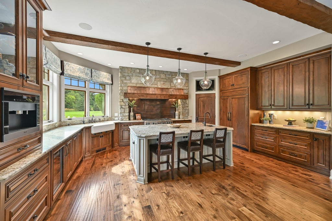
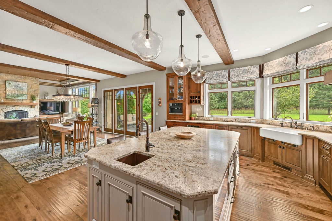
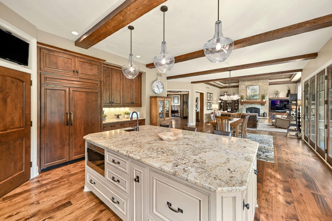
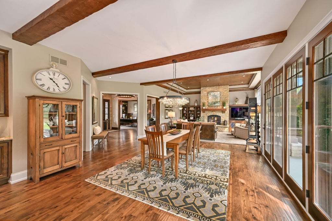
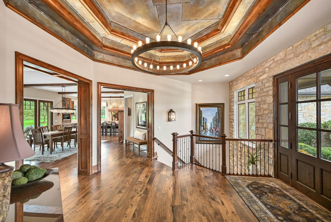
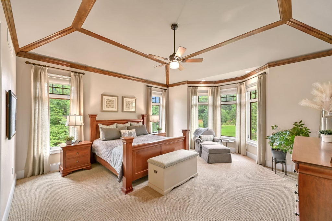
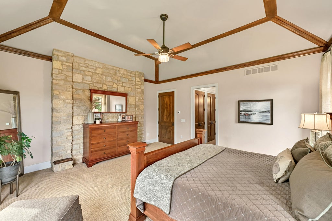
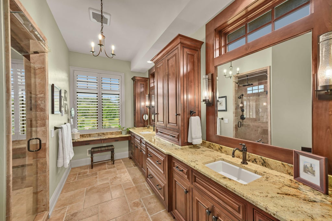
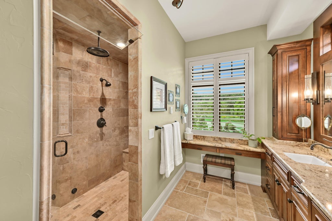
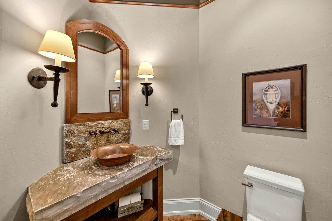
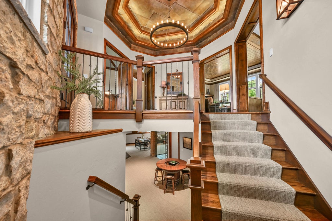
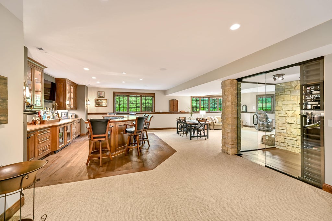
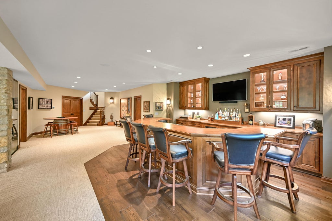
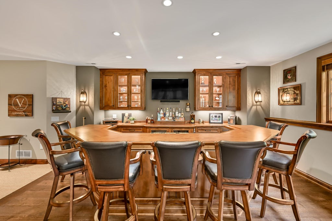
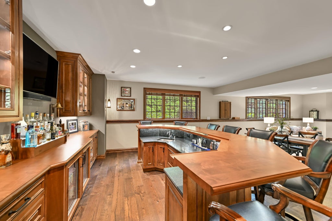
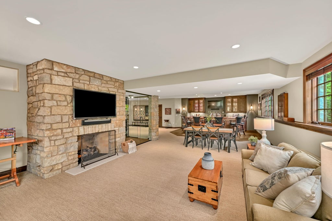
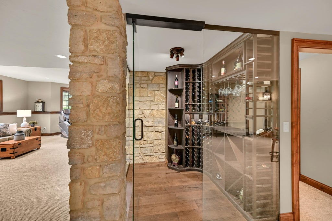
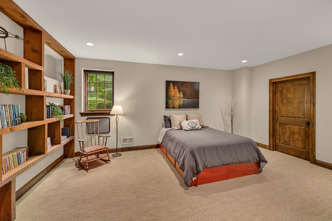
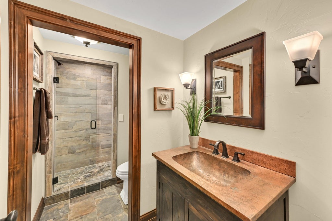
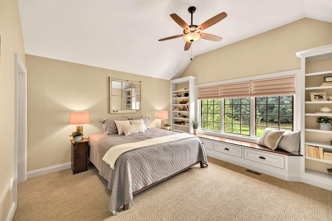
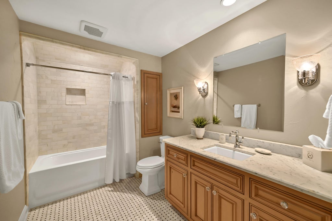
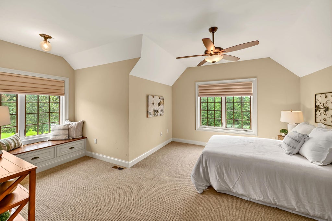
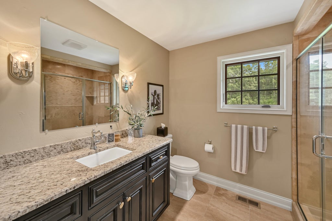
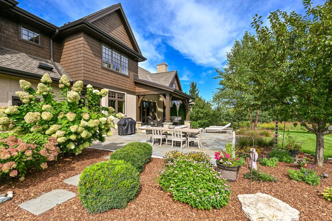
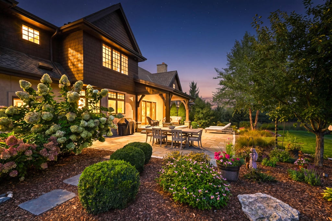
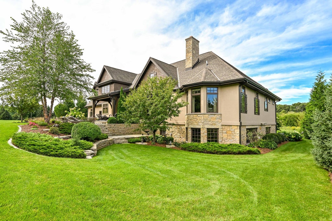
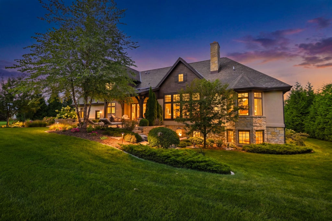
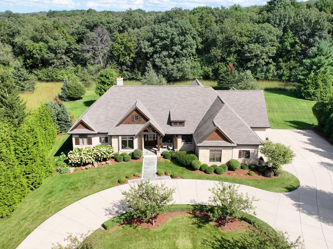
Stunning quality built custom home on private 1.19-acre setting blending exceptional craftsmanship with extraordinary tranquility. Conservancy behind & natural outlot across the street create-rare, secluded property w/spectacular nature views from bluestone patio, front porch & many rooms inside. Dramatic 13' foyer opens to hand-scraped hickory hardwood floors, 8' alder doors & architectural ceilings. GR- full masonry fireplace, barnwood mantel & custom cabs. Gourmet Kit.: 48'' Wolf range, 48'' Sub-Zero, beverage cooler, copper backsplash & expansive island. Luxurious primary suite offers 4 exceptional closets & spa-like steam shower. 2 upper bedrms w/private ensuites. Finished LL: bedrm/bath, FP & pub-style bar. 4+ car garage, & Lutron/Sonos technology. Meticulously maintained! A must see
Property Features of 3800 Red Chapel Ct, Delafield, WI 53058
Contemporary,Other
Single Family Residence
2015
$16,920.00
1.5
1.19
Features
| Middle school: Kettle Moraine |
| Washer |
| Dryer |
| Range |
| Microwave oven |
| Dishwasher |
| Refrigerator |
| Central air |
| Forced air heat |
| Natural gas heat |
| Garage |
| Attached parking |
| Attached garage |
| Garage spaces: 4 |
| Wood exterior |
| Stone exterior |
| Patio |
| Lot acreage is: 1.19 |
| Lot sqft: 51836.4 |
| Lot zoned: RES |
| Present use: Subdivision |
| Wet bar |
| Vaulted ceilings |
| Central vacuum |
| Garbage disposal |
| Kitchen island |
| Walk-in closet(s) |
| Concrete basement |
| Finished basement |
| Full basement |
| Sump pump |
| Paved driveway |
| Public sewer |
| Private water |
| Well water |
| Total square feet: 5321 |
| Total above grade finished sq ft: 3821 |
| Basement square feet: 1500 |
| Living square feet: 5321 |
| Property style: contemporary |
| For sale |
| Tax year: 2025 |
Rooms & Dimensions
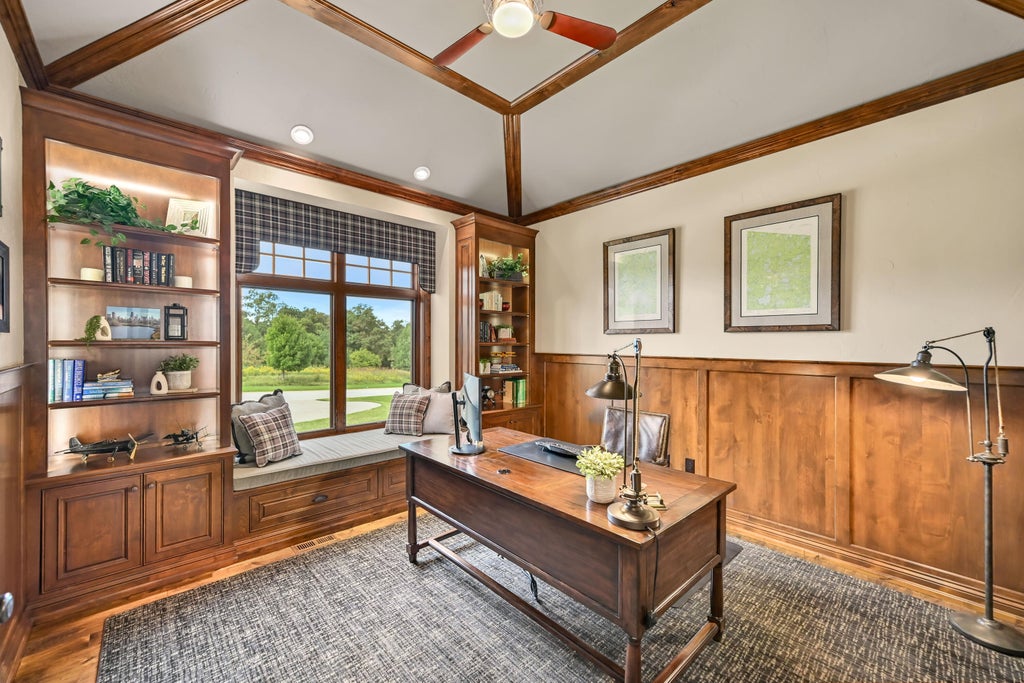
| Den is 16 x 12 |
| Den Level: Main |
| Family room is 24 x 17 |
| Family Room Level: Lower |
| Laundry room |
| Pantry |
| Bedroom 2 is 21 x 19 |
| Bedroom 2 Level: Upper |
| Bedroom 3 is 15 x 14 |
| Bedroom 3 Level: Upper |
| Bedroom 4 is 19 x 13 |
| Bedroom 4 Level: Lower |
| Dining Room is 16 x 13 |
| Dining Level: Main |
| Living Room is 22 x 19 |
| Living Room Level: Main |
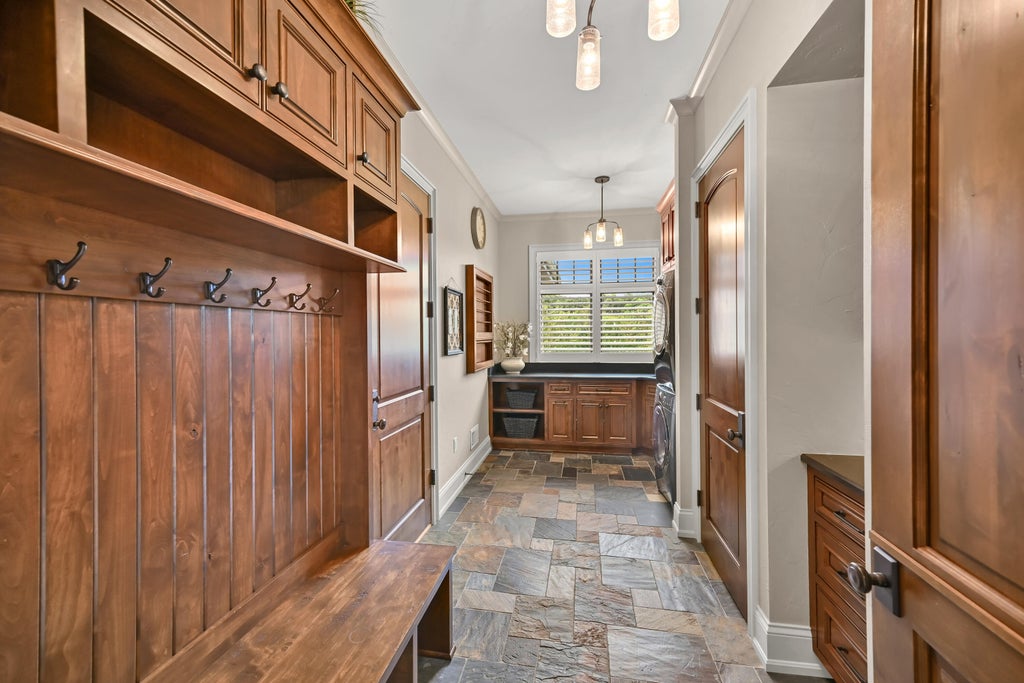
| Laundry Room is 17 x 9 |
| Laundry Room Level: Main |
| Number of rooms: 12 |