
1212 E Russell Ave, Milwaukee, WI 53207
Was $399,900








| 3 Beds | 2.5 Baths | 1 Car Garage | 1,611 Sq Ft |
Description of 1212 E Russell Ave, Milwaukee, WI 53207
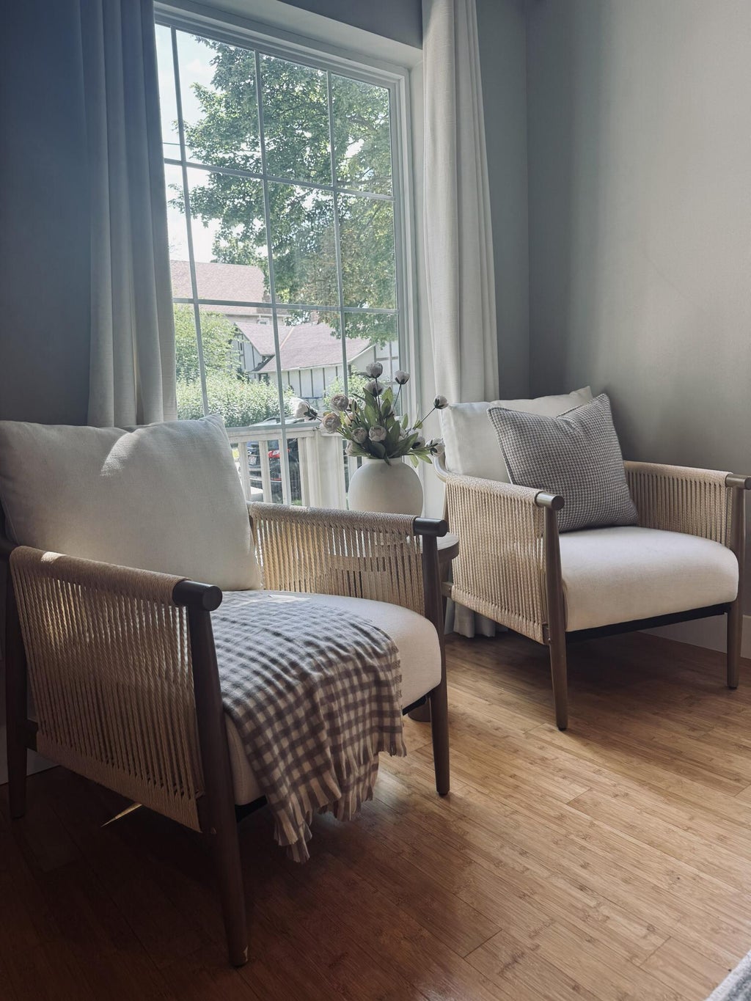
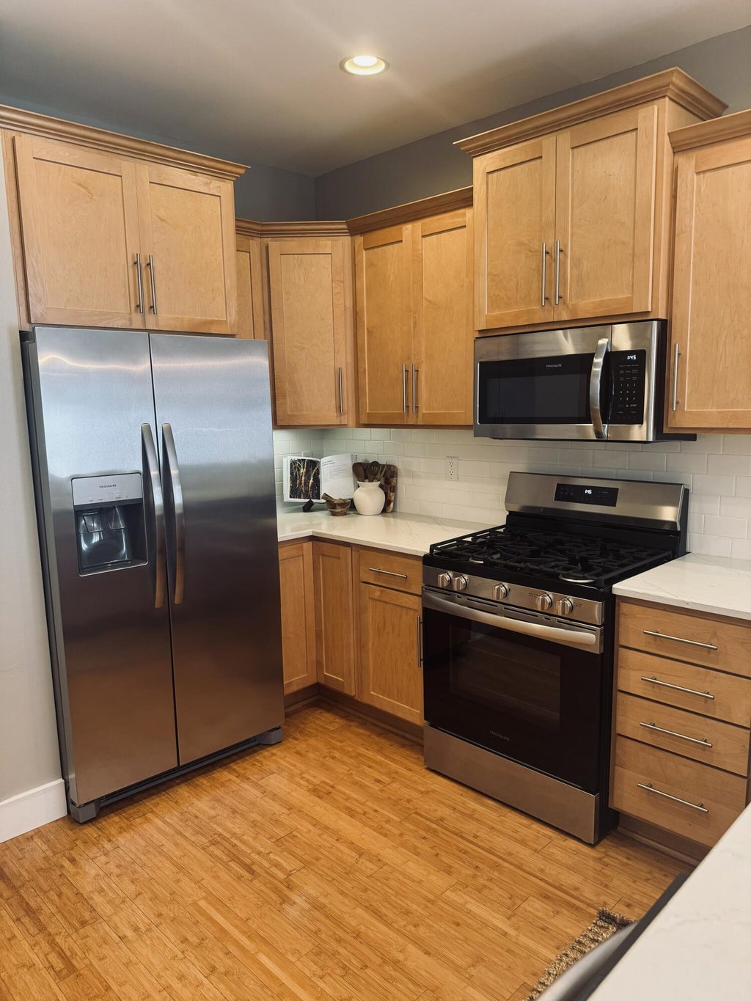
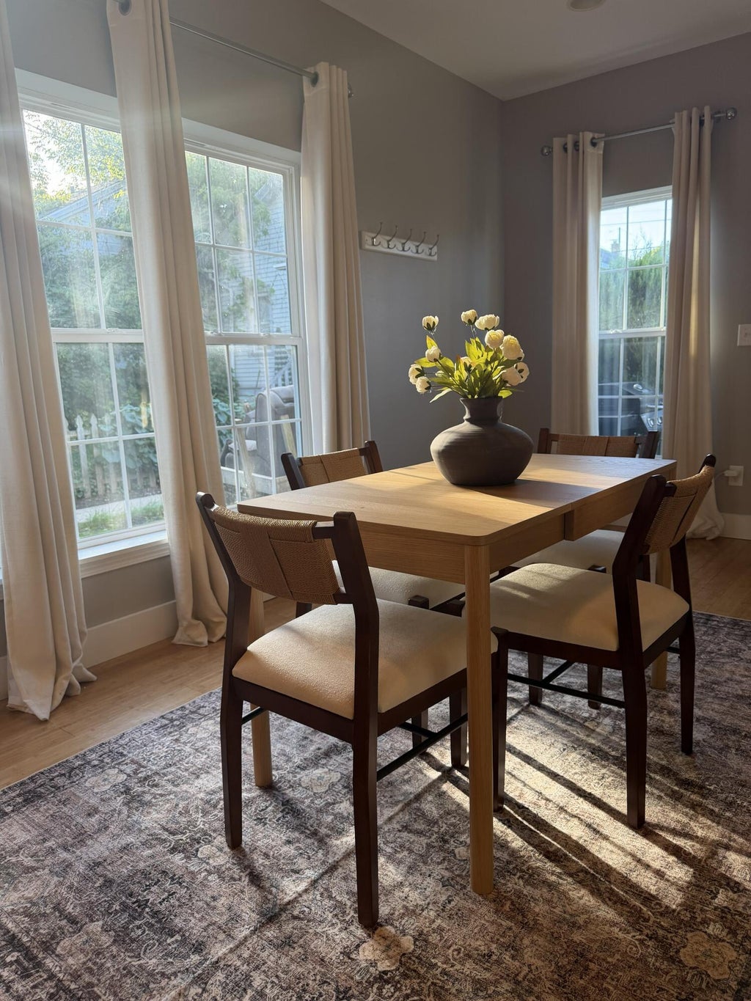
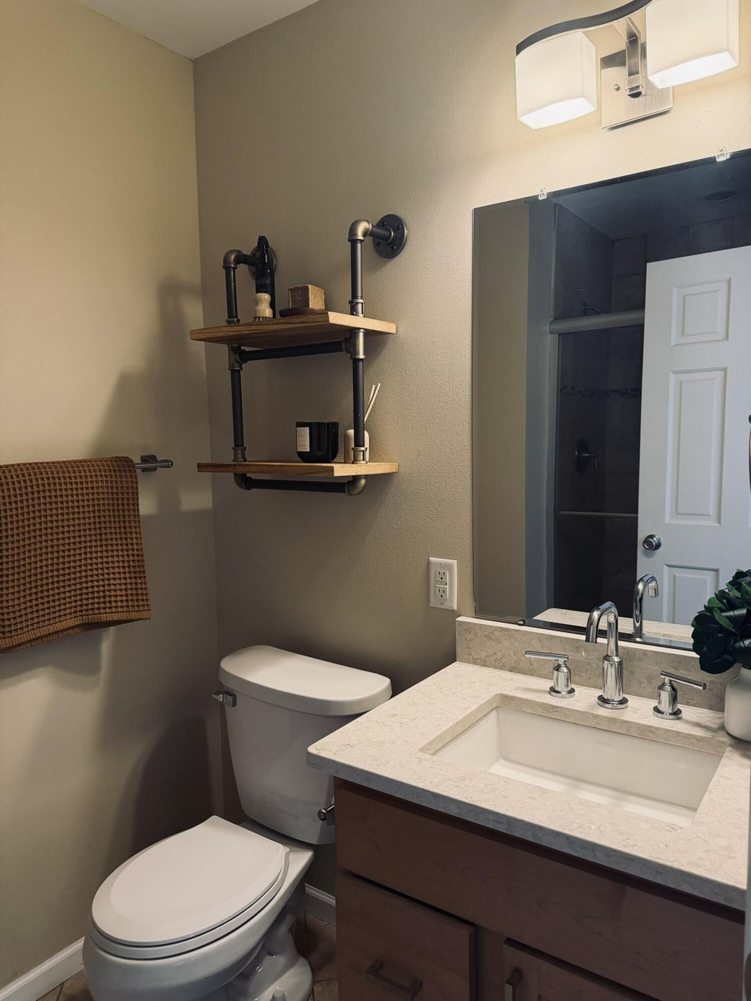
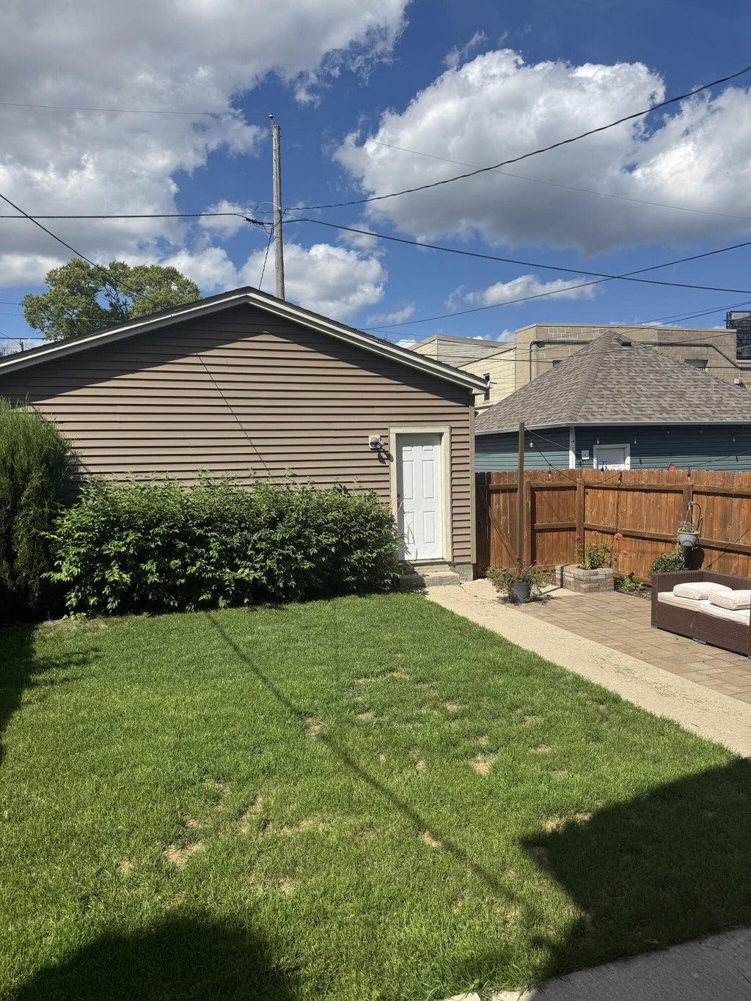
Spectacular Updated Side-by-Side Condo in the Heart of Desirable Bay View! Move right into this beautifully updated townhouse-style condo, ideally located just steps from South Shore Park, Kinnickinnic Ave, and some of Bay View's best restaurants. Inside, vaulted ceilings and a cozy gas fireplace set the tone, while the eat-in kitchen shines with brand new quartz countertops, sinks, and faucets -- a look carried through to every bathroom. The kitchen also boasts all-new appliances (stove, oven, refrigerator, dishwasher, microwave), plus a new washer and dryer, all updated in 2026. Practical perks abound: convenient 2nd floor laundry, a fully fenced yard (shared with the neighboring condo) that's perfect for pets and entertaining, and a deep garage that fits 2 compact cars tandem-style.
Property Features of 1212 E Russell Ave, Milwaukee, WI 53207
Colonial
Single Family Residence
2011
$6,180.00
2
.11
Features
| Range |
| Oven |
| Microwave oven |
| Dishwasher |
| Refrigerator |
| Central air |
| Forced air heat |
| Natural gas heat |
| Garage |
| One car garage |
| Detached parking |
| Detached garage |
| Garage spaces: 1 |
| Aluminum siding |
| Vinyl siding |
| Patio |
| Fenced yard |
| Lot acreage is: 0.11 |
| Fenced lot |
| Lot sqft: 4791.6 |
| Lot zoned: Res |
| Improvement: sidewalks |
| Vaulted ceilings |
| Garbage disposal |
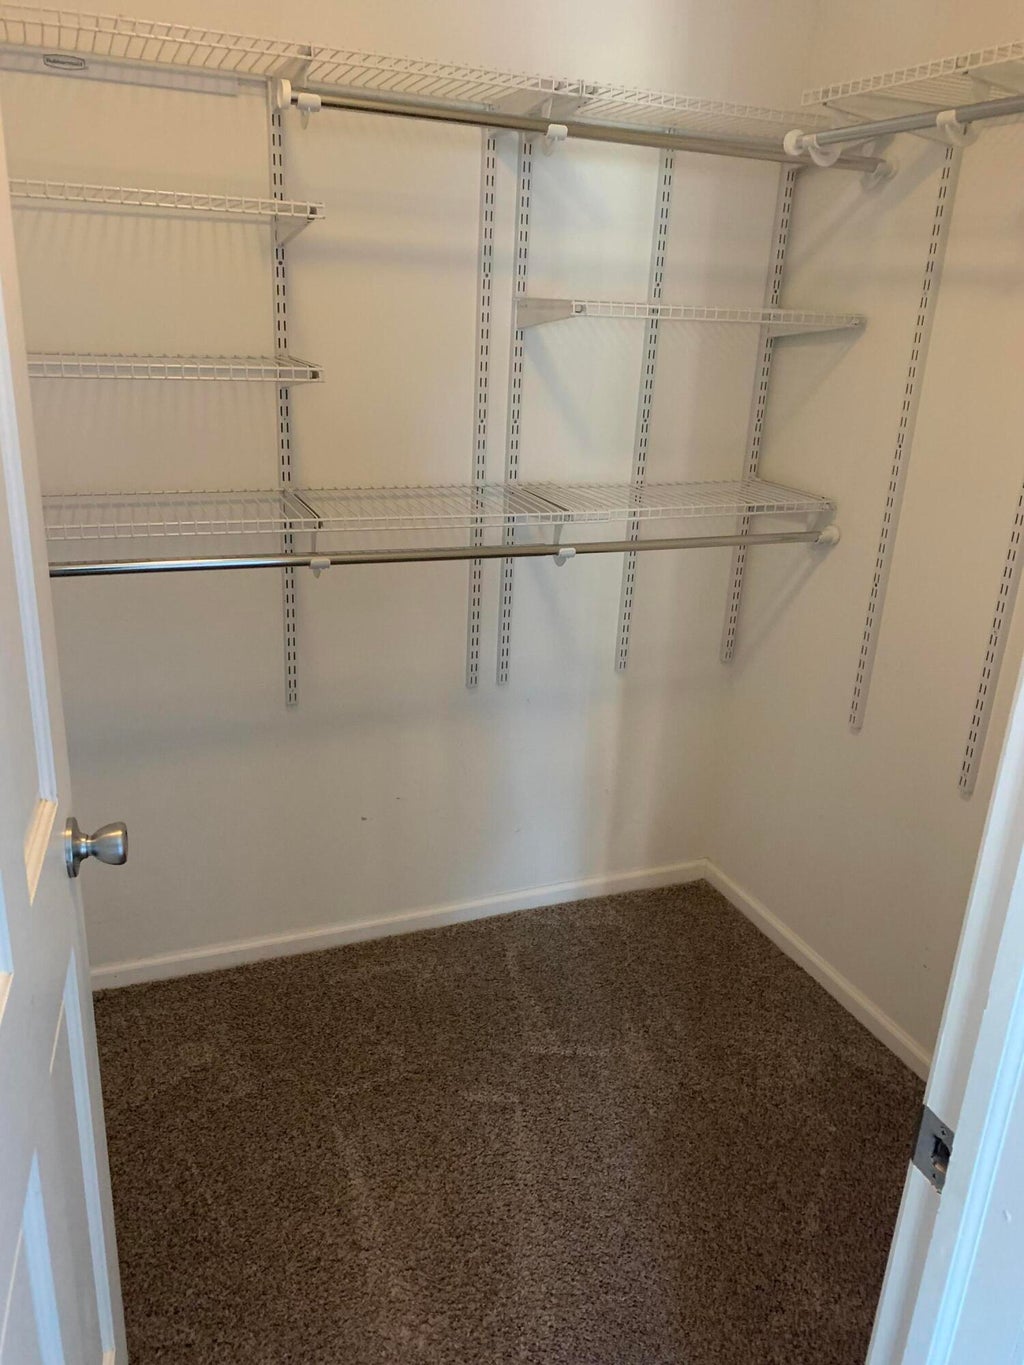
| Walk-in closet(s) |
| Full basement |
| Public sewer |
| Public water |
| Total square feet: 1611 |
| Total above grade finished sq ft: 1611 |
| Living square feet: 1611 |
| Property style: colonial |
| For sale |
| Tax year: 2025 |
Rooms & Dimensions
| Family room is 19 x 12 |
| Family Room Level: Main |
| Pantry |
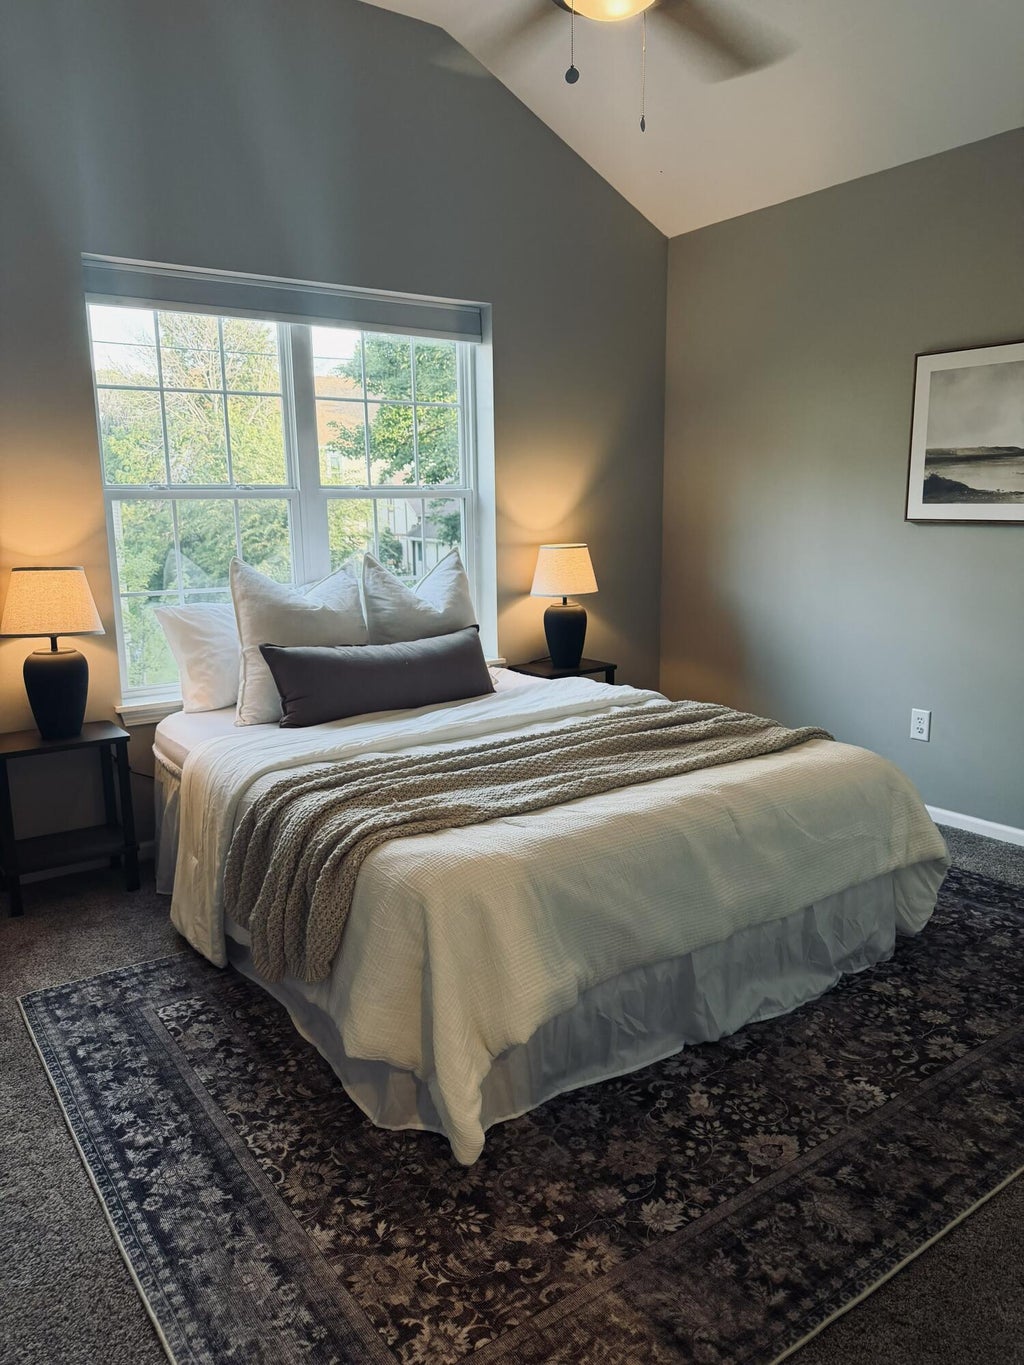
| Bedroom 2 is 12 x 12 |
| Bedroom 2 Level: Upper |
| Bedroom 3 is 11 x 9 |
| Bedroom 3 Level: Upper |
| Living Room is 18 x 13 |
| Living Room Level: Main |
| Number of rooms: 6 |