
1208 Losey Blvd S, La Crosse, WI 54601
Was $419,999
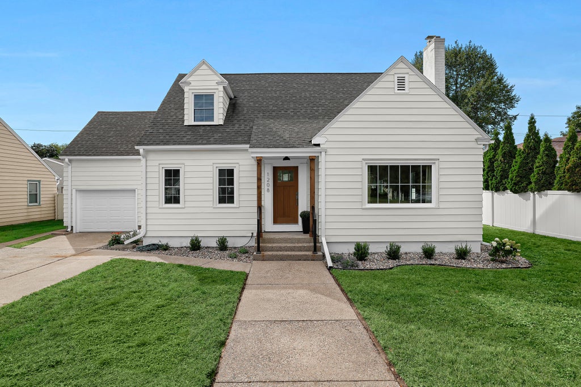
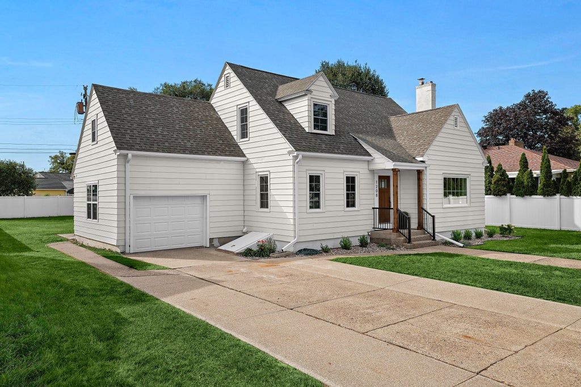
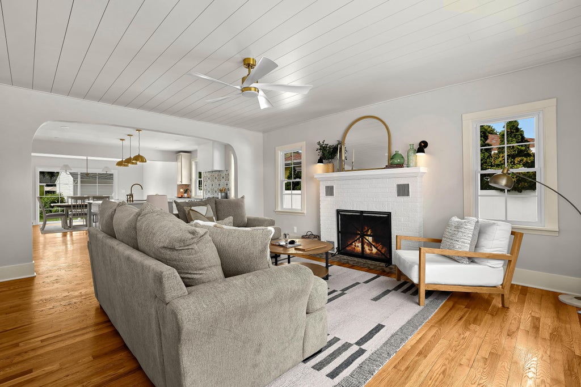
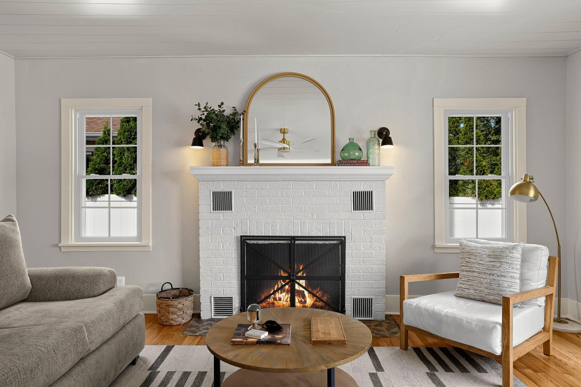
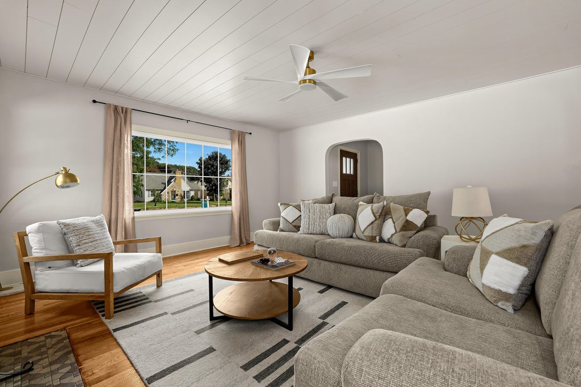
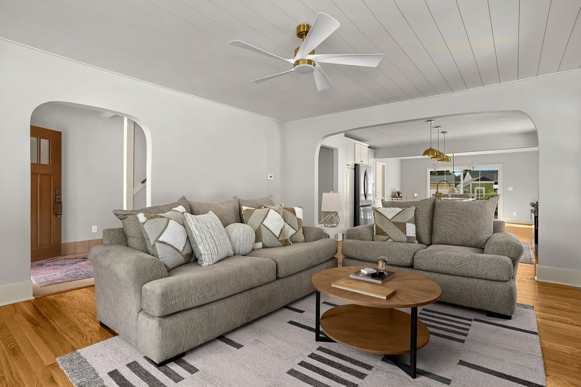
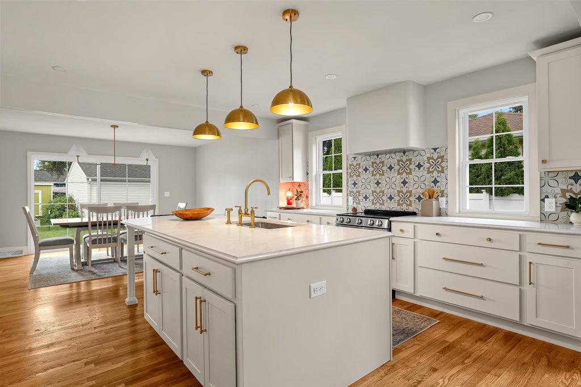
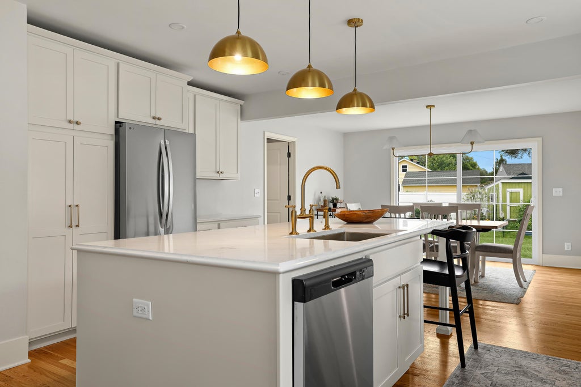

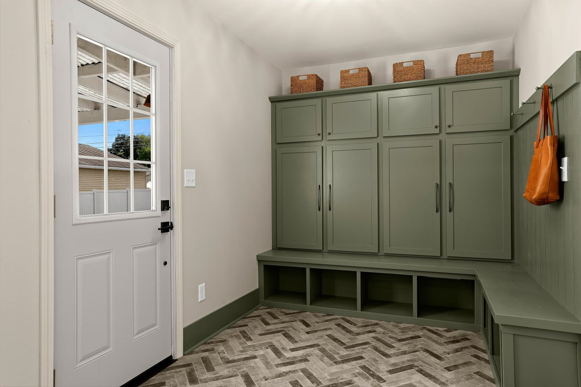
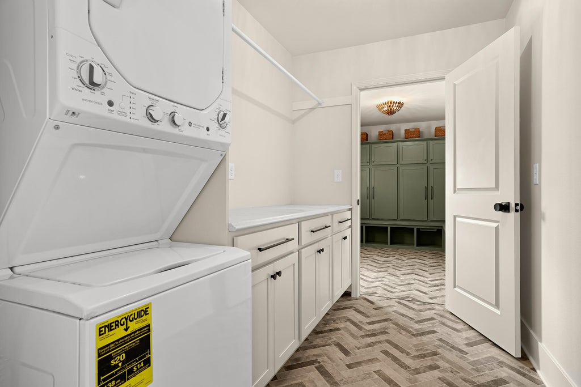
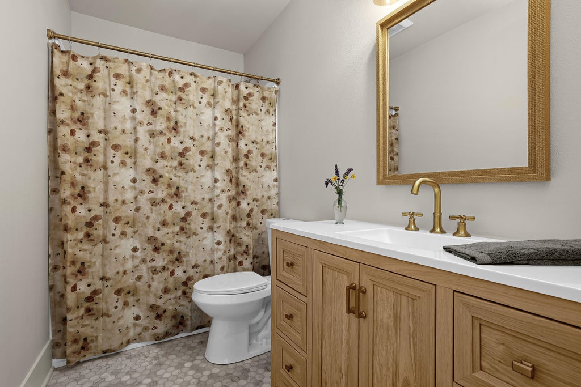
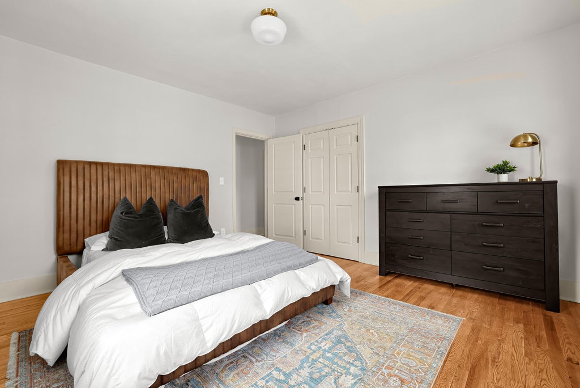
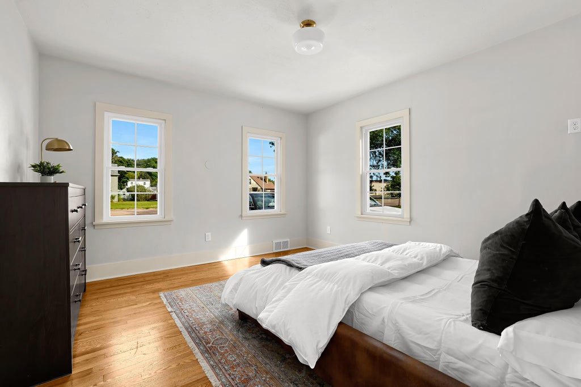
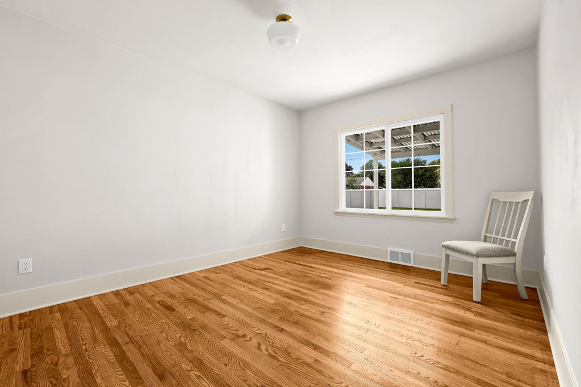
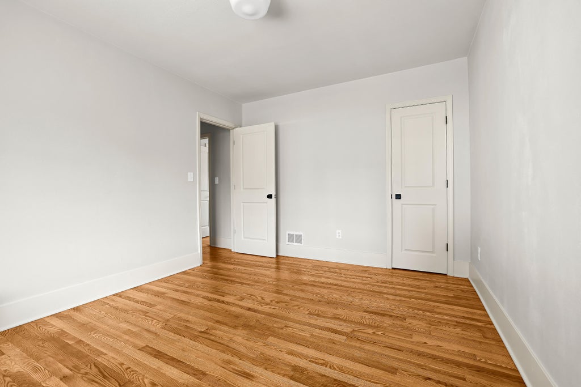
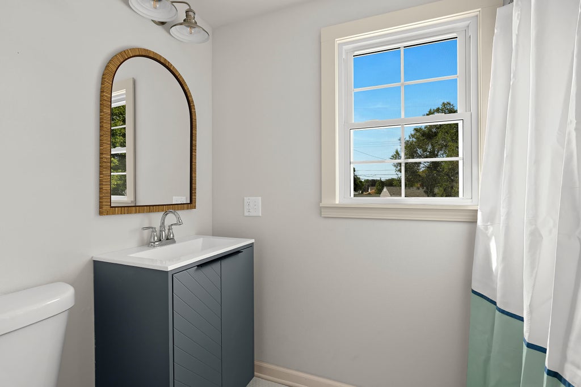

| 4 Beds | 2 Baths | 1 Car Garage | 2,640 Sq Ft |
Description of 1208 Losey Blvd S, La Crosse, WI 54601
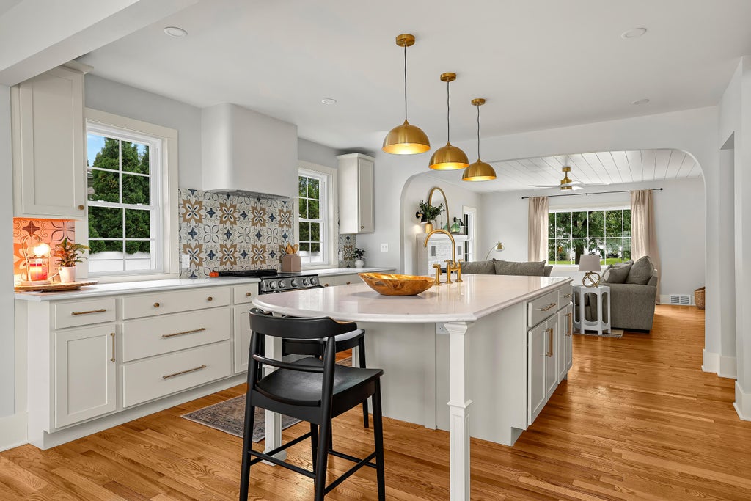
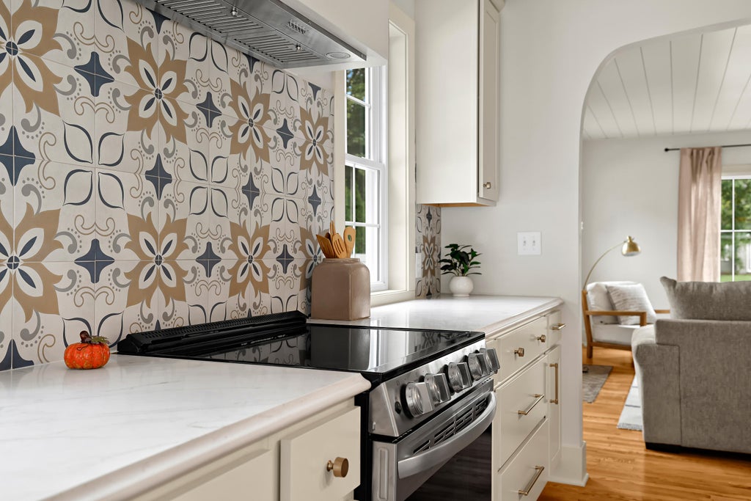
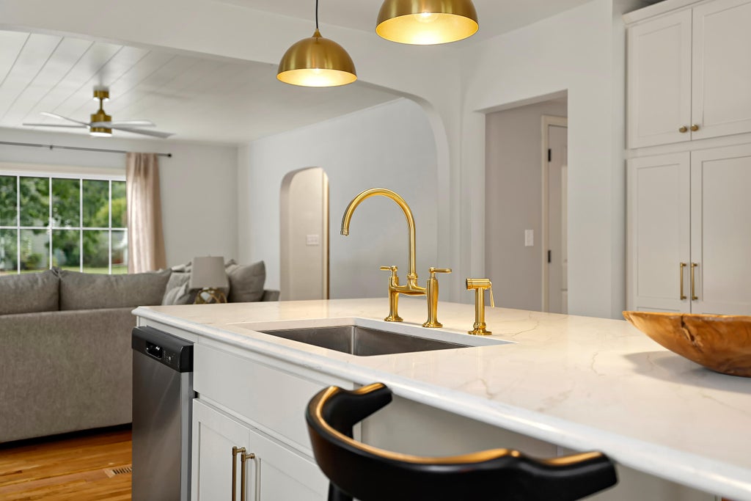
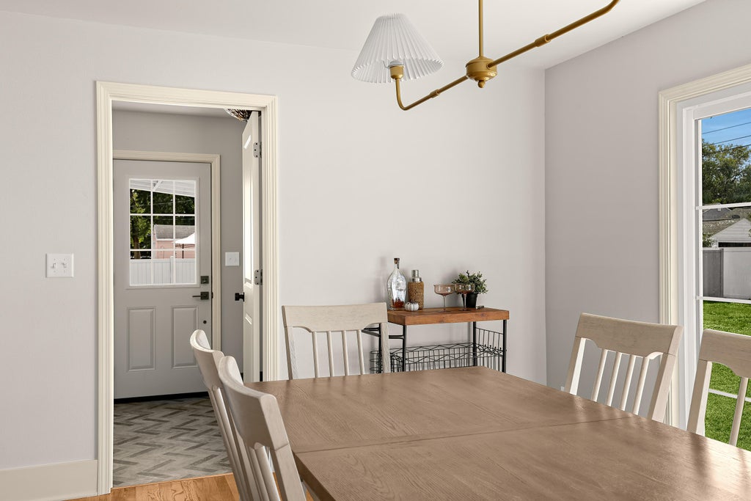
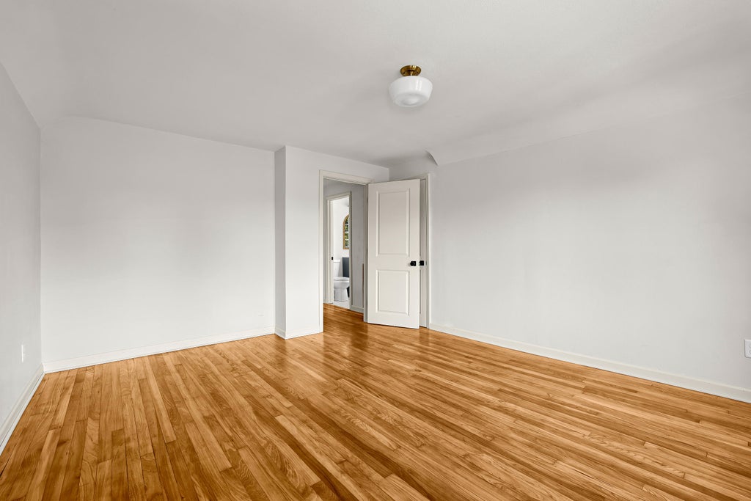
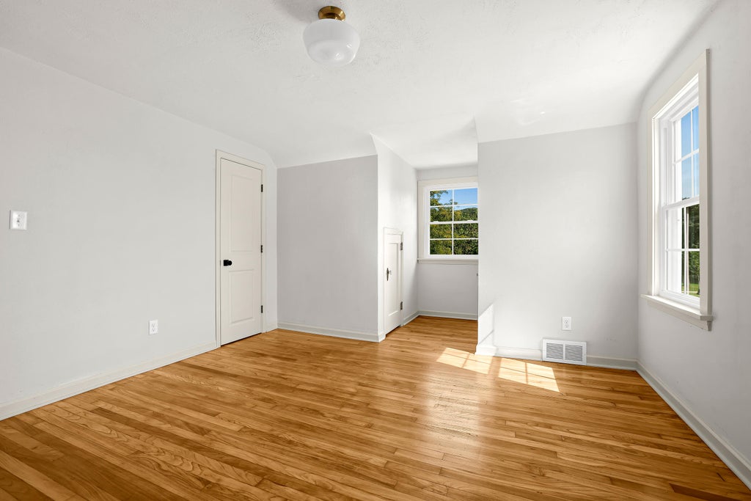
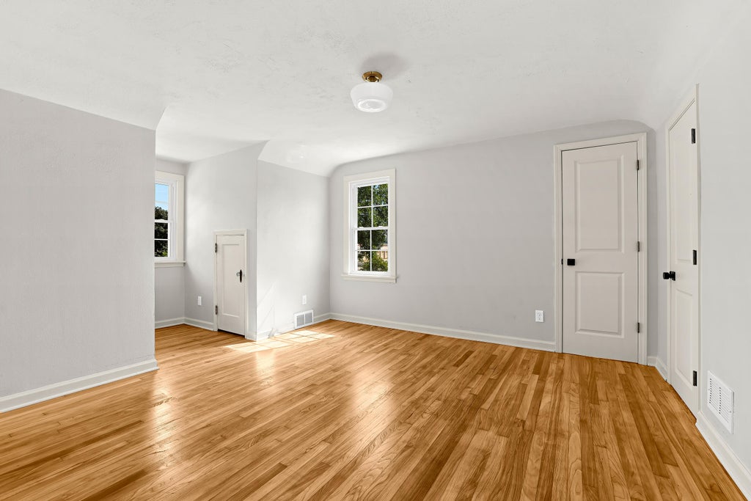
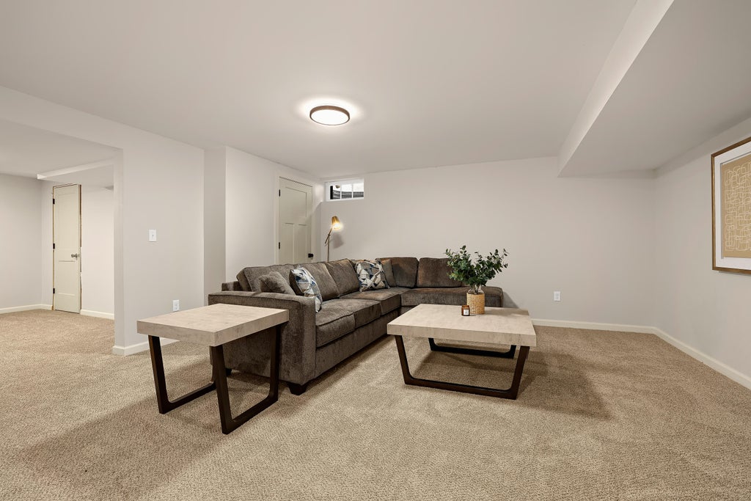
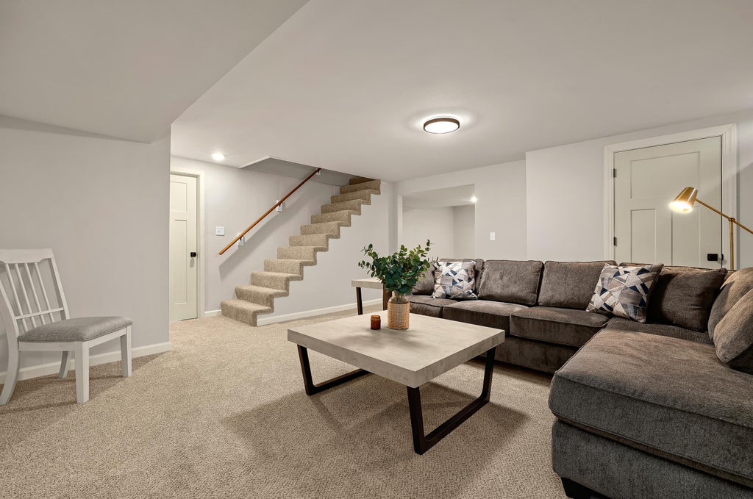
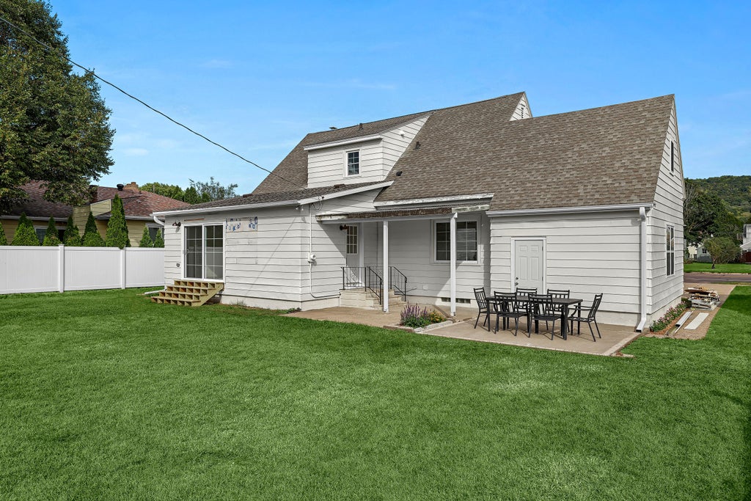
Fully remodeled from top to bottom, this beautifully updated 4-bedroom plus office, 2 full-bath home blends elevated finishes with everyday functionality in a convenient La Crosse location. The stunning new kitchen features custom cabinetry, new appliances, and a statement range hood. Hardwood floors and beautifully renovated baths with marble and penny tile add timeless appeal. Additional updates include new windows and doors, 7'' baseboard trim, updated cabinetry and ALL new appliances throughout. The roof is approximately 2 years old. Main-floor laundry and a spacious mudroom with custom built-ins add convenience and storage. The lower level offers a second laundry room, family room, flex space, and abundant storage. A large yard completes this turn key package in this great location!
Property Features of 1208 Losey Blvd S, La Crosse, WI 54601
Cape Cod
Single Family Residence
1946
$4,091.52
2
.2
Features
| Washer |
| Dryer |
| Range |
| Oven |
| Dishwasher |
| Refrigerator |
| Central air |
| Electric heat |
| Forced air heat |
| Garage |
| One car garage |
| Attached parking |
| Attached garage |
| Garage spaces: 1 |
| Aluminum siding |
| Lot acreage is: 0.2 |
| Lot sqft: 8712 |
| Lot zoned: RES |
| Crawlspace |
| Full basement |
| Public water |
| Total square feet: 2640 |
| Total above grade finished sq ft: 1980 |
| Basement square feet: 660 |
| Living square feet: 2640 |
| For sale |
| Tax year: 2025 |
Rooms & Dimensions
| Family room is 17 x 20 |
| Family Room Level: Lower |
| Laundry room |
| Bedroom 2 is 15 x 12 |
| Bedroom 2 Level: Main |
| Bedroom 3 is 15 x 15 |
| Bedroom 3 Level: Upper |
| Bedroom 4 is 15 x 13 |
| Bedroom 4 Level: Upper |
| Dining Room is 11 x 17 |
| Dining Level: Main |
| Living Room is 20 x 17 |
| Living Room Level: Main |
| Bonus Room is 15 x 11 |
| Bonus Room Level: Lower |
| Laundry Room is 15 x 15 |
| Laundry Room Level: Lower |
| Number of rooms: 13 |