
460 N Sherman St, Eagle, WI 53119
Was $399,500




| 3 Beds | 1.5 Baths | 4.5 Car Garage | 1,664 Sq Ft |
Description of 460 N Sherman St, Eagle, WI 53119
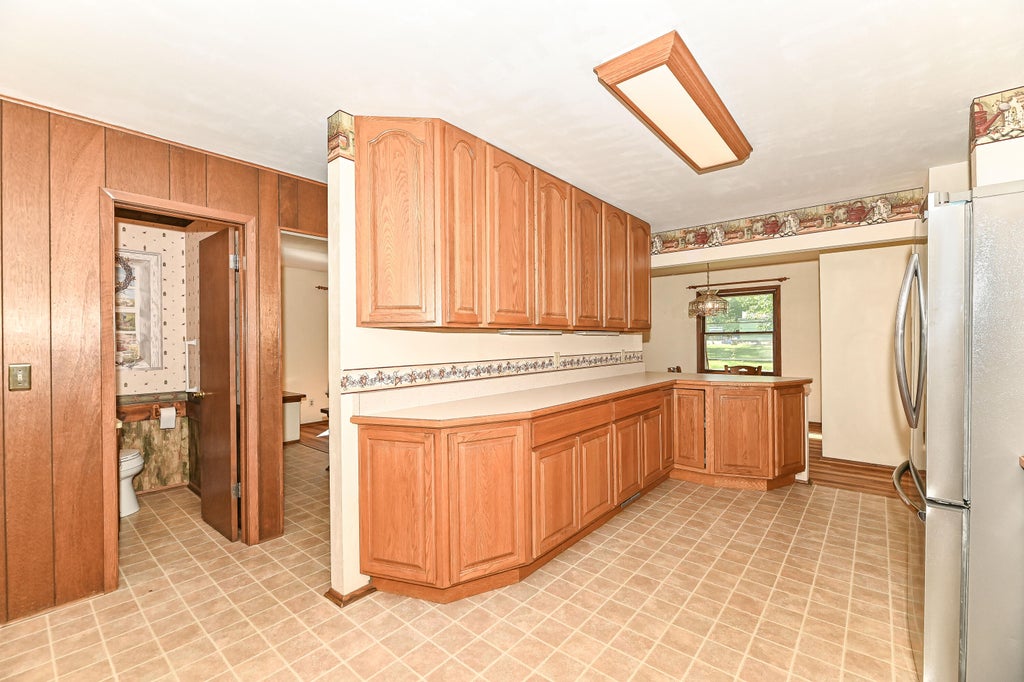
Loved and cared for by one owner since 1968, this well-maintained brick ranch sits on a peaceful cul-de-sac. A covered front entry welcomes you in, while a large bay window fills the LR with nat. light. The central eat-in KIT flows into both the FR and DR - great for entertaining or everyday living. HWF's in primary BR, with newer flooring in the LR and FR. Family room fireplace with newer gas insert. The 3rd BR is currently used as a laundry room & can easily be converted back. The spacious basement offers a blank canvas, plus a 2nd washer/dryer. A newer deck overlooks a well-landscaped yard. Outside: a 2.5-car att. garage plus a sep. 2.5-car det. garage -- great for boats, campers, vehicles, or a workshop/hobby space - plus garden shed. A rare single-owner home full of character.
Property Features of 460 N Sherman St, Eagle, WI 53119
Ranch
Single Family Residence
1968
$2,914.00
1
.39
Features
| Middle school: Palmyra-Eagle |
| High school: Palmyra-Eagle |
| Washer |
| Dryer |
| Range |
| Microwave oven |
| Dishwasher |
| Refrigerator |
| Central air |
| Forced air heat |
| Natural gas heat |
| Garage |
| Attached parking |
| Attached garage |
| Garage spaces: 4.5 |
| Vinyl siding |
| Brick exterior |
| Deck |
| Lot acreage is: 0.39 |
| Cul-de-sac location |
| Lot sqft: 16988.4 |
| Lot zoned: RES |
| Present use: Subdivision |
| Crawlspace |
| Full basement |
| Public water |
| Septic system |
| Total square feet: 1664 |
| Total above grade finished sq ft: 1664 |
| Living square feet: 1664 |
| Property style: ranch |
| For sale |
| Tax year: 2025 |
Rooms & Dimensions
| Family room is 14 x 13 |
| Family Room Level: Main |
| Bedroom 2 is 12 x 12 |
| Bedroom 2 Level: Main |
| Bedroom 3 is 12 x 9 |
| Bedroom 3 Level: Main |
| Dining Room is 10 x 10 |
| Dining Level: Main |
| Living Room is 23 x 13 |
| Living Room Level: Main |
| Number of rooms: 5 |