
2 Cedar Ln, Elkhart Lake, WI 53020
$550,000
MLS #: 1980287








| 3 Beds | 3 Baths | 2 Car Garage | 2,443 Sq Ft |
Description of 2 Cedar Ln, Elkhart Lake, WI 53020
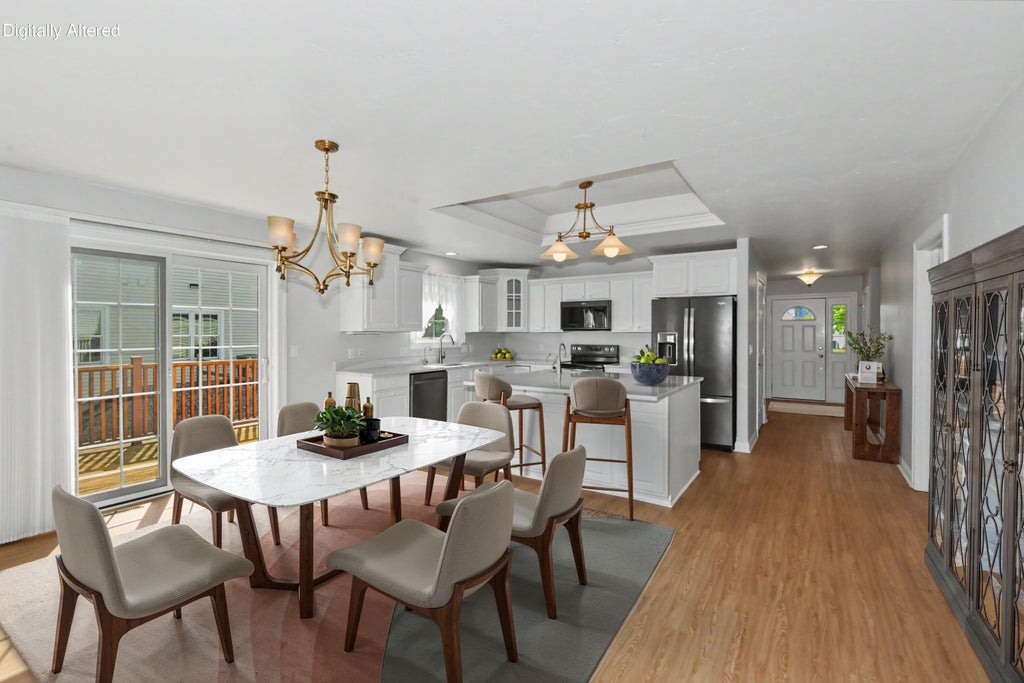
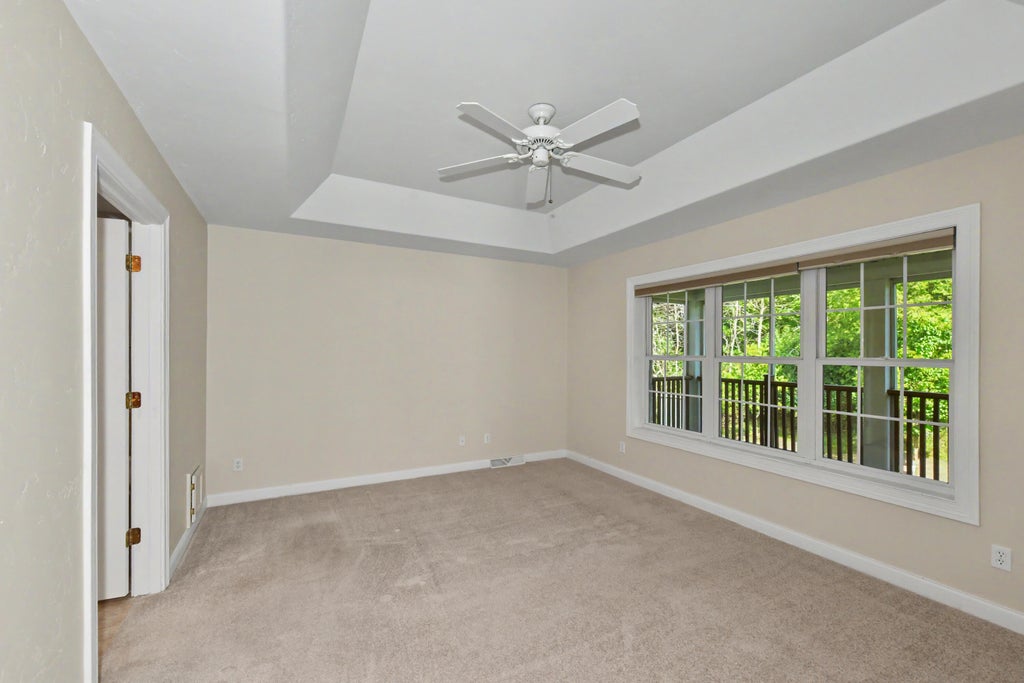
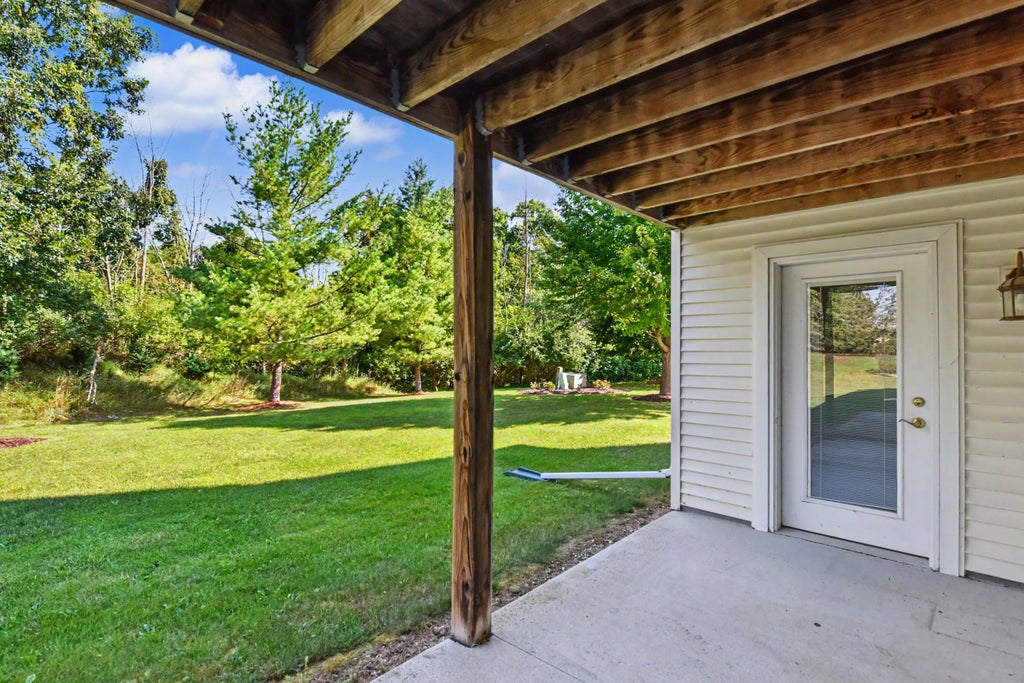
Stunning ranch condo in Bay & Landing at Elkhart Lake! Main level offers a beautiful gourmet kitchen open to dining and living area featuring a gas fireplace and vaulted ceiling. This unit offers both a covered porch overlooking a beautiful wooded setting plus another deck alongside the dining area. Primary suite, a second bedroom with yet another full bath, and laundry room on the first floor. The spacious walkout lower level has a third bedroom and a full bath perfect for guests, a family room, and a recreation room. All of this plus convenient location to the Village, Elkhart Lake, and Road America. Hurry before it's too late!
Property Features of 2 Cedar Ln, Elkhart Lake, WI 53020
Listing courtesy of: Shorewest Realtors, Inc.
TYPE
Condominium
Condominium
Year Built
2007
2007
Stories
1
1
Features
| Elementary school: Elkhart Lake |
| High school: Elkhart Lake |
| Washer |
| Dryer |
| Range |
| Oven |
| Microwave oven |
| Dishwasher |
| Refrigerator |
| Water softener |
| Garage |
| Two car garage |
| Attached parking |
| Attached garage |
| Garage spaces: 2 |
| Vinyl siding |
| Stone exterior |
| Lot zoned: PS/I, R-1 |
| Garbage disposal |
| Handicap access |
| Concrete basement |
| Full basement |
| Basement has outside entrance |
| Partial basement |
| Sump pump |
| Walkout basement |
| Partially finished basement |
| Public sewer |
| Public water |
| Levels in property: One |
| Total square feet: 2443 |
| Total above grade finished sq ft: 1677 |
| Basement square feet: 766 |
| Living square feet: 2443 |
| For sale |
| Tax year: 2025 |
| Association clubhouse(s) |
| Pets allowed |
| HOA Dues: 550 |
Rooms & Dimensions
| Family room is 17 x 14 |
| Family Room Level: Lower |
| Laundry room |
| Bedroom 2 is 13 x 12 |
| Bedroom 2 Level: Main |
| Bedroom 3 is 12 x 12 |
| Bedroom 3 Level: Lower |
| Dining Room is 17 x 11 |
| Dining Level: Main |
| Living Room is 17 x 17 |
| Living Room Level: Main |
| Laundry Room is 7 x 7 |
| Laundry Room Level: Main |
| Number of rooms: 9 |