
18 Cedar Ln, Elkhart Lake, WI 53020
$370,000
MLS #: 1980296











| 2 Beds | 2 Baths | 2 Car Garage | 1,364 Sq Ft |
Description of 18 Cedar Ln, Elkhart Lake, WI 53020
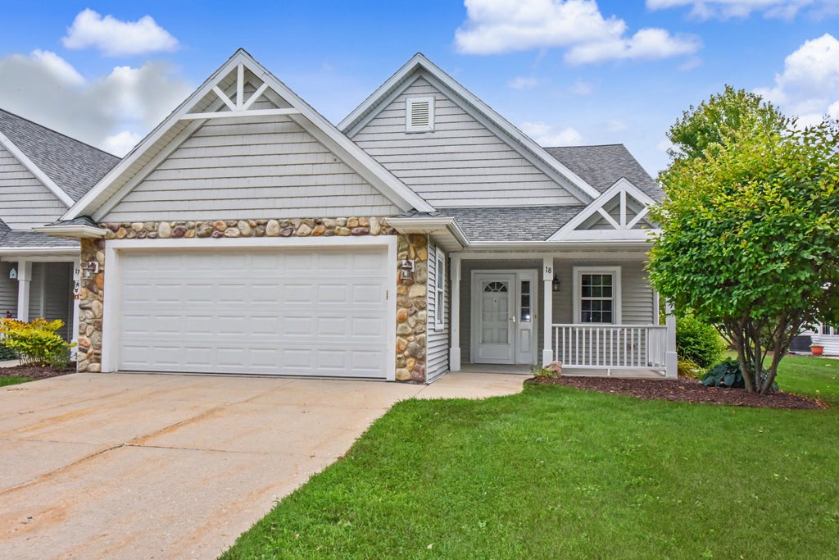
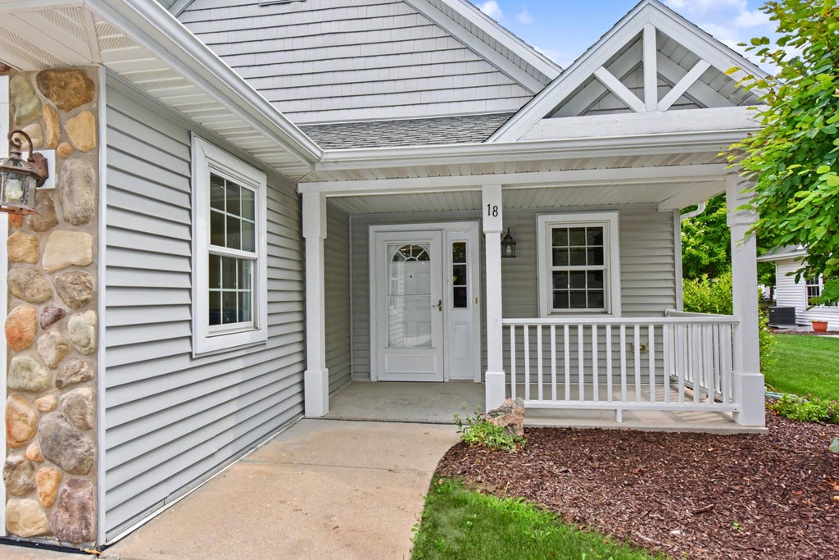
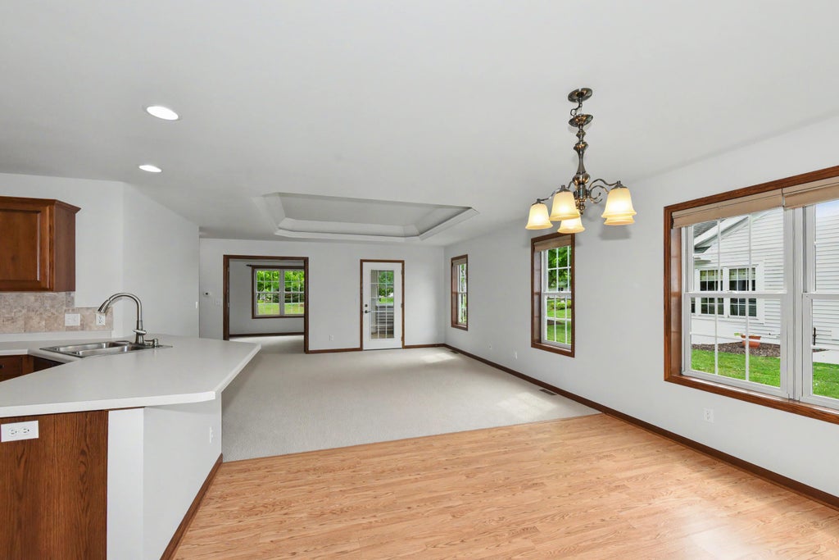
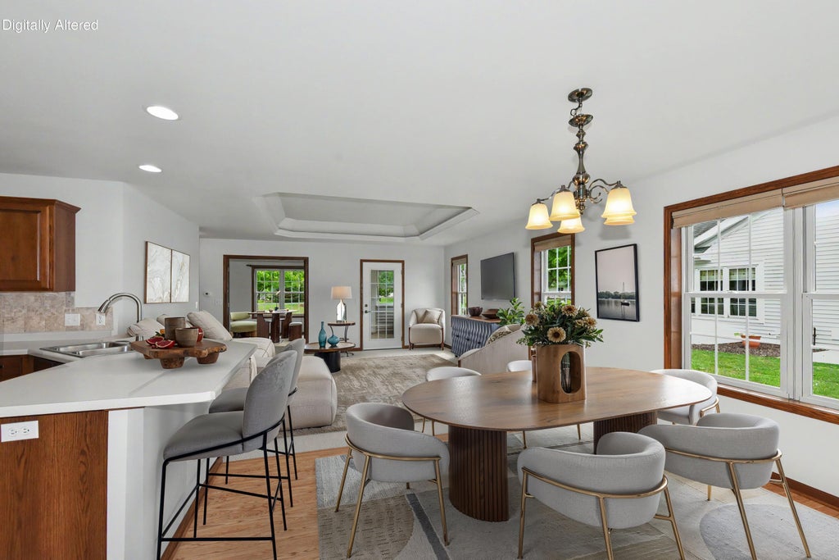
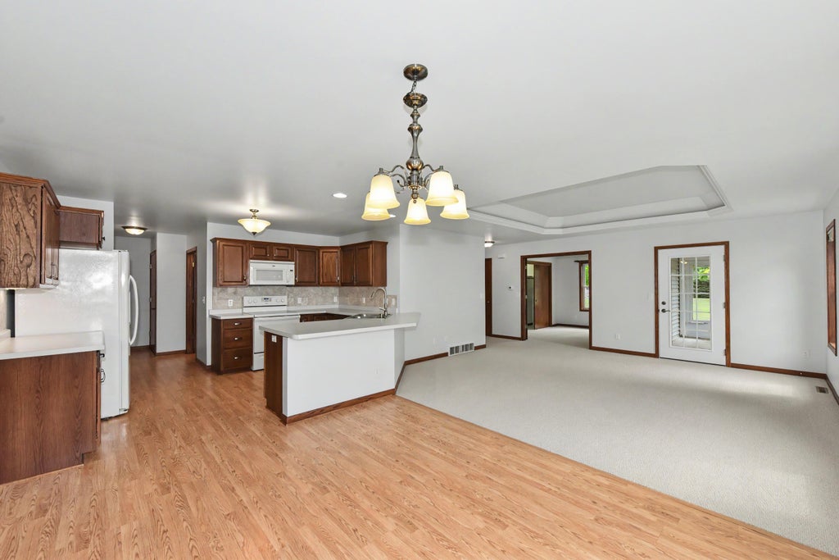
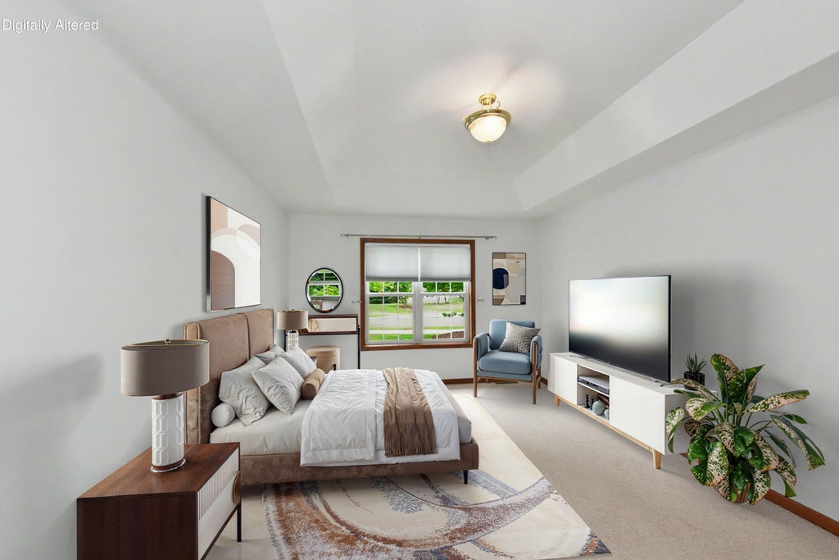
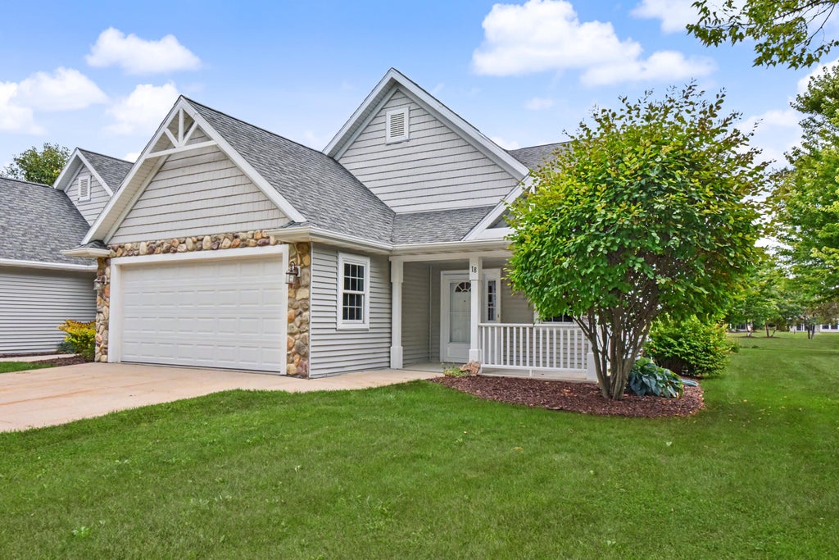
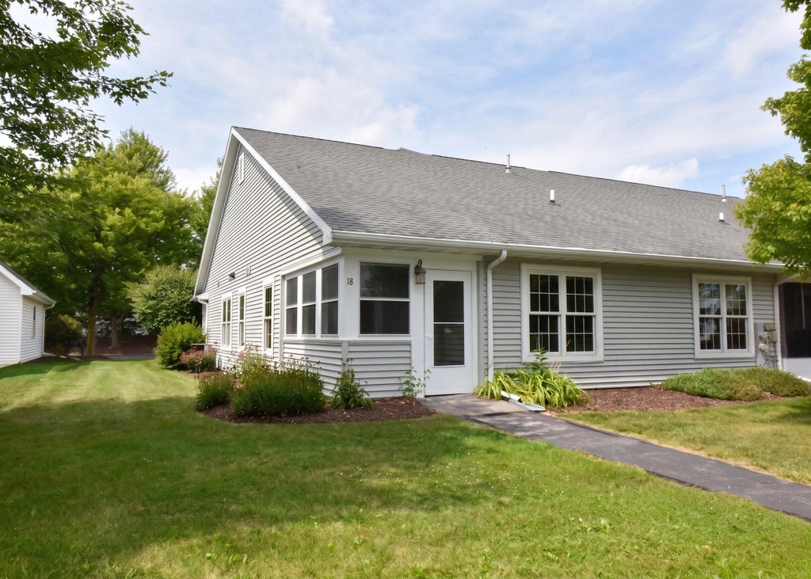
Side by side ranch condo in Bay & Landing at Elkhart Lake with stunning views of private park and walking trail! Main level offers kitchen open to living/dining area with door leading to enclosed back porch, main level primary bedroom, second bedroom that would also make a great office, two full baths, and laundry room. The lower level has great storage space and is a blank slate for your personal touch. All of this plus convenient location to the Village, Elkhart Lake, and Road America. Hurry before it's too late!
Property Features of 18 Cedar Ln, Elkhart Lake, WI 53020
Listing courtesy of: Shorewest Realtors, Inc.
TYPE
Condominium
Condominium
Year Built
2007
2007
Stories
1
1
Features
| Elementary school: Elkhart Lake |
| High school: Elkhart Lake |
| Washer |
| Dryer |
| Range |
| Oven |
| Microwave oven |
| Dishwasher |
| Refrigerator |
| Water softener |
| Garage |
| Two car garage |
| Attached parking |
| Attached garage |
| Garage spaces: 2 |
| Vinyl siding |
| Stone exterior |
| Lot zoned: PS/I, R-1 |
| Garbage disposal |
| Handicap access |
| Concrete basement |
| Full basement |
| Sump pump |
| Public sewer |
| Public water |
| Levels in property: One |
| Total square feet: 1364 |
| Total above grade finished sq ft: 1364 |
| Living square feet: 1364 |
| For sale |
| Tax year: 2025 |
| Association clubhouse(s) |
| Pets allowed |
| HOA Dues: 550 |
Rooms & Dimensions
| Laundry room |
| Bedroom 2 is 11 x 10 |
| Bedroom 2 Level: Main |
| Dining Room is 11 x 11 |
| Dining Level: Main |
| Living Room is 16 x 16 |
| Living Room Level: Main |
| Laundry Room is 7 x 6 |
| Laundry Room Level: Main |
| Number of rooms: 6 |