
2263 Ludington Ave, Wauwatosa, WI 53226
$850,000
MLS #: 1980299




| 3 Beds | 2.5 Baths | 3 Car Garage | 3,136 Sq Ft |
Description of 2263 Ludington Ave, Wauwatosa, WI 53226
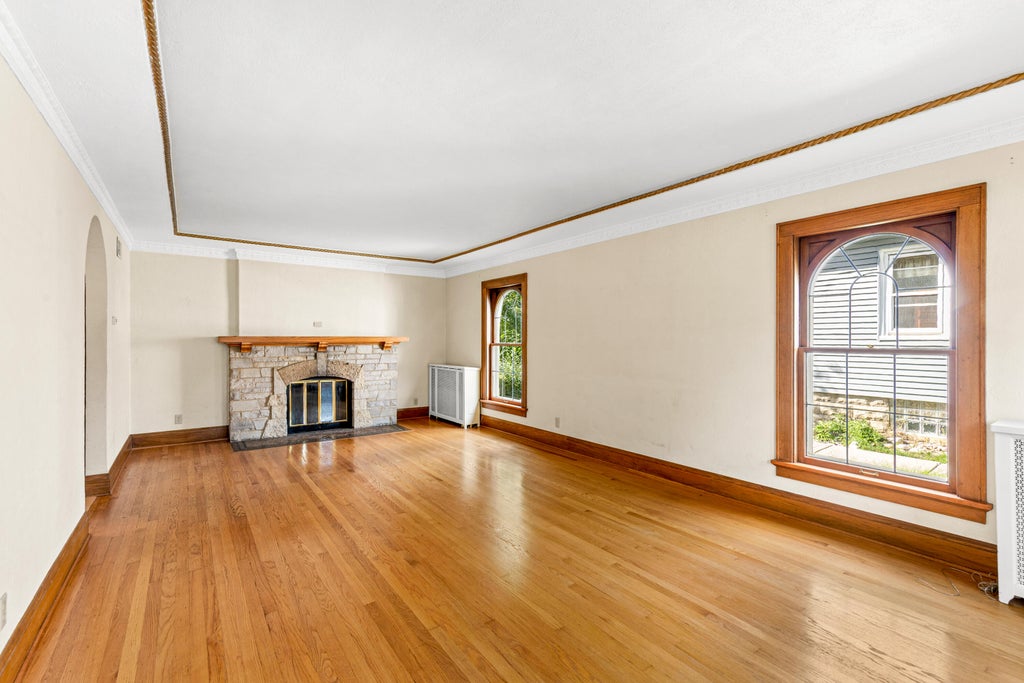
This beautifully maintained Wauwatosa home offers all the amenities you've dreamed of in a forever home! Rich hardwood floors, decorative plaster moldings, leaded glass windows and timeless tile showcase its old-world craftsmanship. The gracious foyer opens to a spacious living room with a Lannon stone natural fireplace, while the formal dining room features two built-in China cabinets. The kitchen offers granite counters, abundant cabinetry and appliances included. A rare main-floor family room opens to a large patio and huge backyard. Upstairs are 3 spacious bedrooms, including a primary suite with two closets and a new heated-floor bath. Finished lower-level rec room and an oversized 3+ car garage complete the package!
Property Features of 2263 Ludington Ave, Wauwatosa, WI 53226
Listing courtesy of: Shorewest Realtors, Inc.
HOME STYLE
Colonial
Colonial
TYPE
Single Family Residence
Single Family Residence
Year Built
1933
1933
Annual Taxes
$14,711.00
$14,711.00
Stories
2
2
Acres
.29
.29
Features
| Washer |
| Dryer |
| Range |
| Oven |
| Dishwasher |
| Refrigerator |
| Central air |
| Forced air heat |
| Natural gas heat |
| Radiant heat |
| Garage |
| Three car garage |
| Attached parking |
| Attached garage |
| Garage spaces: 3 |
| Wood exterior |
| Stone exterior |
| Patio |
| Lot acreage is: 0.29 |
| Corner lot |
| Lot sqft: 12632.4 |
| Lot zoned: BB TWO |
| Improvement: sidewalks |
| Garbage disposal |
| Walk-in closet(s) |
| Full basement |
| Paved driveway |
| Public sewer |
| Public water |
| Total square feet: 3136 |
| Total above grade finished sq ft: 2482 |
| Basement square feet: 654 |
| Living square feet: 3136 |
| Property style: colonial |
| For sale |
| Tax year: 2025 |
Rooms & Dimensions
| Family room is 16 x 14 |
| Family Room Level: Main |
| Laundry room |
| Bedroom 2 is 13 x 12 |
| Bedroom 2 Level: Upper |
| Bedroom 3 is 12 x 12 |
| Bedroom 3 Level: Upper |
| Dining Room is 13 x 11 |
| Dining Level: Main |
| Living Room is 25 x 13 |
| Living Room Level: Main |
| Laundry Room is 8 x 5 |
| Laundry Room Level: Lower |
| Number of rooms: 8 |