
W149N8183 Winchester St, Menomonee Falls, WI 53051 CONTINGENT
$334,800
MLS #: 1980305
| 3 Beds | 2 Baths | 2.5 Car Garage | 1,498 Sq Ft |
Description of W149N8183 Winchester St, Menomonee Falls, WI 53051
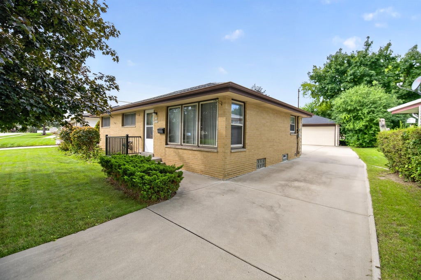
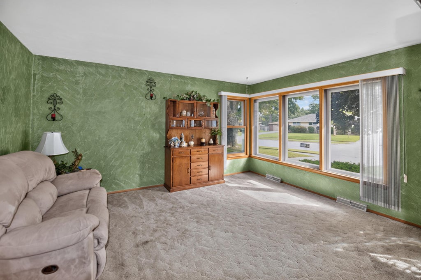
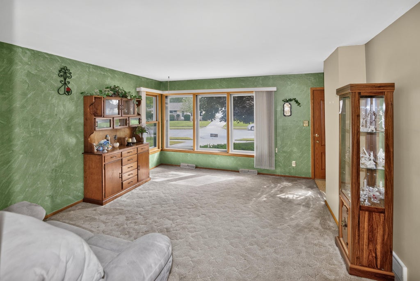
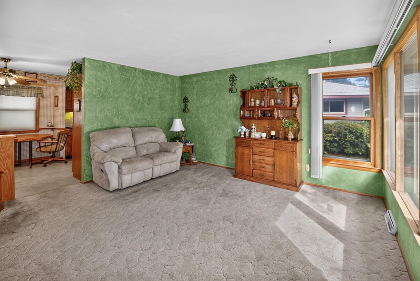
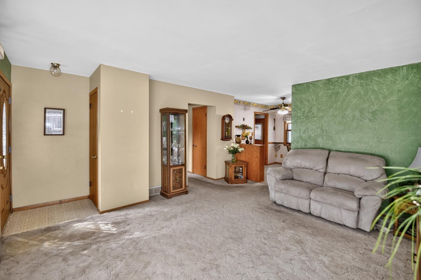
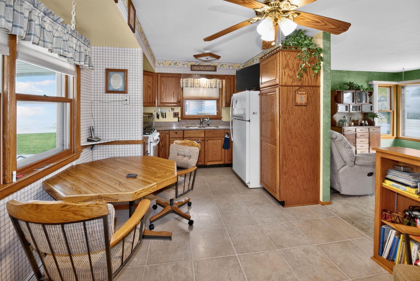
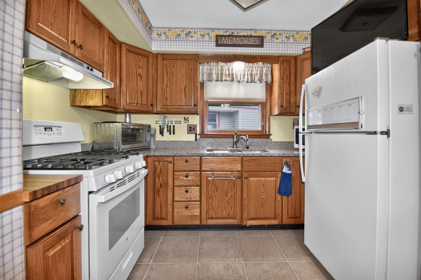
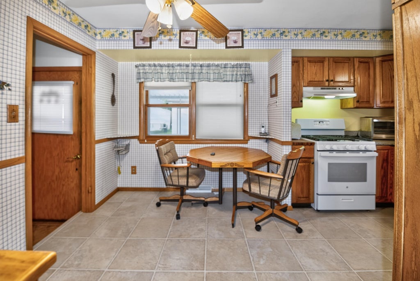
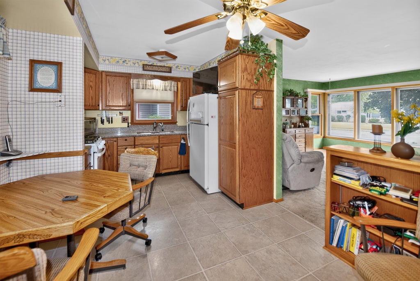
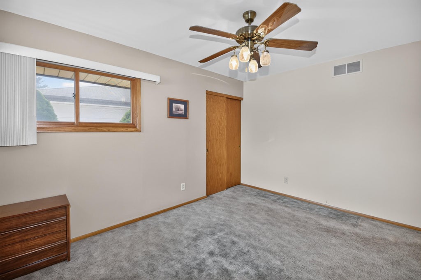
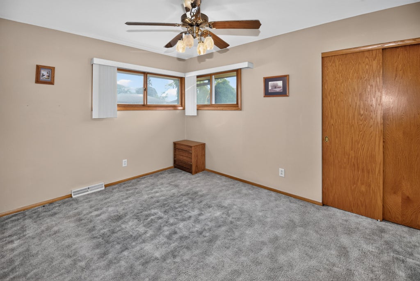
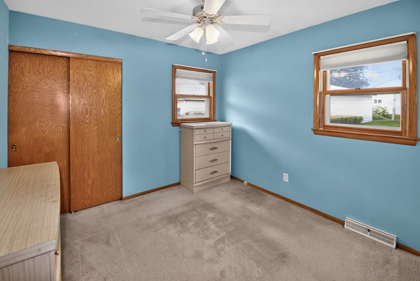
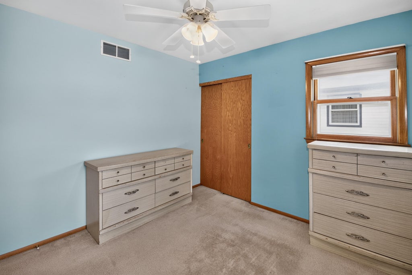
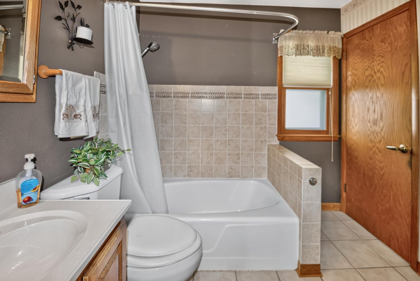
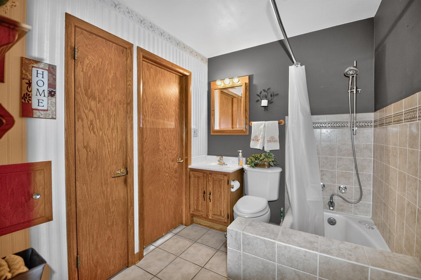
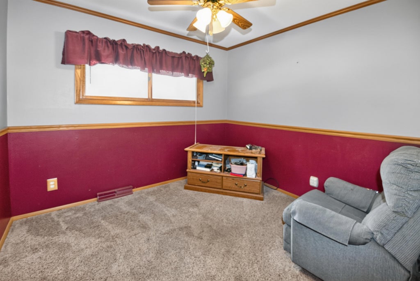
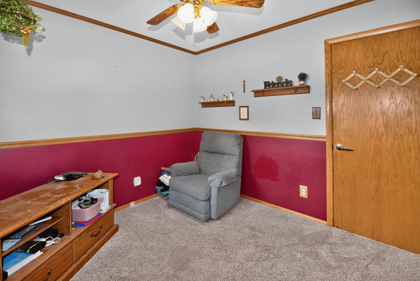
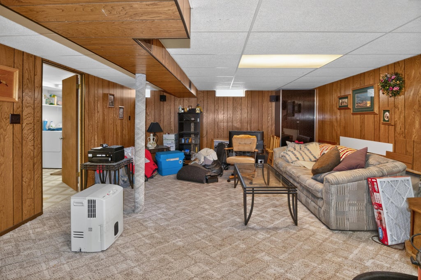
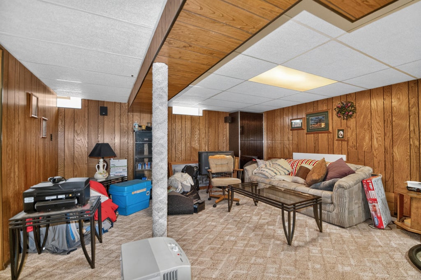
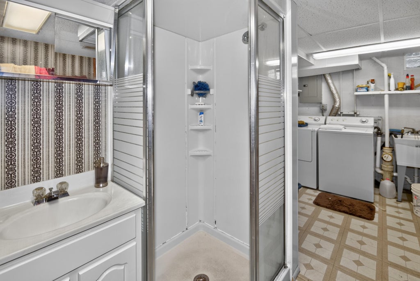
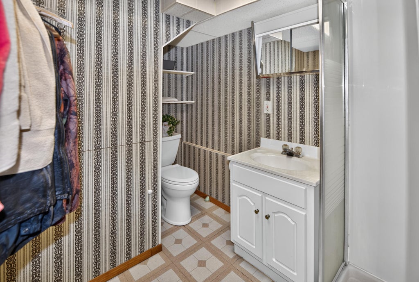
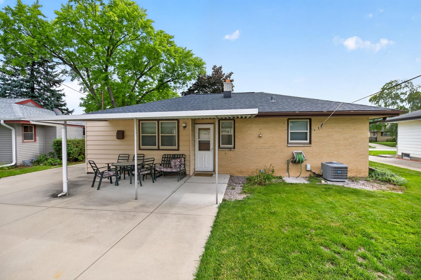
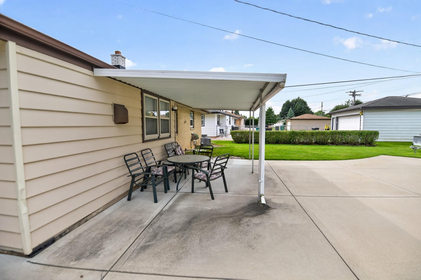
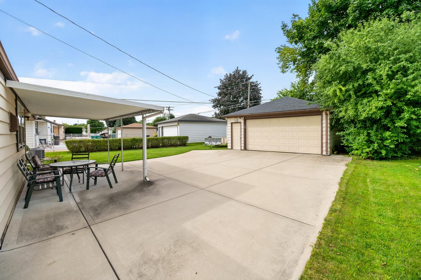
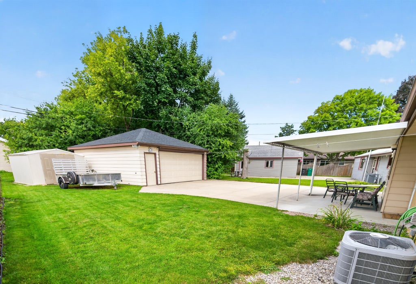
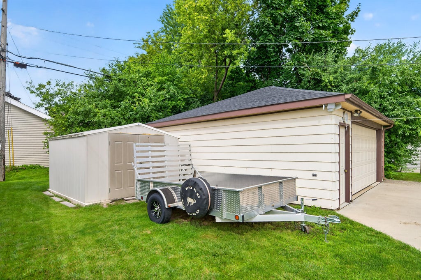
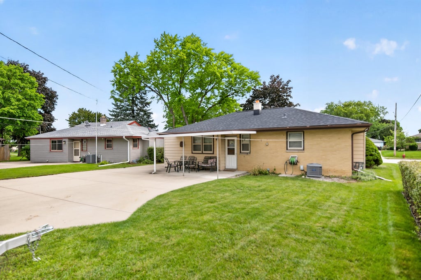
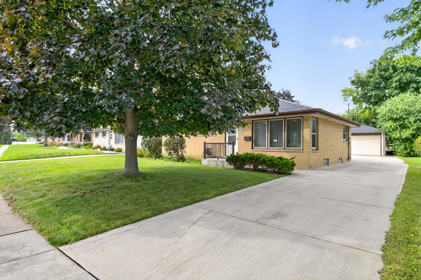
PRIDE OF OWNERSHIP! Original owner of 66 years has meticulously maintained this 3 bedroom, 2-full-bath brick home in desirable Winchester Highlands, close to schools, shopping and restaurants! Updates include newer roof (5 yrs), concrete driveway (8 yrs) and central air (7 yrs). Updated Kitchen features NEW granite countertops, cabinetry and flooring, plus a convenient dinette. Bright Living Room with large picture window. Main Bath offers a large soaking tub with tiled surround, vanity and tile floor. Lower Level adds a spacious Rec Room, 2nd Full Bath with shower stall, laundry area and versatile Den/Office. Enjoy the beautiful yard, huge rear patio with canopy and storage shed. A meticulously cared-for home ready to impress!
Property Features of W149N8183 Winchester St, Menomonee Falls, WI 53051
Listing courtesy of: Shorewest Realtors, Inc.
HOME STYLE
Ranch
Ranch
TYPE
Single Family Residence
Single Family Residence
Year Built
1960
1960
Subdivision
Winchester Highlands
Winchester Highlands
Annual Taxes
$2,883.00
$2,883.00
Stories
1
1
Acres
.16
.16
Features
| Middle school: North |
| High school: Menomonee Falls |
| Washer |
| Dryer |
| Range |
| Oven |
| Dishwasher |
| Refrigerator |
| Freezer |
| Central air |
| Forced air heat |
| Natural gas heat |
| Garage |
| Detached parking |
| Detached garage |
| Garage spaces: 2.5 |
| Brick exterior |
| Patio |
| Lot acreage is: 0.16 |
| Lot sqft: 6969.6 |
| Subdivision: Winchester Highlands |
| Lot zoned: RES |
| Finished basement |
| Full basement |
| Sump pump |
| Paved driveway |
| Public sewer |
| Public water |
| Total square feet: 1498 |
| Total above grade finished sq ft: 988 |
| Basement square feet: 510 |
| Living square feet: 1498 |
| Property style: ranch |
| Warranty included |
| For sale |
| Tax year: 2025 |
Rooms & Dimensions
| Den is 11 x 10 |
| Den Level: Lower |
| Bedroom 2 is 10 x 10 |
| Bedroom 2 Level: Main |
| Bedroom 3 is 10 x 10 |
| Bedroom 3 Level: Main |
| Living Room is 15 x 14 |
| Living Room Level: Main |
| Number of rooms: 7 |