
523 E Schowalter St, Saukville, WI 53080
Was $249,900

| 3 Beds | 1 Bath | 2 Car Garage | 1,368 Sq Ft |
Description of 523 E Schowalter St, Saukville, WI 53080
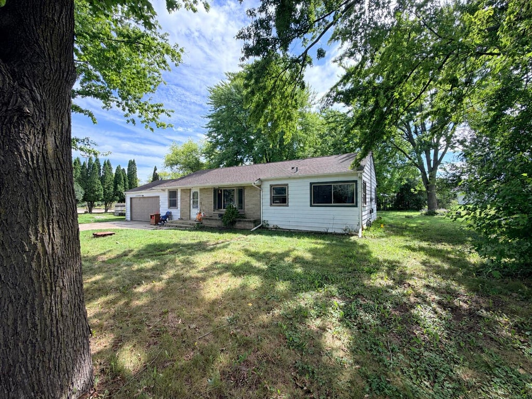
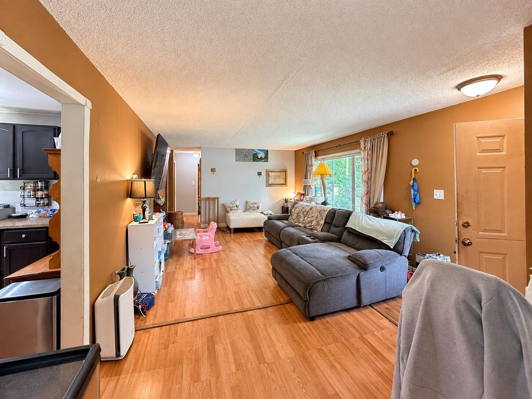
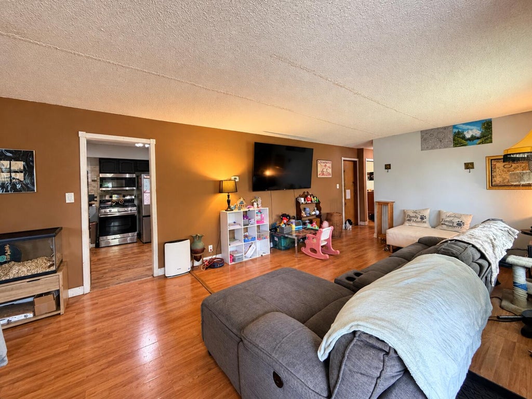
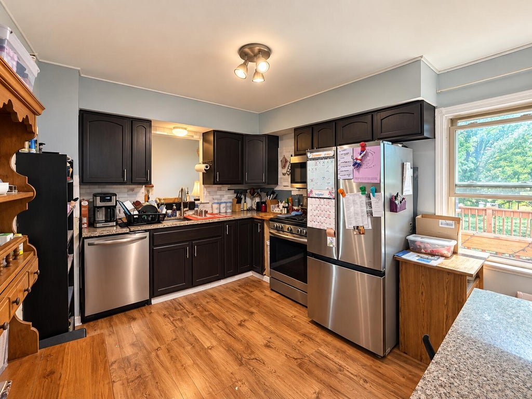
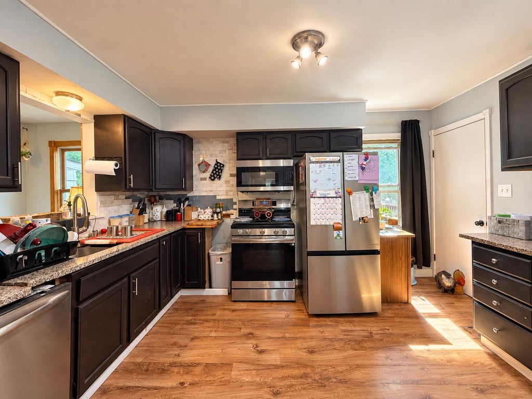
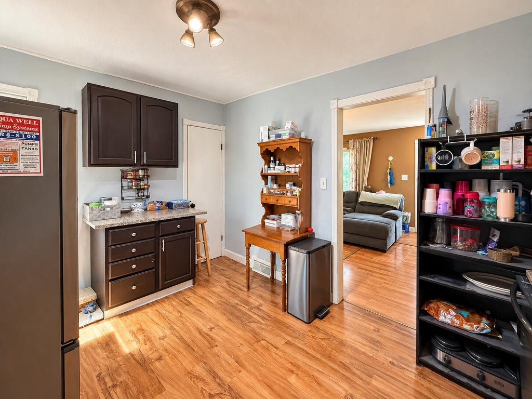
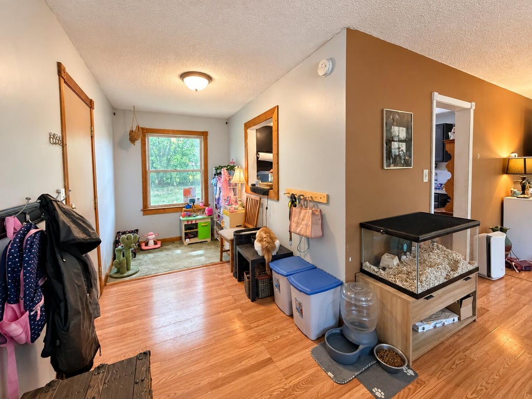
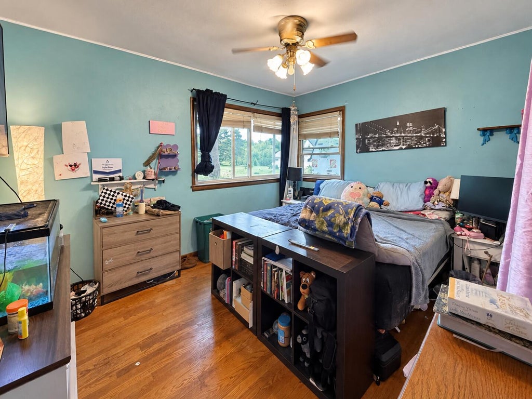
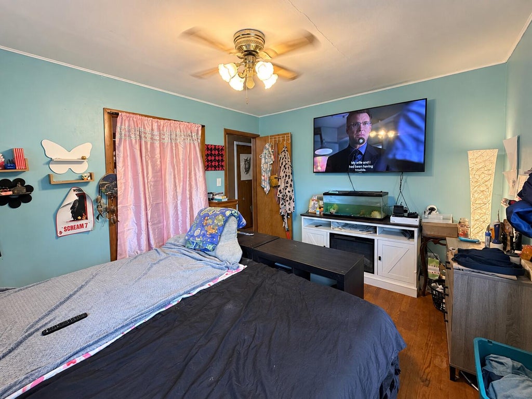
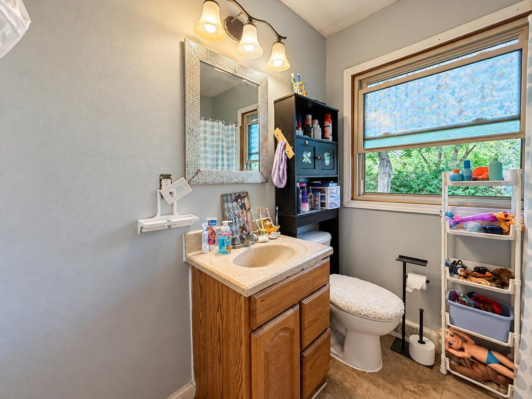
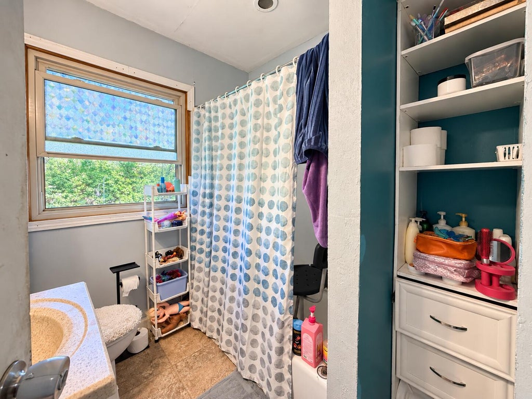
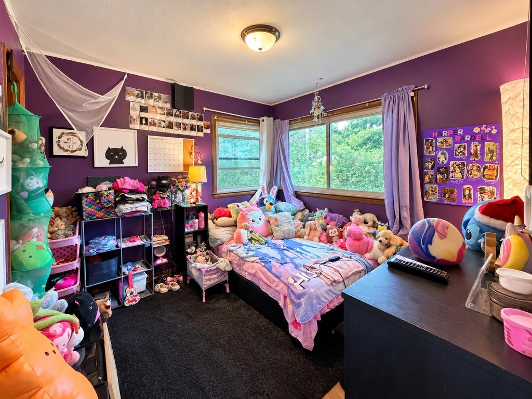
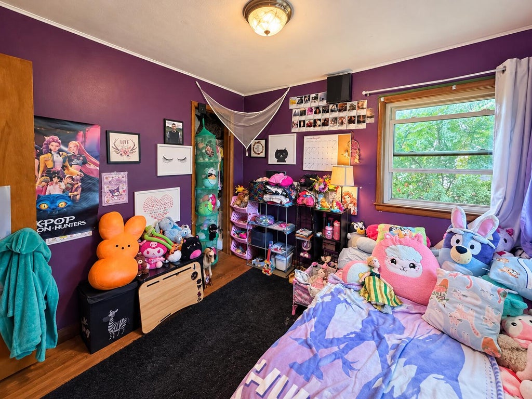
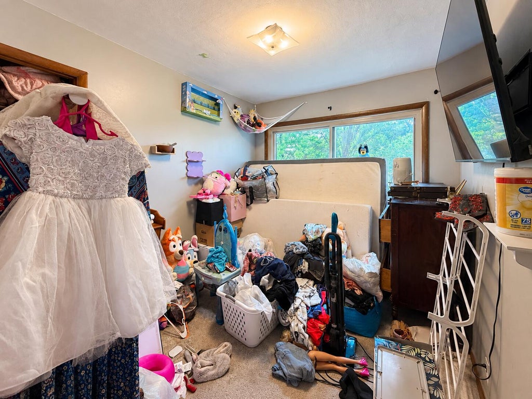
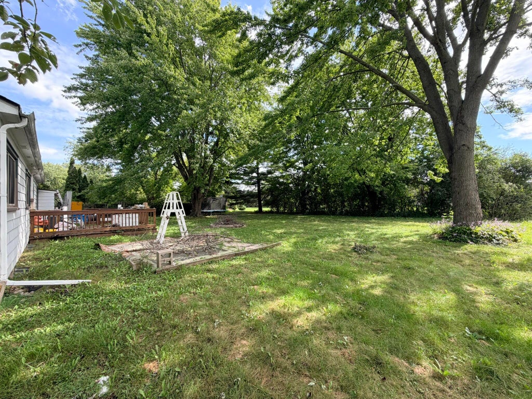
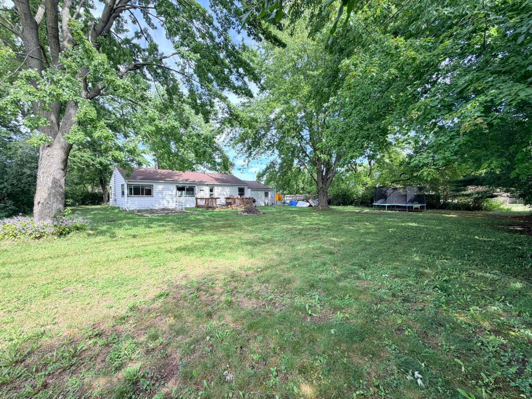
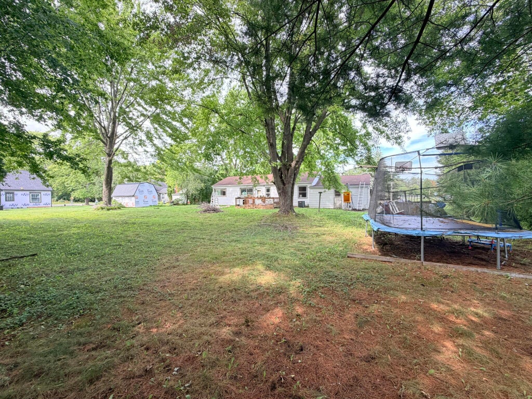
This home offers more space and function than you might expect, with a layout that works well as-is while leaving plenty of room to make it your own. The main living area is generously sized, the kitchen offers abundant cabinetry, stainless appliances, and good workspace, and the bedrooms provide flexibility for family, guests, hobbies, or a home office. Large windows bring in natural light throughout, and the home already has a comfortable, lived-in feel. It is not a turnkey property and there are areas that would benefit from cosmetic improvements and continued updating, but it is also far from a full-scale renovation project. For a buyer who is comfortable taking on projects over time, this is a great opportunity to build equity while creating a home that reflects their own style.
Property Features of 523 E Schowalter St, Saukville, WI 53080
Ranch
Single Family Residence
1955
$3,677.43
1
.52
Features
| Elementary school: Saukville |
| Middle school: Thomas Jefferson |
| High school: Port Washington |
| Washer |
| Dryer |
| Range |
| Microwave oven |
| Dishwasher |
| Refrigerator |
| Central air |
| Forced air heat |
| Natural gas heat |
| Garage |
| Two car garage |
| Attached parking |
| Attached garage |
| Garage spaces: 2 |
| Aluminum siding |
| Deck |
| Lot acreage is: 0.52 |
| Lot sqft: 22651.2 |
| Lot zoned: RES |
| Partial basement |
| Partially finished basement |
| Paved driveway |
| Holding tank |
| Private water |
| Well water |
| Total square feet: 1368 |
| Total above grade finished sq ft: 1128 |
| Basement square feet: 240 |
| Living square feet: 1368 |
| Property style: ranch |
| For sale |
| Tax year: 2025 |
Rooms & Dimensions
| Bedroom 2 is 11 x 10 |
| Bedroom 2 Level: Main |
| Bedroom 3 is 10 x 8 |
| Bedroom 3 Level: Main |
| Dining Room is 13 x 10 |
| Dining Level: Main |
| Living Room is 20 x 13 |
| Living Room Level: Main |
| Number of rooms: 5 |