
2144 N 65th St, Wauwatosa, WI 53213 PENDING




| 5 Beds | 3 Baths | 1 Car Garage | 3,337 Sq Ft |
Description of 2144 N 65th St, Wauwatosa, WI 53213
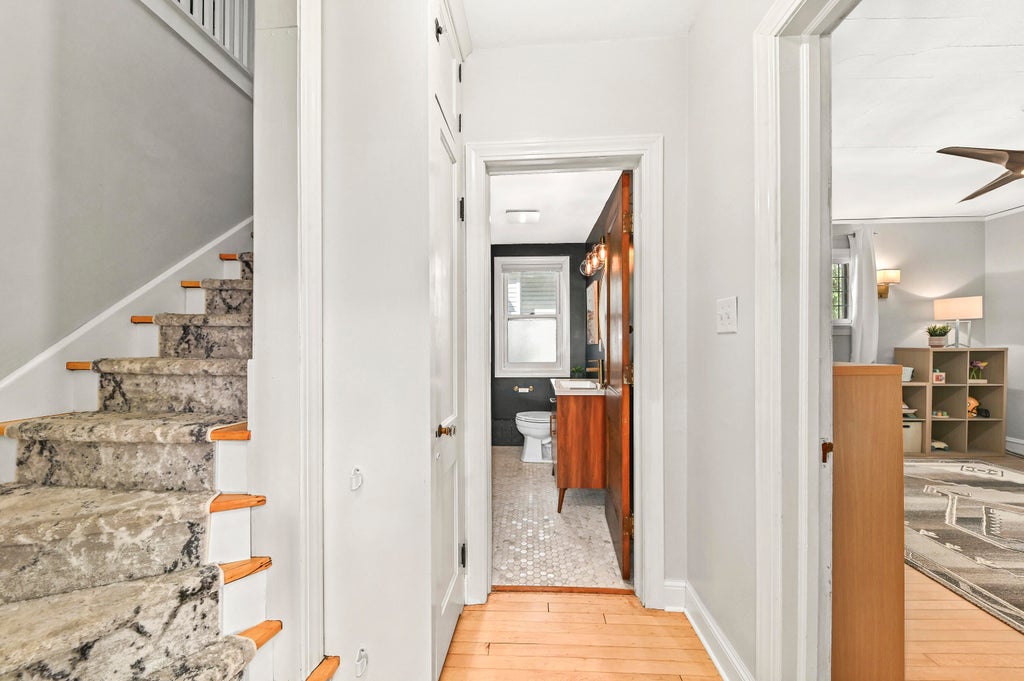
The East Tosa home you've been waiting for! Set on a rare double lot in highly desirable Pabst Park, this home blends space, style & timeless character. The oversized living room features a focal fireplace & beautiful natural light. Dining room boasts an original wall-to-wall built-in buffet & coved ceiling, opening to a remodeled kitchen with GE Profile appliances, quartz counters & cabinetry. Main floor offers a bedroom, remodeled full bath & laundry. Upstairs features 4 bedrooms & 2 full baths, including a primary en suite. Refreshed lower level adds flexible living space. Enjoy an attached garage, expansive driveway, patio, fenced yard & beautiful green space. Major updates include kitchen '21, mechanicals since '22, attic insulation '25, and roof, siding & gutters '26. Move-in ready!
Property Features of 2144 N 65th St, Wauwatosa, WI 53213
Bungalow
Single Family Residence
1924
$9,284.00
1.5
.21
Features
| Elementary school: Washington |
| Middle school: Longfellow |
| High school: Wauwatosa East |
| Washer |
| Dryer |
| Range |
| Oven |
| Dishwasher |
| Refrigerator |
| Natural gas heat |
| Radiant heat |
| Garage |
| One car garage |
| Attached parking |
| Attached garage |
| Garage spaces: 1 |
| Brick exterior |
| Stucco exterior |
| Patio |
| Fenced yard |
| Lot acreage is: 0.21 |
| Fenced lot |
| Lot sqft: 9147.6 |
| Lot zoned: AA SING Aa Sing |
| Improvement: sidewalks |
| Garbage disposal |
| Full basement |
| Partial basement |
| Partially finished basement |
| Paved driveway |
| Public sewer |
| Public water |
| Total square feet: 3337 |
| Total above grade finished sq ft: 2886 |
| Basement square feet: 451 |
| Living square feet: 3337 |
| For sale |
| Tax year: 2025 |
Rooms & Dimensions
| Laundry room |
| Bedroom 2 is 16 x 14 |
| Bedroom 2 Level: Upper |
| Bedroom 3 is 14 x 10 |
| Bedroom 3 Level: Upper |
| Bedroom 4 is 10 x 7 |
| Bedroom 4 Level: Upper |
| Bedroom 5 is 14 x 13 |
| Bedroom 5 Level: Main |
| Dining Room is 14 x 13 |
| Dining Level: Main |
| Living Room is 22 x 13 |
| Living Room Level: Main |
| Laundry Room is 9 x 9 |
| Laundry Room Level: Main |
| Number of rooms: 10 |