
9915 W Margaret Ln, Franklin, WI 53132 CONTINGENT





| 3 Beds | 2 Baths | 2.5 Car Garage | 625 Sq Ft |
Description of 9915 W Margaret Ln, Franklin, WI 53132
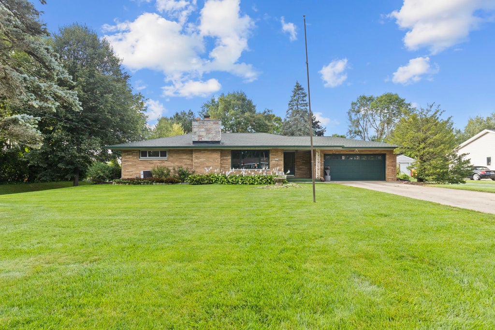
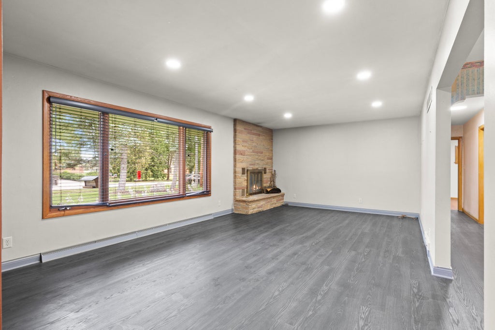
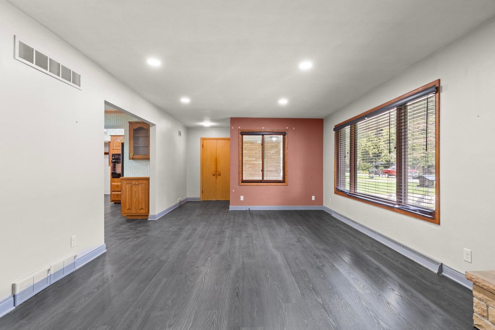
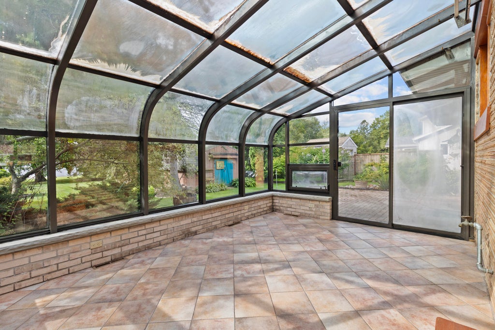
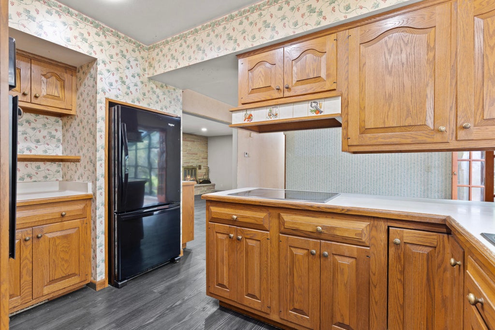
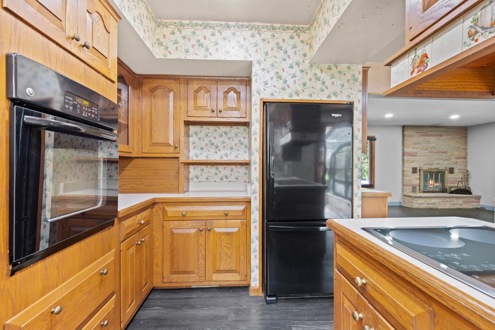
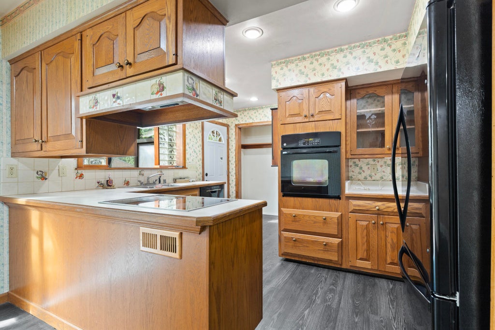
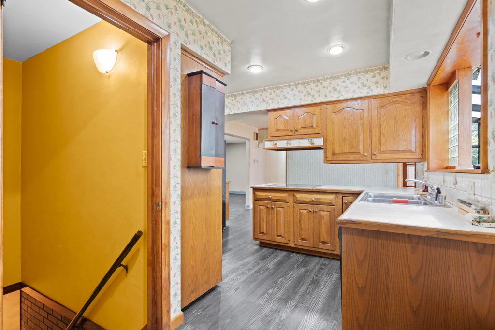
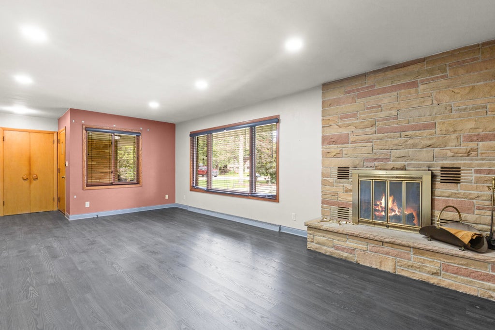
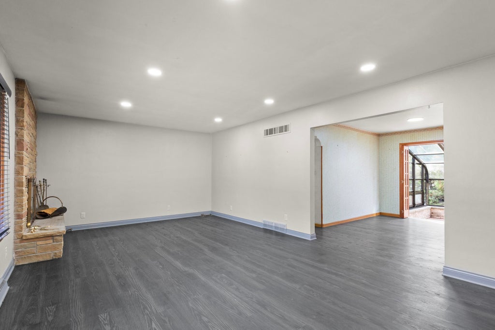
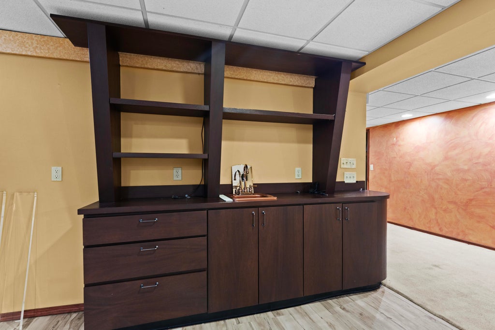
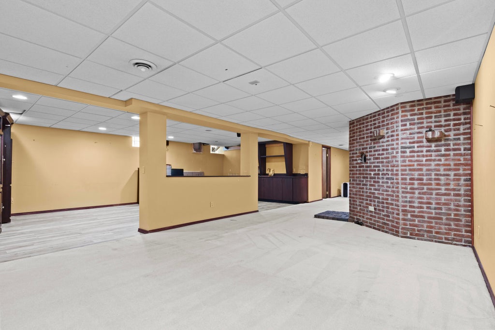
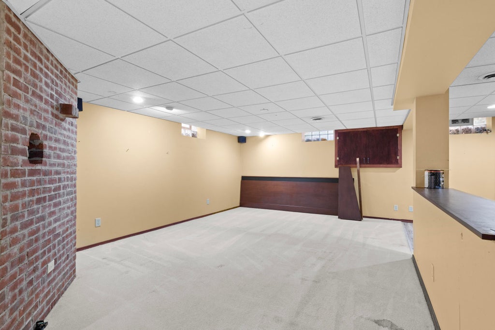
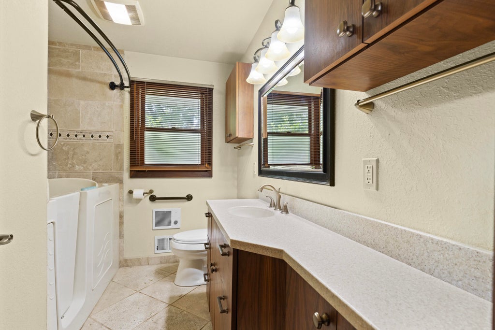
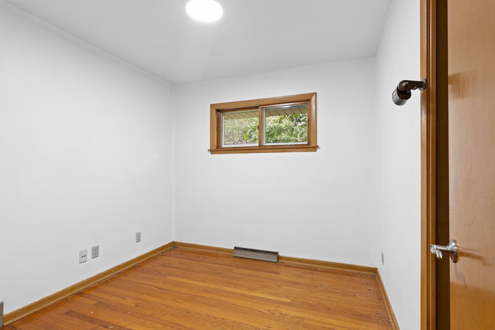
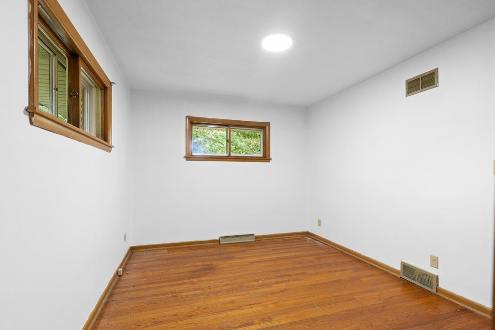
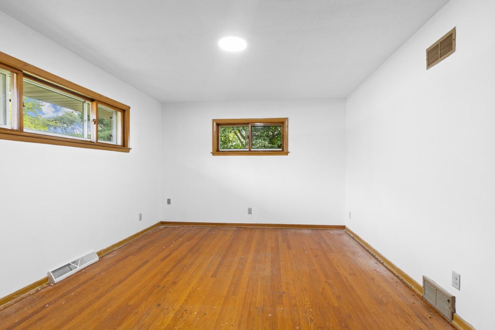
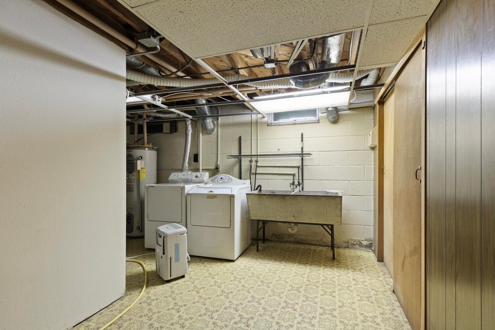
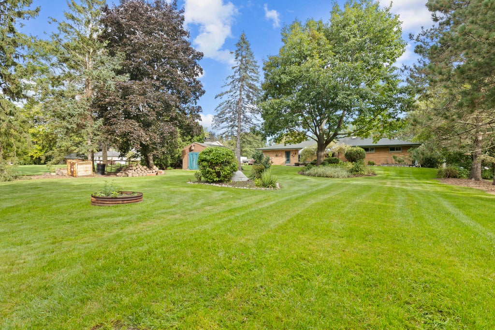
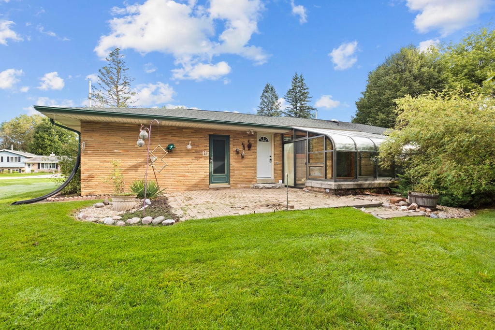
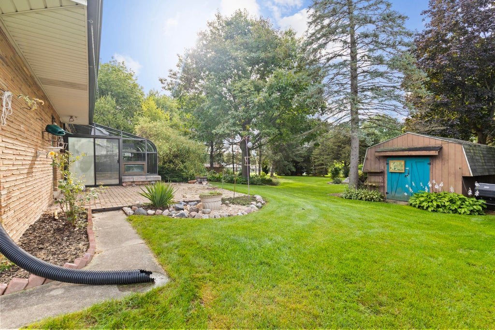
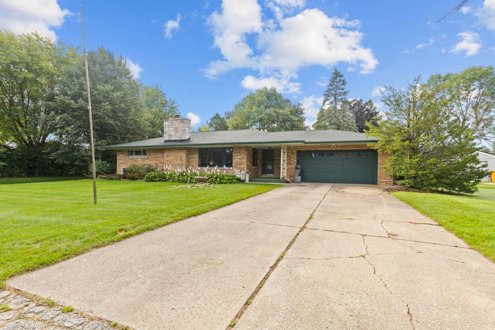
This 3-bedroom brick ranch offers approximately 1,900 sq. ft. of single-level living on a beautiful 0.57-acre lot in Franklin. Step inside to a bright and inviting living room featuring a striking stone fireplace, large windows, and plenty of space to relax or entertain. Hardwood floors add warmth and character throughout the bedrooms. The home also features a walk-in jetted tub, a full basement offering excellent storage and future possibilities, and an attached 2-car garage. Outside, enjoy the expansive, park-like backyard with mature trees, attractive landscaping, a garden shed, greenhouse, and plenty of room for entertaining, gardening, or outdoor activities. A solid, well-built home ready for your personal touches--bring your ideas and make it your own!
Property Features of 9915 W Margaret Ln, Franklin, WI 53132
Ranch
Single Family Residence
1957
$6,407.80
1
.57
Features
| Middle school: Forest Park |
| High school: Franklin |
| Washer |
| Dryer |
| Oven |
| Cooktop |
| Refrigerator |
| Central air |
| Forced air heat |
| Natural gas heat |
| Garage |
| Attached parking |
| Attached garage |
| Garage spaces: 2.5 |
| Brick exterior |
| Lot acreage is: 0.57 |
| Lot sqft: 24829.2 |
| Lot zoned: RES |
| Full basement |
| Partial basement |
| Partially finished basement |
| Public sewer |
| Private water |
| Well water |
| Total square feet: 625 |
| Basement square feet: 625 |
| Living square feet: 625 |
| Property style: ranch |
| For sale |
| Tax year: 2025 |
Rooms & Dimensions
| Bedroom 2 is 10 x 12 |
| Bedroom 2 Level: Main |
| Bedroom 3 is 9 x 9 |
| Bedroom 3 Level: Main |
| Dining Room is 9 x 12 |
| Dining Level: Main |
| Living Room is 21 x 13 |
| Living Room Level: Main |
| Number of rooms: 7 |