
N17W27304 Lakefield Dr, Pewaukee, WI 53072 CONTINGENT






| 3 Beds | 1.5 Baths | 2 Car Garage | 1,614 Sq Ft |
Description of N17W27304 Lakefield Dr, Pewaukee, WI 53072
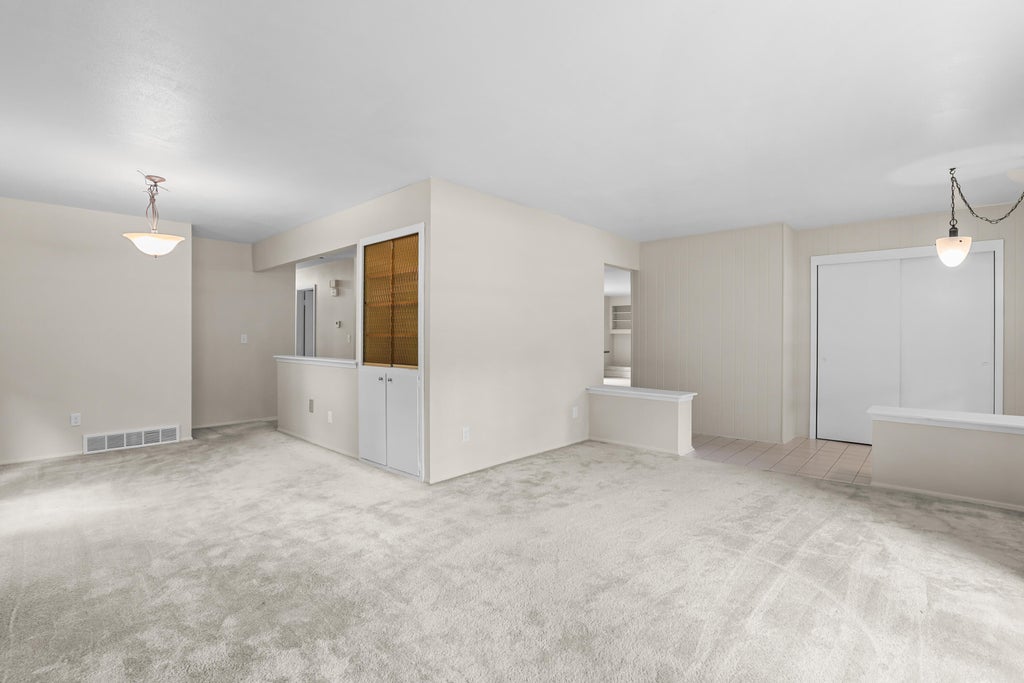
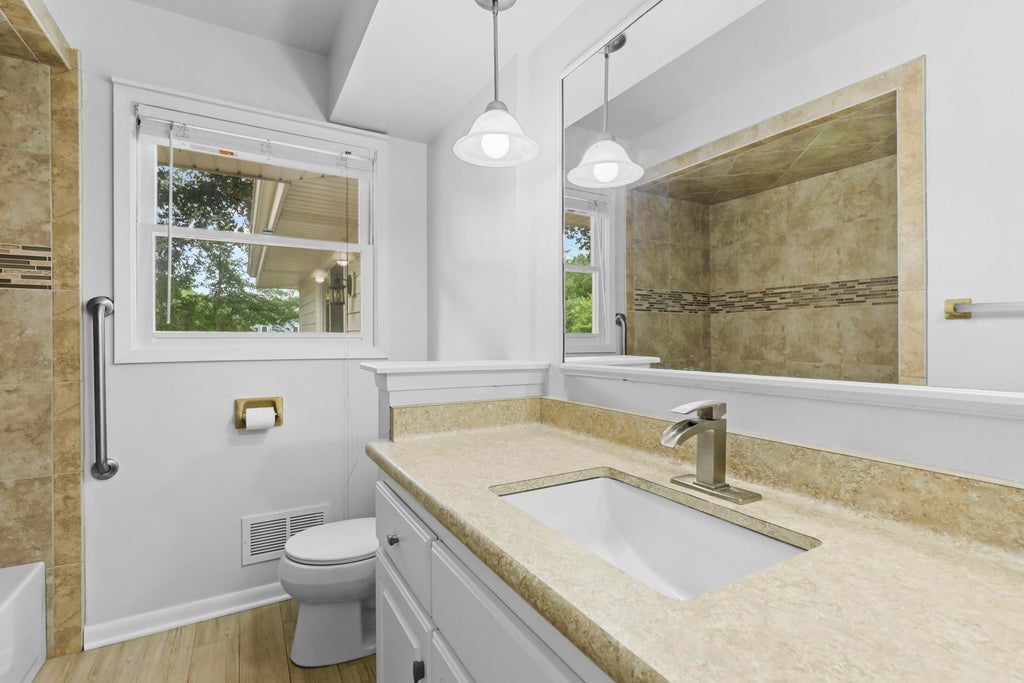
Lovely ranch home in the ideal Pewaukee location, just off Golf Road, close to Pewaukee Lake, restaurants, & shopping yet it feels private and secluded on 1+ acre with a quaint pond on the adjoining outlot and open land behind. The classic floor plan includes 3 bedrooms with original hardwood floors and a hall bath that has been stylishly updated. The central living area is open to the kitchen and features a NFP and sliding glass doors to the spacious wood deck. The eat-in kitchen has stainless steel appliances and large breakfast bar. The lower level features additional finished space with a rec room and dry bar and a game room. There is still plenty of storage space and newer mechanicals (water heater 2025, furnace 2024) & Generac generator! Move right in and start enjoying!
Property Features of N17W27304 Lakefield Dr, Pewaukee, WI 53072
Ranch
Single Family Residence
1970
$3,051.80
1
1.01
Features
| Washer |
| Dryer |
| Range |
| Microwave oven |
| Dishwasher |
| Refrigerator |
| Central air |
| Forced air heat |
| Natural gas heat |
| Garage |
| Two car garage |
| Attached parking |
| Attached garage |
| Garage spaces: 2 |
| Brick exterior |
| Fiber cement exterior |
| Deck |
| Lot acreage is: 1.01 |
| Lot sqft: 43995.6 |
| Lot zoned: RES |
| Present use: Subdivision |
| Central vacuum |
| Full basement |
| Partial basement |
| Partially finished basement |
| Paved driveway |
| Public sewer |
| Private water |
| Well water |
| Property style: ranch |
| For sale |
| Tax year: 2025 |
Rooms & Dimensions
| Family room is 16 x 15 |
| Family Room Level: Main |
| Bedroom 2 is 12 x 12 |
| Bedroom 2 Level: Main |
| Bedroom 3 is 10 x 12 |
| Bedroom 3 Level: Main |
| Dining Room is 10 x 13 |
| Dining Level: Main |
| Living Room is 18 x 13 |
| Living Room Level: Main |
| Game Room is 24 x 12 |
| Game Room Level: Lower |
| Number of rooms: 9 |