
704 20th St S, La Crosse, WI 54601 PENDING
$300,000
MLS #: 1980322
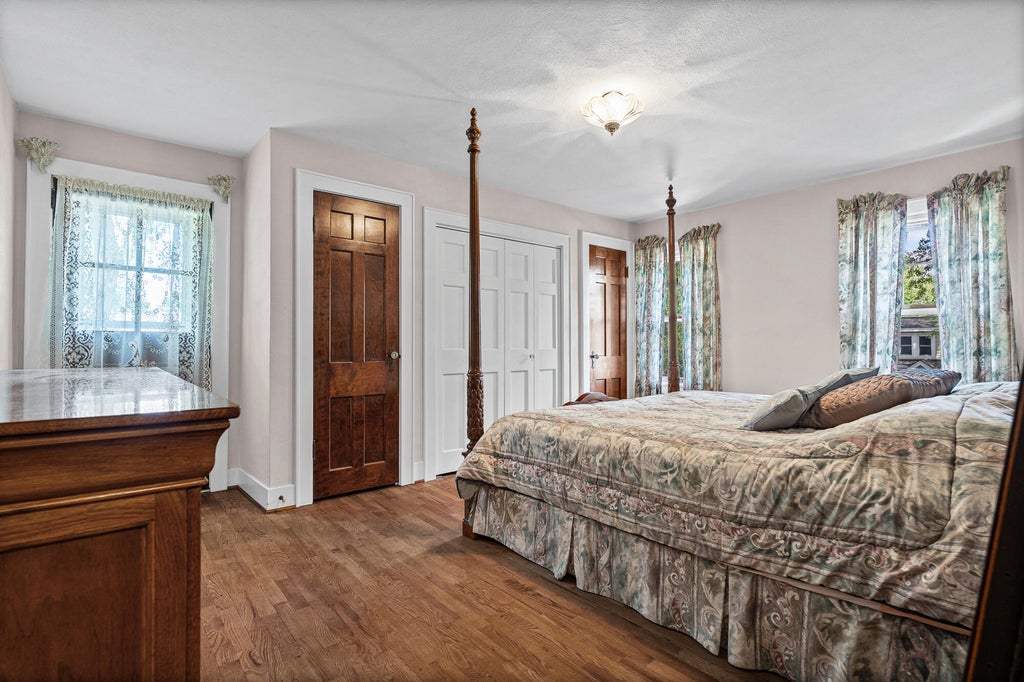
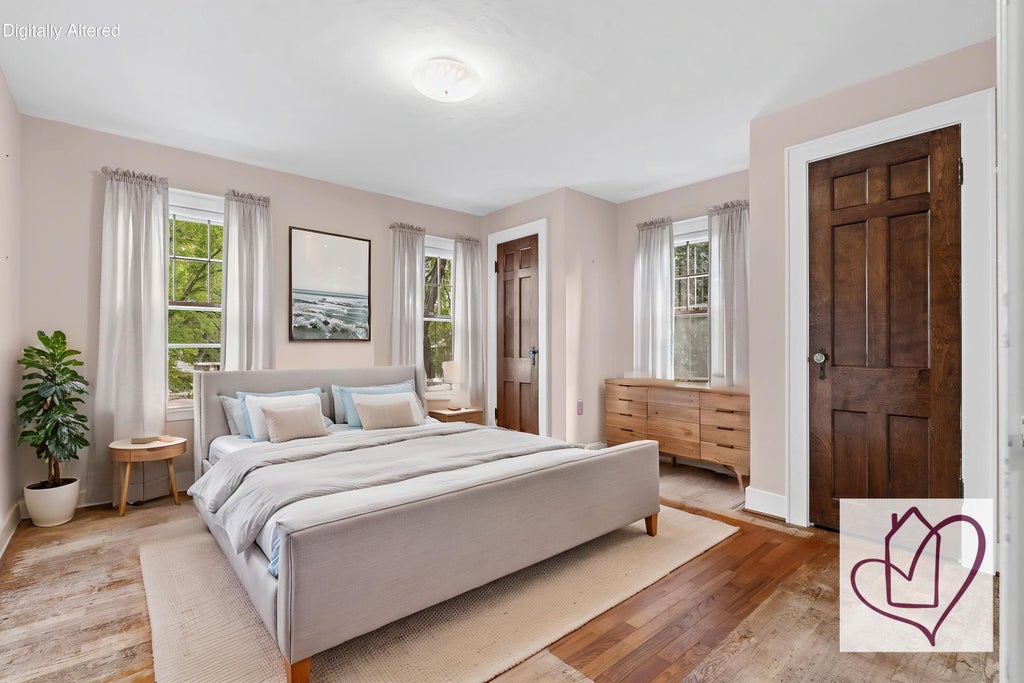
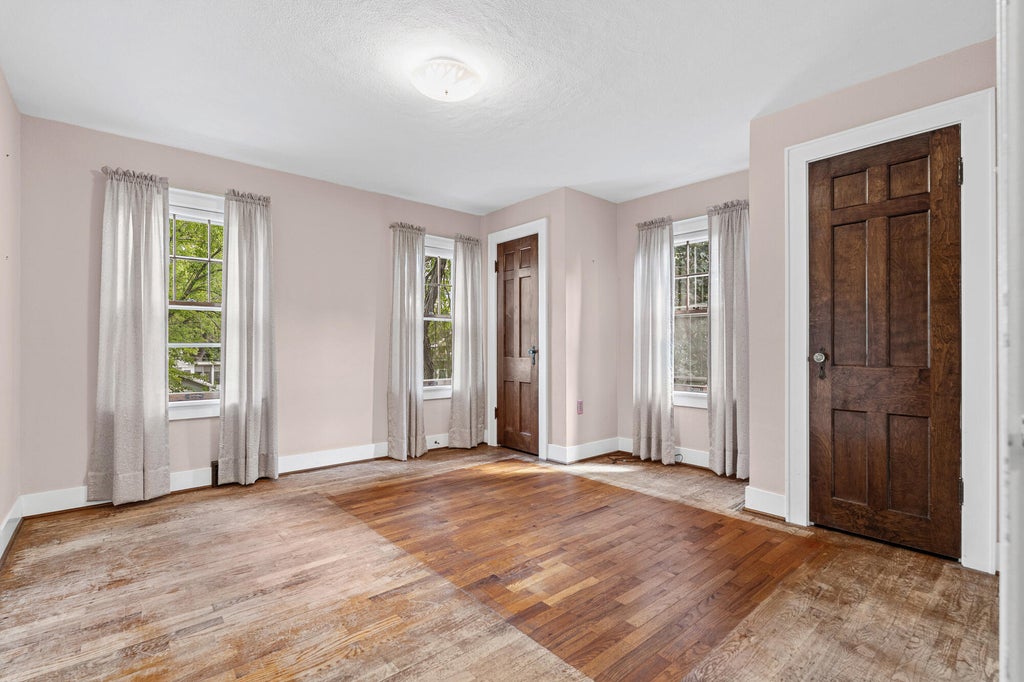
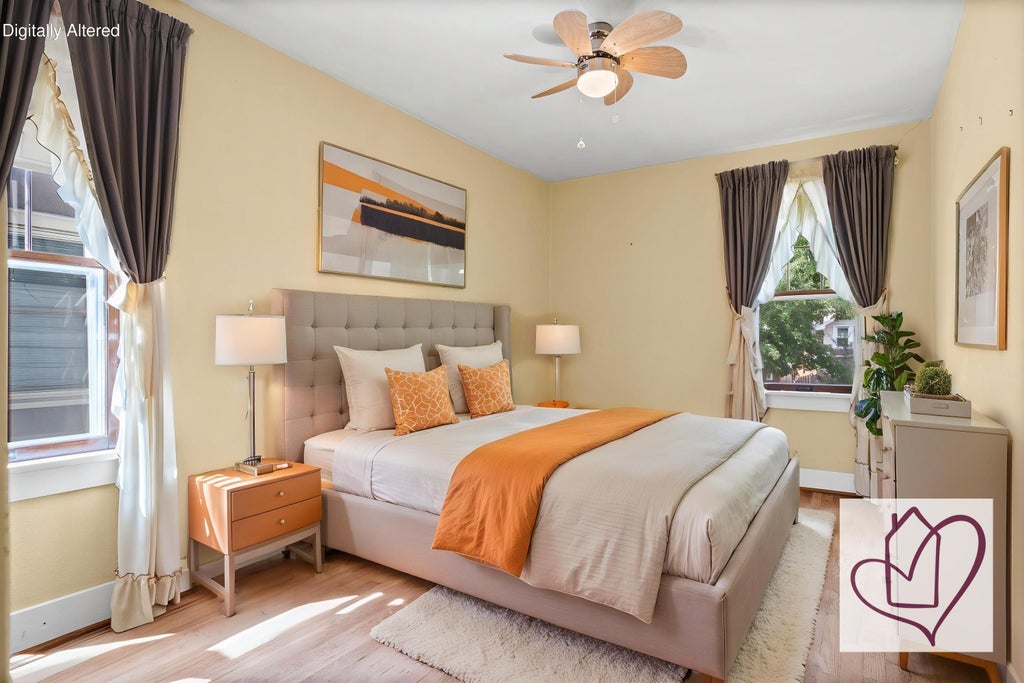
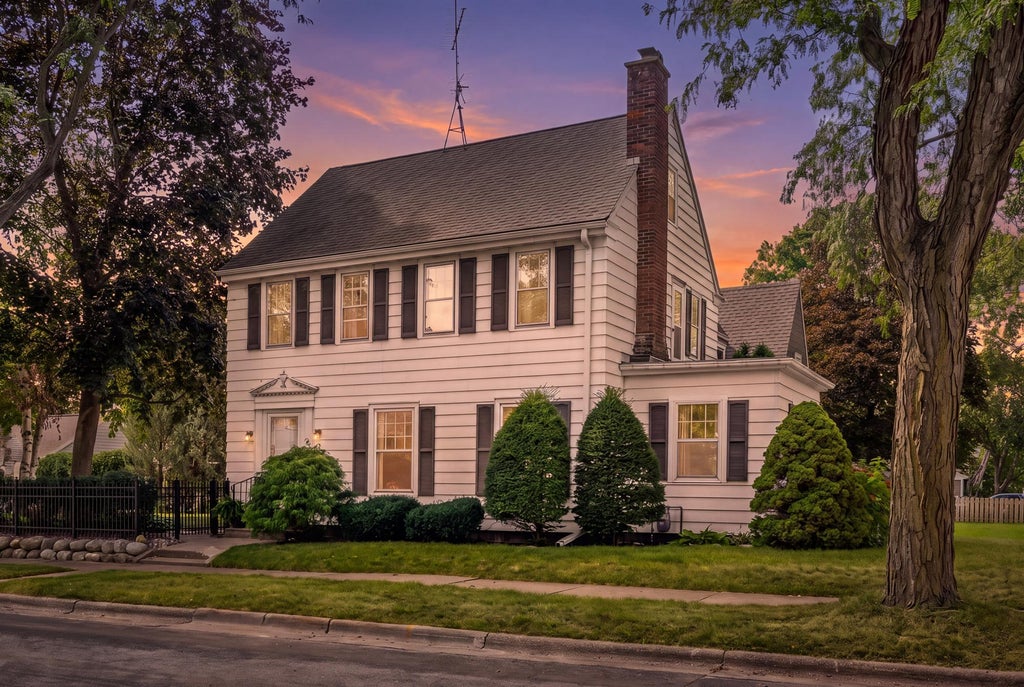
| 3 Beds | 1.5 Baths | 2 Car Garage | 1,951 Sq Ft |
Description of 704 20th St S, La Crosse, WI 54601
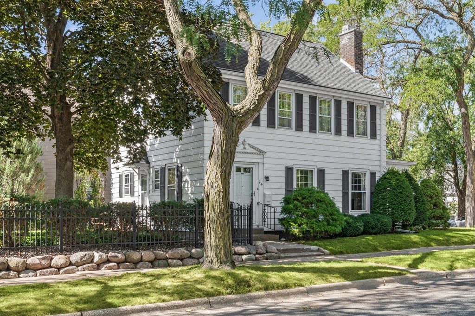
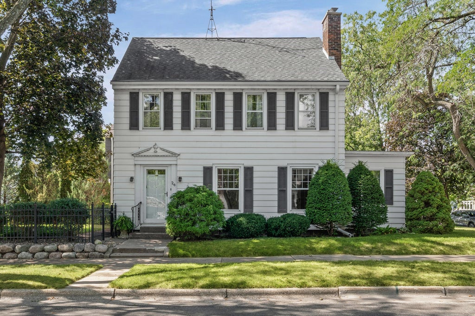
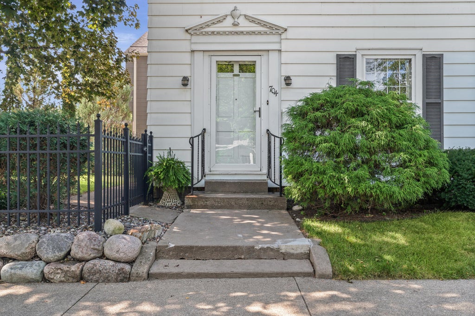
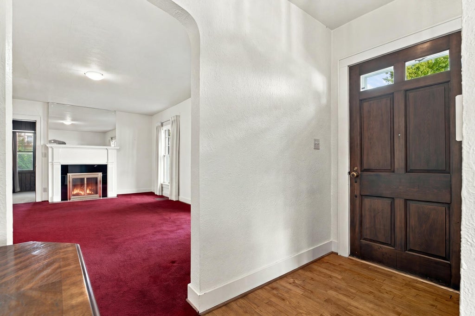
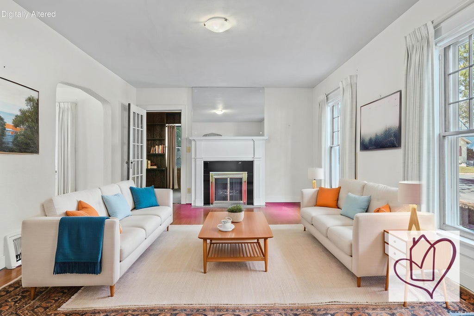
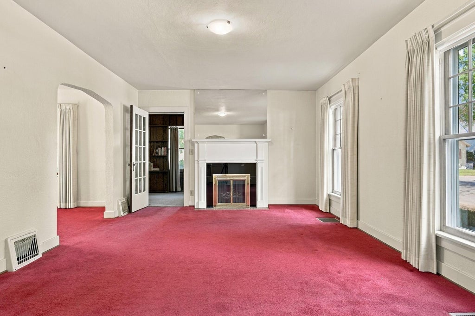
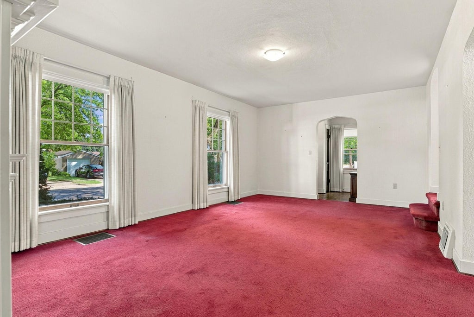
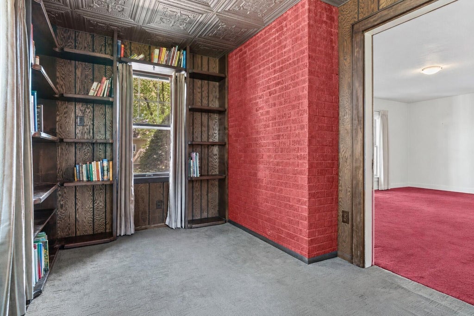
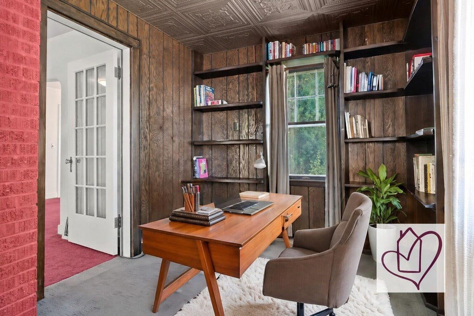
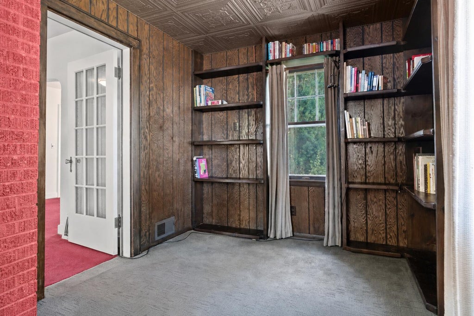
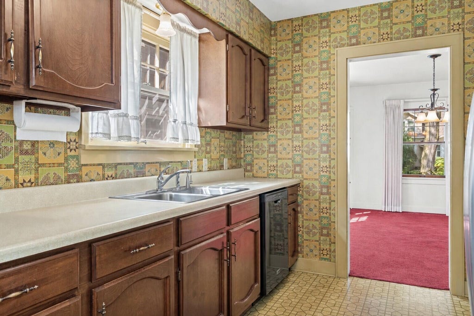
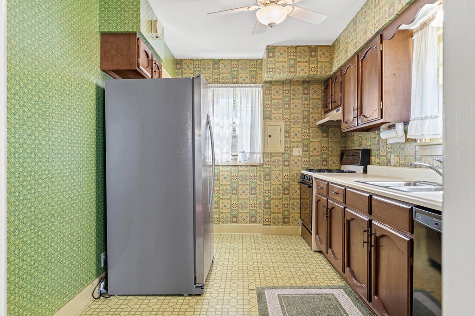
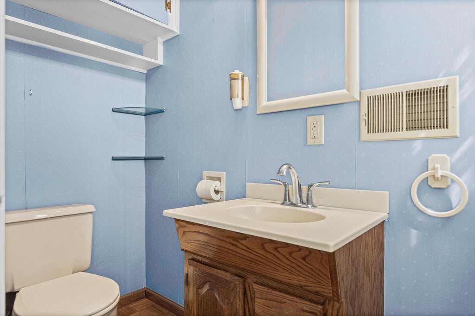
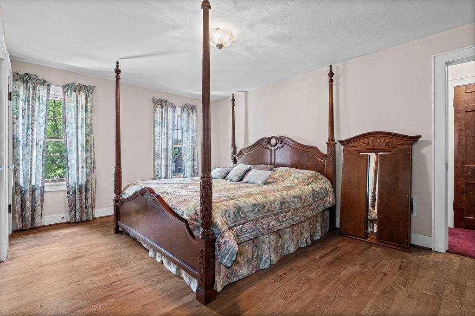
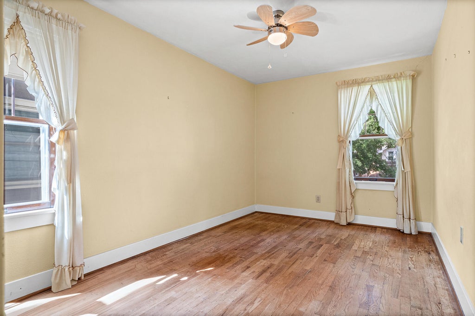
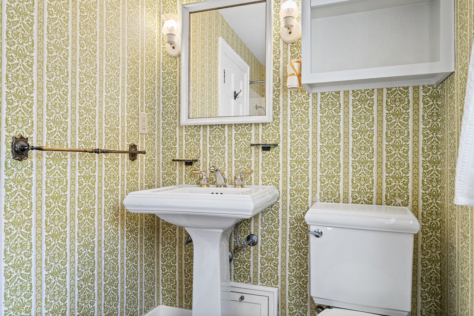
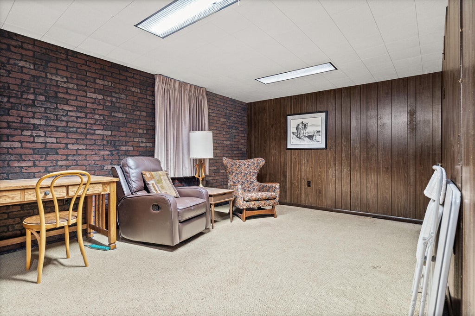
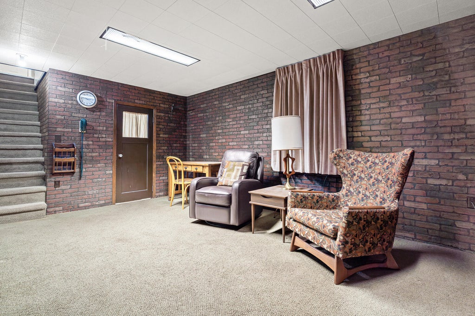
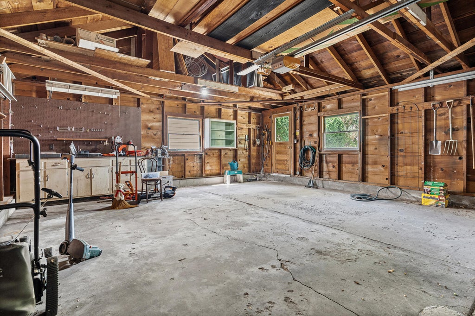
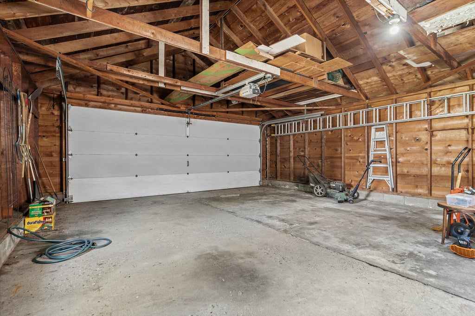
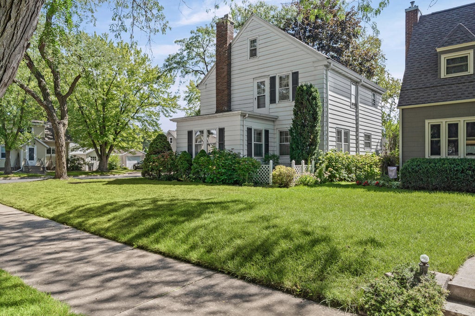
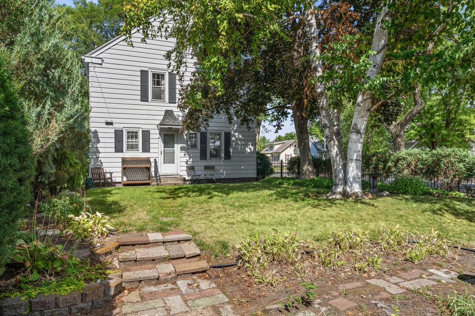
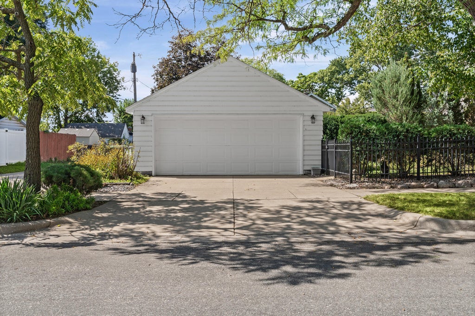
Charming 3-bedroom, 1.5-bath home near the future Hogan Elementary School! Comfortable living spaces include a side porch converted into a den/4-season room. An unfinished walk-up attic offers convenient, easily accessible storage space. Wood floors are believed to be beneath the existing carpet. Enjoy the private, beautifully landscaped backyard with space to relax, garden or entertain. A detached 2-car garage provides additional parking & storage. Pre-listing home inspection completed & available for buyer review.
Property Features of 704 20th St S, La Crosse, WI 54601
Listing courtesy of: Edina Realty, Inc.
HOME STYLE
Colonial
Colonial
TYPE
Single Family Residence
Single Family Residence
Year Built
1937
1937
Annual Taxes
$4,131.80
$4,131.80
Stories
2
2
Acres
.13
.13
Features
| Washer |
| Dryer |
| Range |
| Oven |
| Cooktop |
| Dishwasher |
| Refrigerator |
| Central air |
| Forced air heat |
| Natural gas heat |
| Garage |
| Two car garage |
| Detached parking |
| Detached garage |
| Garage spaces: 2 |
| Aluminum siding |
| Fenced yard |
| Lot acreage is: 0.13 |
| Fenced lot |
| Lot sqft: 5662.8 |
| Lot zoned: Residential |
| Improvement: sidewalks |
| Full basement |
| Partial basement |
| Partially finished basement |
| Paved driveway |
| Public sewer |
| Public water |
| Total square feet: 1951 |
| Total above grade finished sq ft: 1582 |
| Basement square feet: 369 |
| Living square feet: 1951 |
| Property style: colonial |
| For sale |
| Tax year: 2025 |
Rooms & Dimensions
| Den is 13 x 9 |
| Den Level: Main |
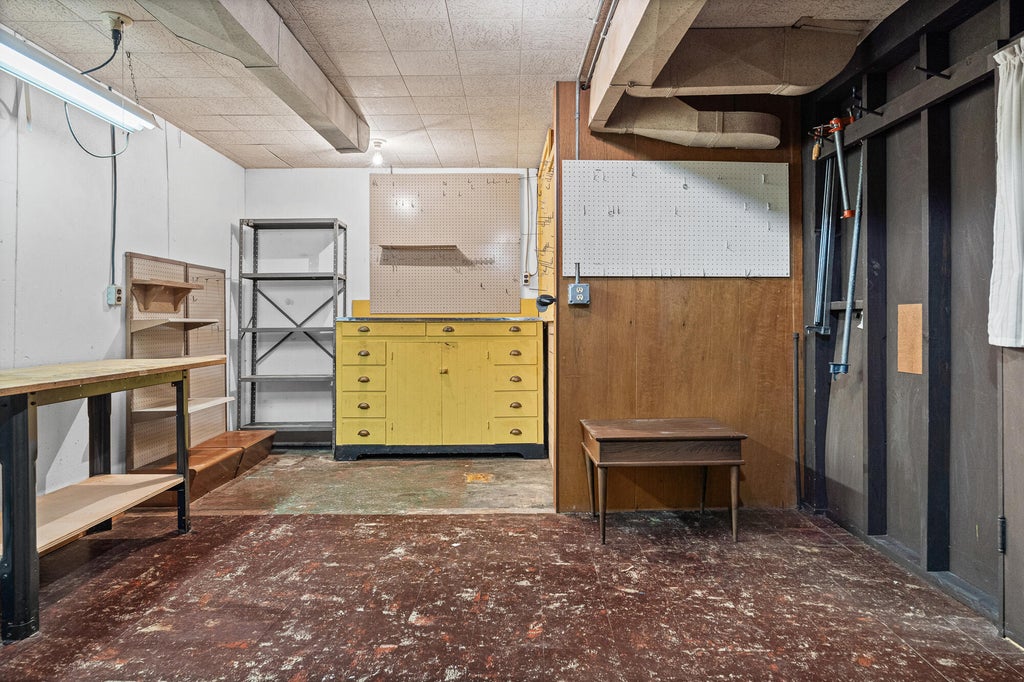
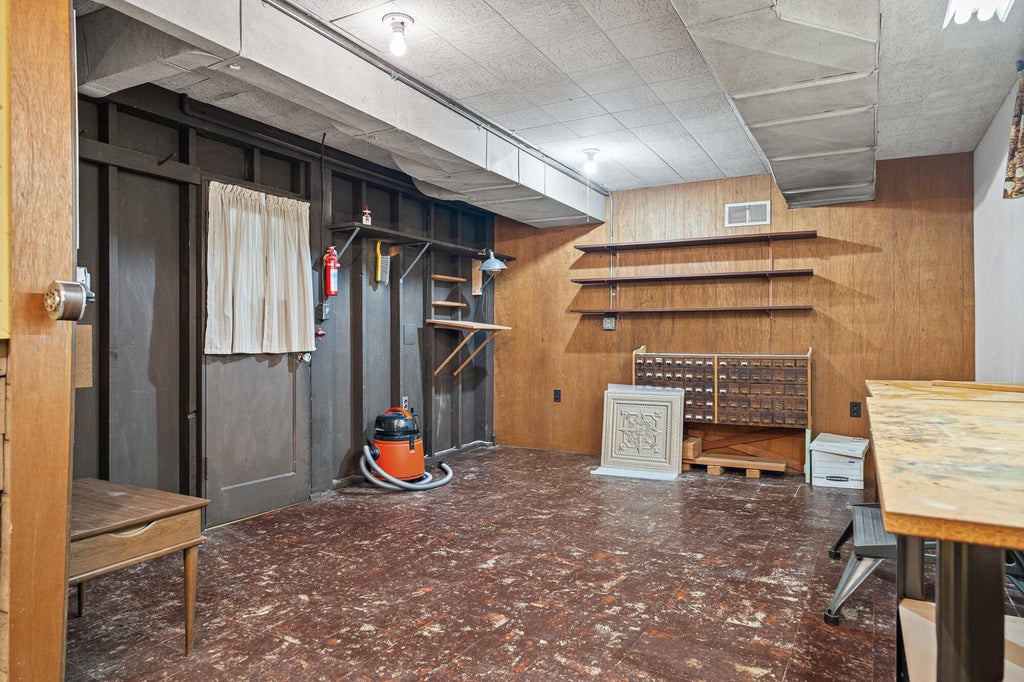
| Family room is 27 x 12 |
| Family Room Level: Lower |
| Laundry room |
| Bedroom 2 is 13 x 13 |
| Bedroom 2 Level: Upper |
| Bedroom 3 is 13 x 8 |
| Bedroom 3 Level: Upper |
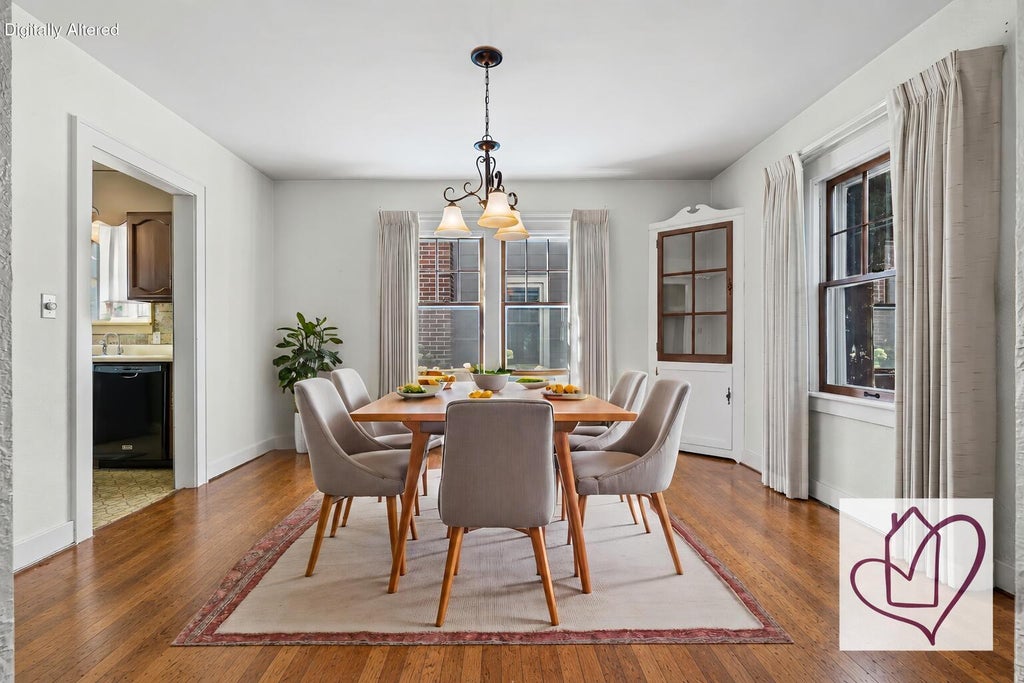
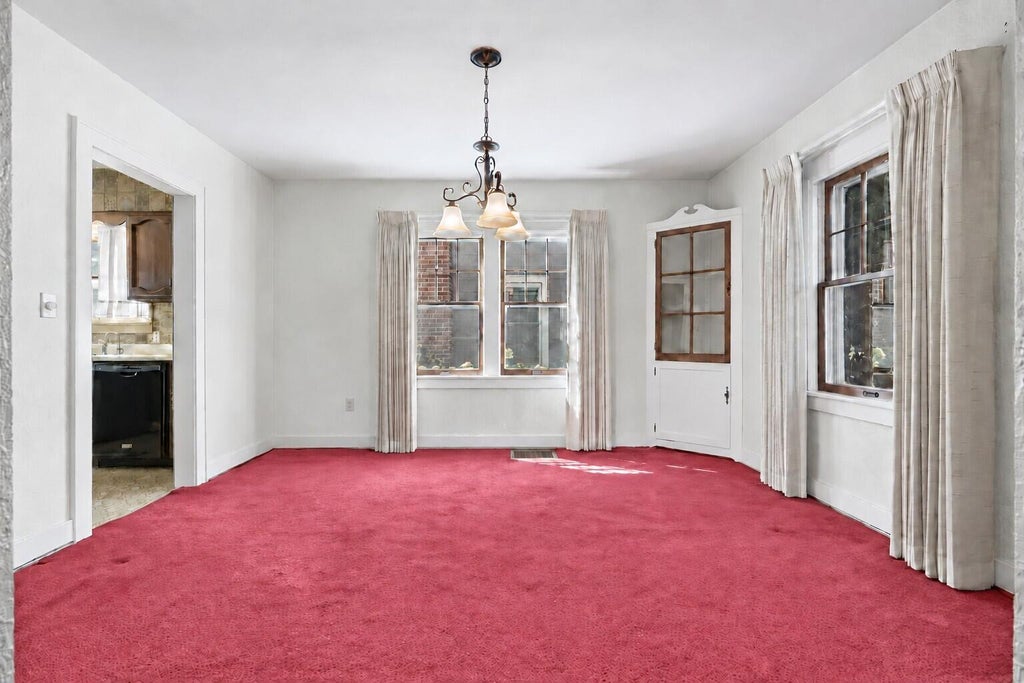
| Dining Room is 13 x 12 |
| Dining Level: Main |
| Living Room is 20 x 13 |
| Living Room Level: Main |
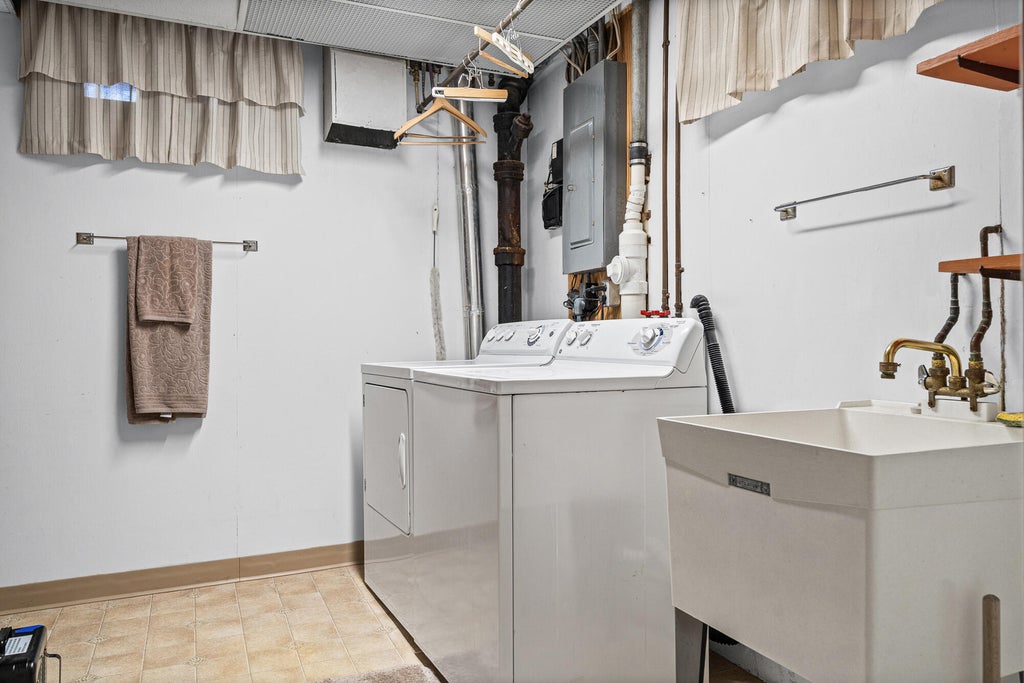
| Laundry Room is 10 x 8 |
| Laundry Room Level: Lower |
| Number of rooms: 9 |