
14465 Lindsay Dr, Brookfield, WI 53005
Was $559,900






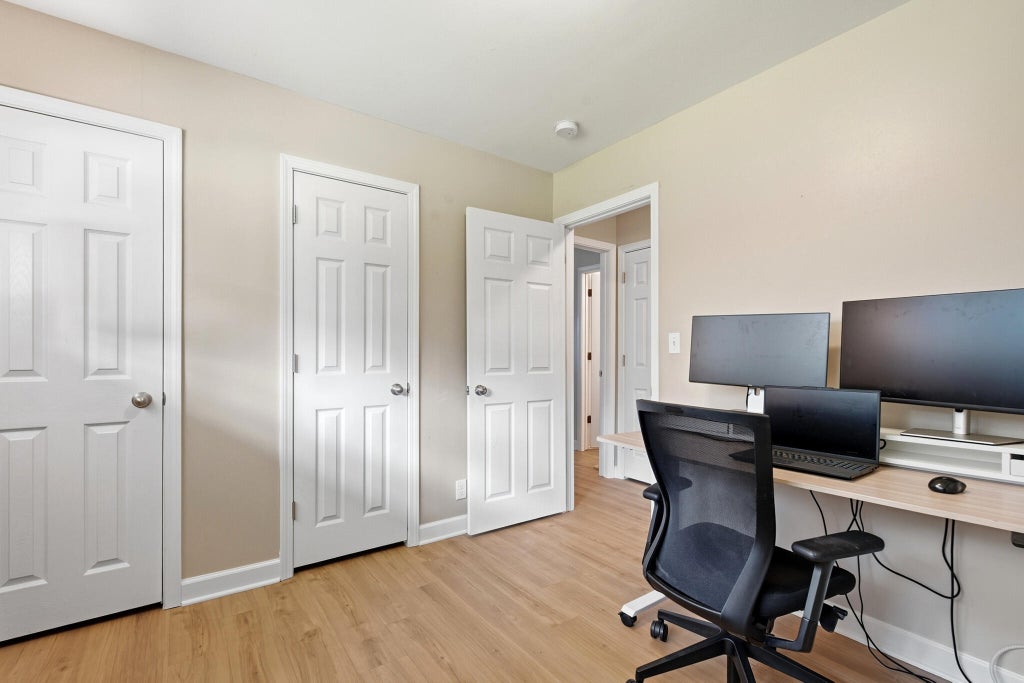
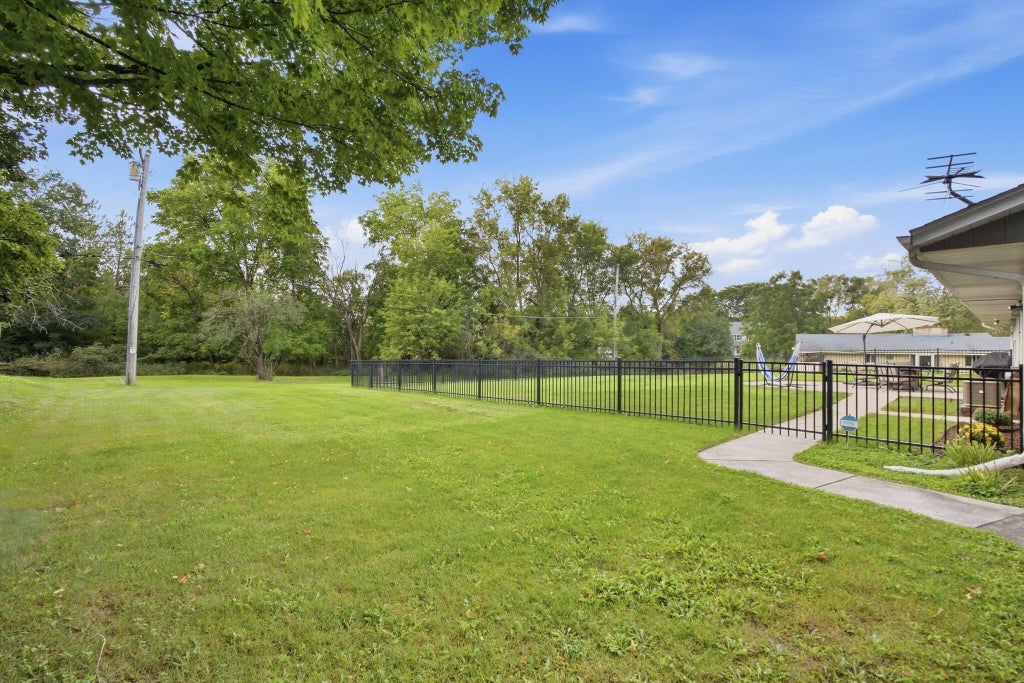
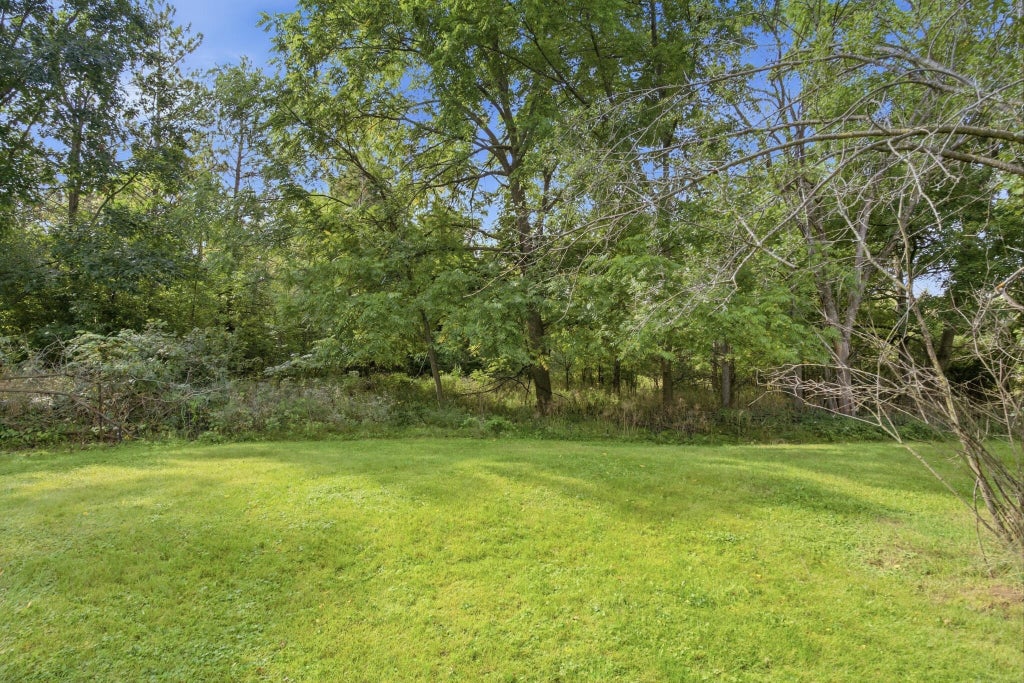

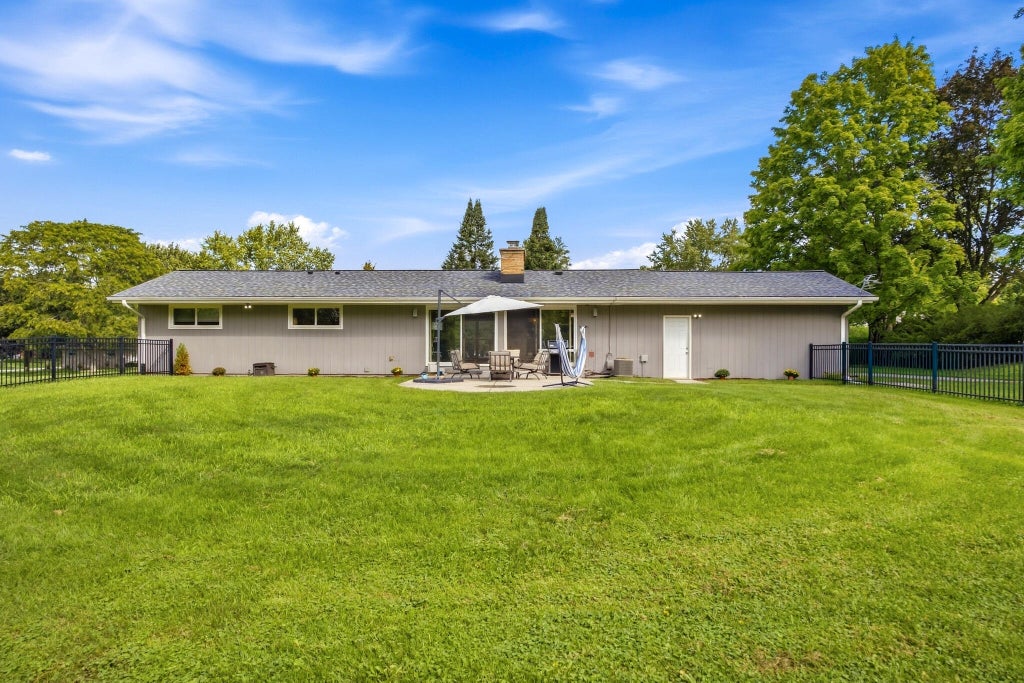
| 4 Beds | 3 Baths | 2 Car Garage | 2,161 Sq Ft |
Description of 14465 Lindsay Dr, Brookfield, WI 53005
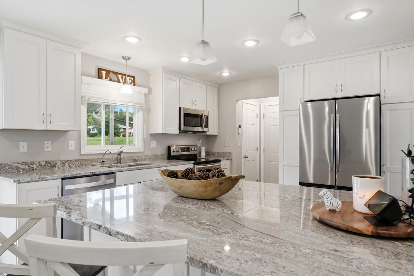
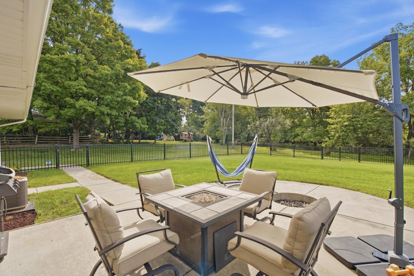
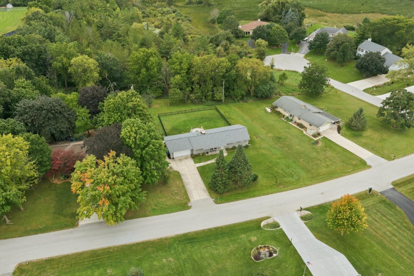
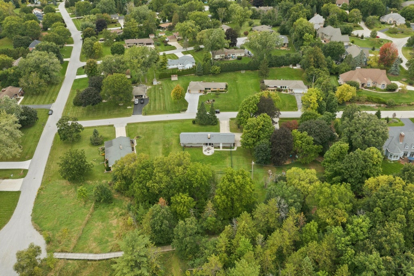
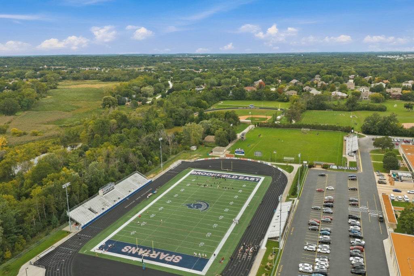
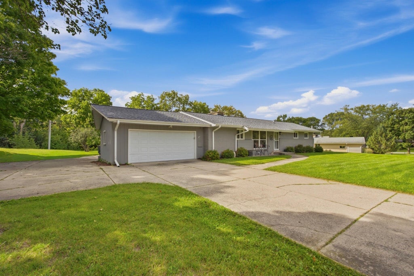
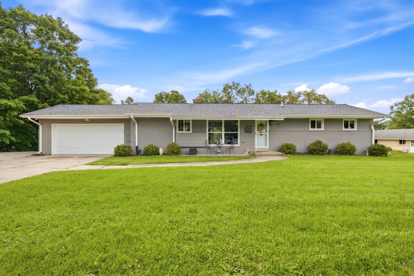
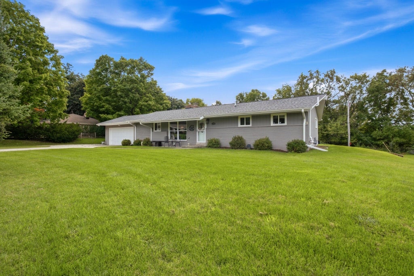
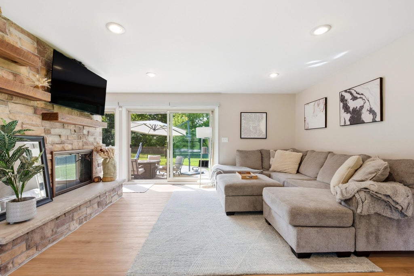
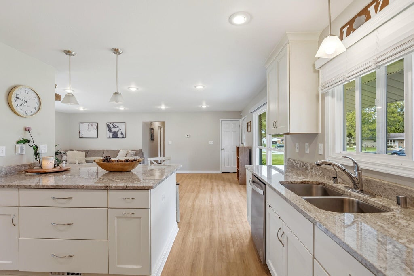
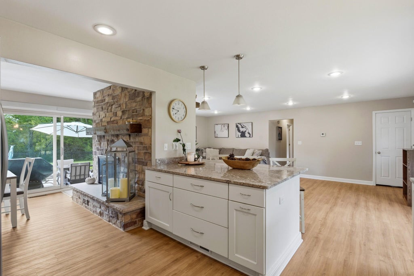
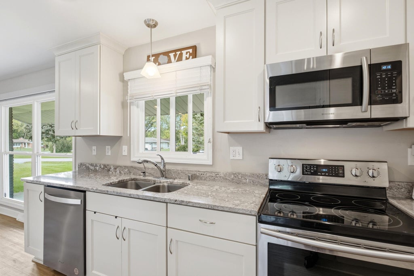
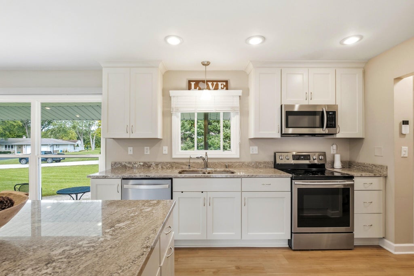
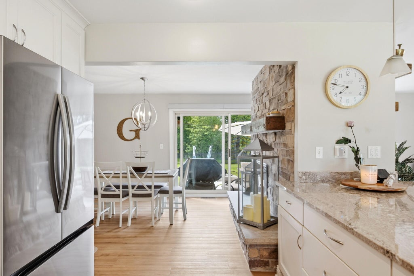
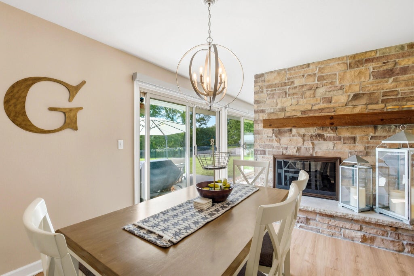
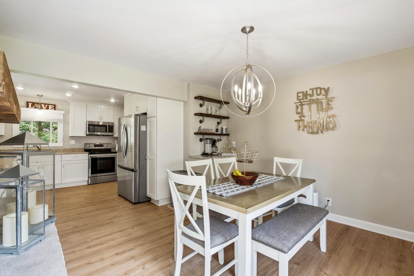
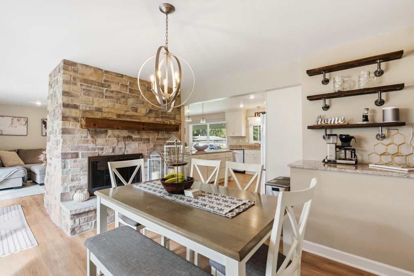
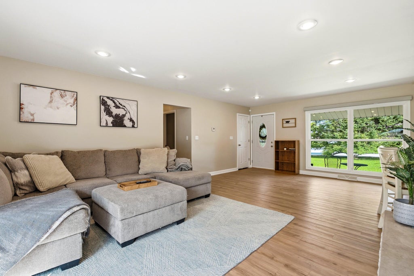
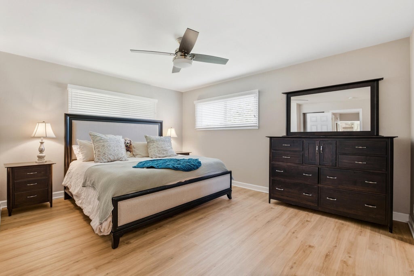
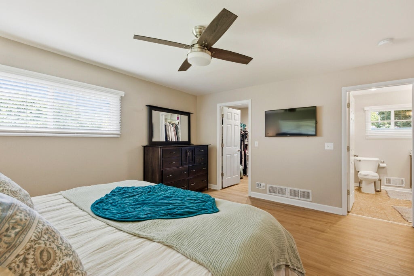
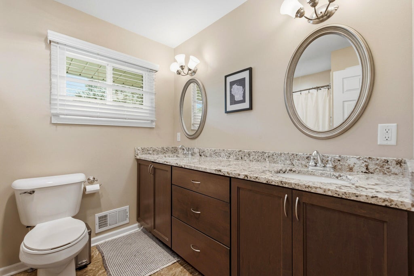
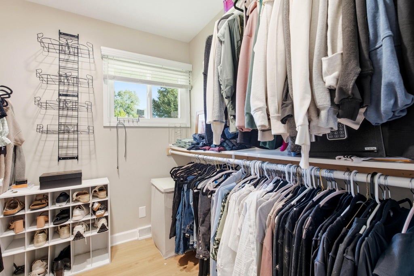
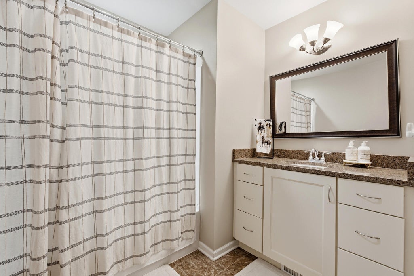
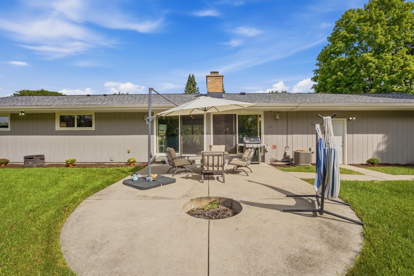
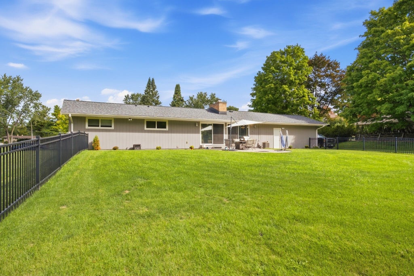
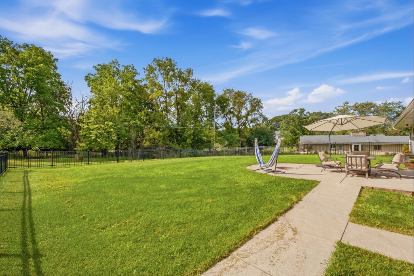
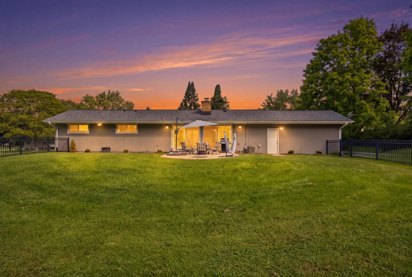
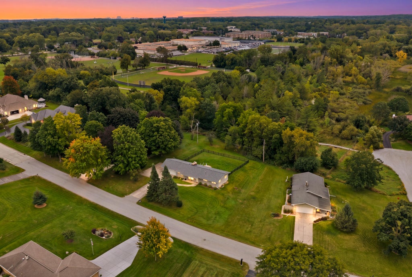
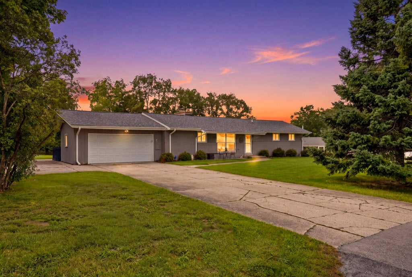
This inviting 4-bedroom, 3-full-bath ranch has been thoughtfully updated throughout, featuring a primary en-suite, a cozy double-sided fireplace converted to gas, a new roof fence & finished basement. Additional updates include a newer sump pump, new refrigerator, dishwasher, water softener, & RO system -- move-in ready from top to bottom. Set within the highly regarded Elmbrook School District, this home puts you close to Brookfield's best amenities: shop & dine at The Mayfair collections and spend weekends at Fox Brook or Worth Park & enjoy easy access to miles of walking and biking trails that lead you right to Brookfield East & farmers market. W/quick I-94 access for an easy commute to the city, this ranch delivers the perfect balance of quiet living and everyday conveniences
Property Features of 14465 Lindsay Dr, Brookfield, WI 53005
Ranch
Single Family Residence
1959
Westwood Hills
$5,523.00
1
.47
Features
| Elementary school: Dixon |
| Middle school: Pilgrim Park |
| High school: Brookfield East |
| Washer |
| Dryer |
| Oven |
| Microwave oven |
| Dishwasher |
| Refrigerator |
| Central air |
| Forced air heat |
| Natural gas heat |
| Garage |
| Two car garage |
| Attached parking |
| Attached garage |
| Garage spaces: 2 |
| Brick exterior |
| Wood exterior |
| Patio |
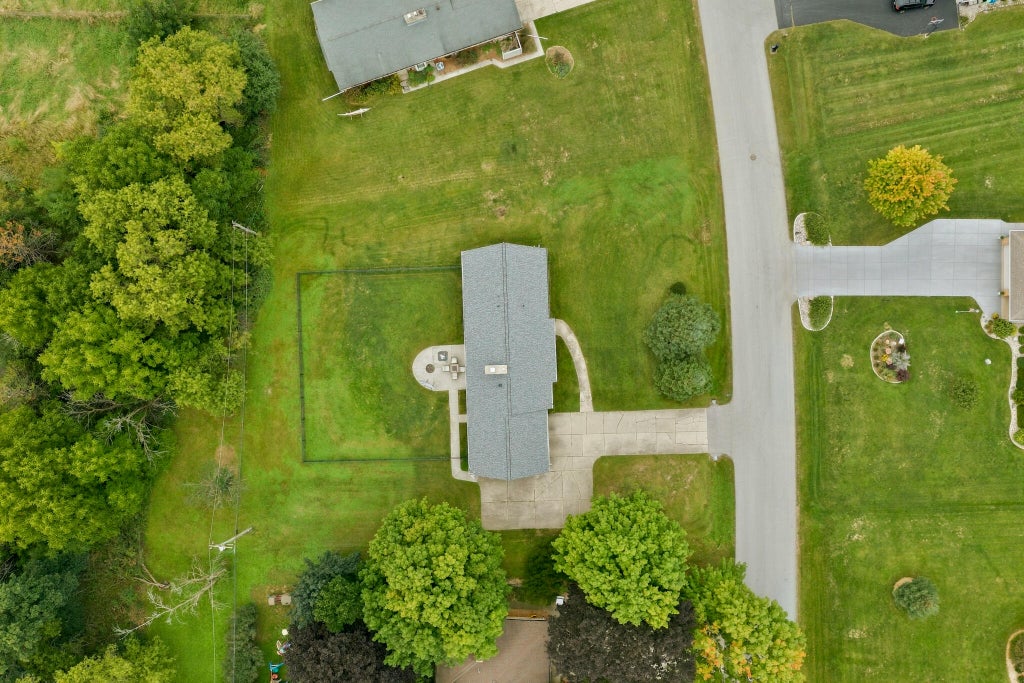
| Lot acreage is: 0.47 |
| Lot sqft: 20473.2 |
| Subdivision: Westwood Hills |
| Lot zoned: RES |
| Garbage disposal |
| Finished basement |
| Full basement |
| Sump pump |
| Paved driveway |
| Public sewer |
| Public water |
| Total square feet: 2161 |
| Total above grade finished sq ft: 1344 |
| Basement square feet: 817 |
| Living square feet: 2161 |
| Property style: ranch |
| For sale |
| Tax year: 2025 |
Rooms & Dimensions
| Laundry room |
| Bedroom 2 is 10 x 9 |
| Bedroom 2 Level: Main |
| Bedroom 3 is 16 x 11 |
| Bedroom 3 Level: Lower |
| Bedroom 4 is 19 x 10 |
| Bedroom 4 Level: Lower |
| Dining Room is 12 x 11 |
| Dining Level: Main |
| Living Room is 23 x 15 |
| Living Room Level: Main |
| Laundry Room is 11 x 10 |
| Laundry Room Level: Lower |
| Number of rooms: 9 |