
415 Garfield Ave, Sparta, WI 54656 PENDING




| 3 Beds | 2.5 Baths | 2 Car Garage | 2,710 Sq Ft |
Description of 415 Garfield Ave, Sparta, WI 54656
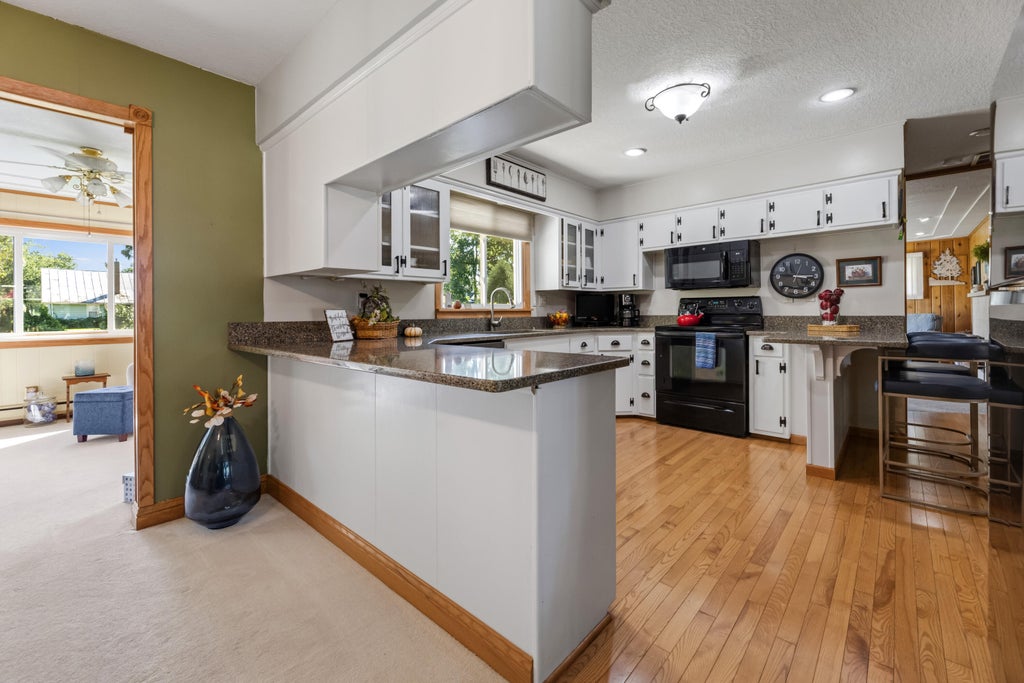
Welcome to your own little Eden in the heart of Sparta! This beautifully maintained 3-bedroom, 2.5-bath home offers warmth, charm, and an abundance of space. Featuring an updated kitchen and bathrooms, gorgeous hardwood floors, well-maintained carpet, two living spaces, and a bright four-season sunroom/sitting room. The finished basement includes a full bath and two additional rooms offering excellent potential for bedrooms, office, hobbies, or guests. Main-level laundry adds convenience. Outside, the meticulously cared-for yard is truly special, with mature trees, colorful flowers, established shrubs, and beautiful gardens creating a peaceful retreat. Located on a quiet dead-end road close to schools, this bright and happy home is ready to welcome you!
Property Features of 415 Garfield Ave, Sparta, WI 54656
Ranch
Single Family Residence
1958
$4,431.30
1
.36
Features
| Cooktop |
| Microwave oven |
| Dishwasher |
| Refrigerator |
| Central air |
| Electric heat |
| Natural gas heat |
| Radiant heat |
| Garage |
| Two car garage |
| Attached parking |
| Attached garage |
| Garage spaces: 2 |
| Wood exterior |
| Patio |
| Deck |
| Lot acreage is: 0.36 |
| Lot sqft: 15681.6 |
| Lot zoned: Residential |
| Garbage disposal |
| Finished basement |
| Full basement |
| Paved driveway |
| Public sewer |
| Public water |
| Property style: ranch |
| For sale |
| Tax year: 2025 |
Rooms & Dimensions
| Den is 31 x 12 |
| Den Level: Lower |
| Family room is 236 x 126 |
| Family Room Level: Main |
| Laundry room |
| Bedroom 2 is 1,211 x 106 |
| Bedroom 2 Level: Main |
| Bedroom 3 is 101 x 1,110 |
| Bedroom 3 Level: Main |
| Dining Room is 910 x 1,210 |
| Dining Level: Main |
| Living Room is 196 x 12 |
| Living Room Level: Main |
| Laundry Room is 4 x 67 |
| Laundry Room Level: Main |
| Number of rooms: 15 |