
11011 W Meadowcreek Dr, Milwaukee, WI 53224
Was $799,900
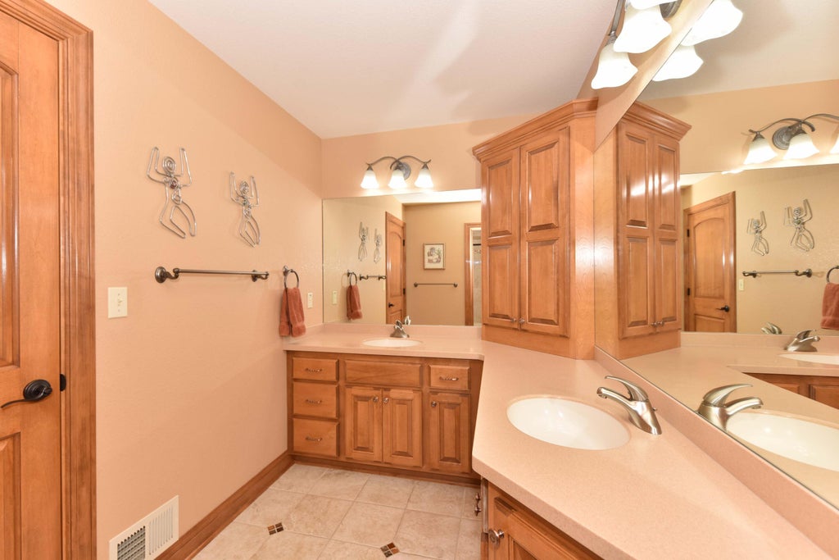
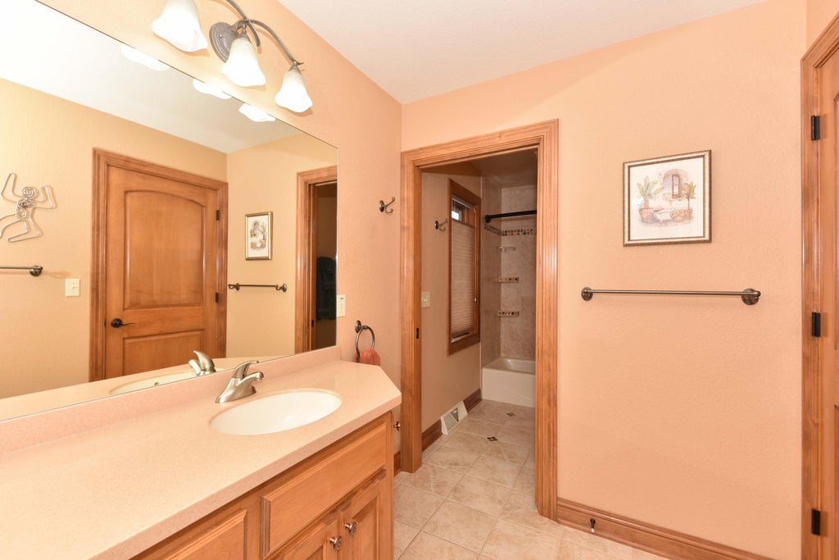
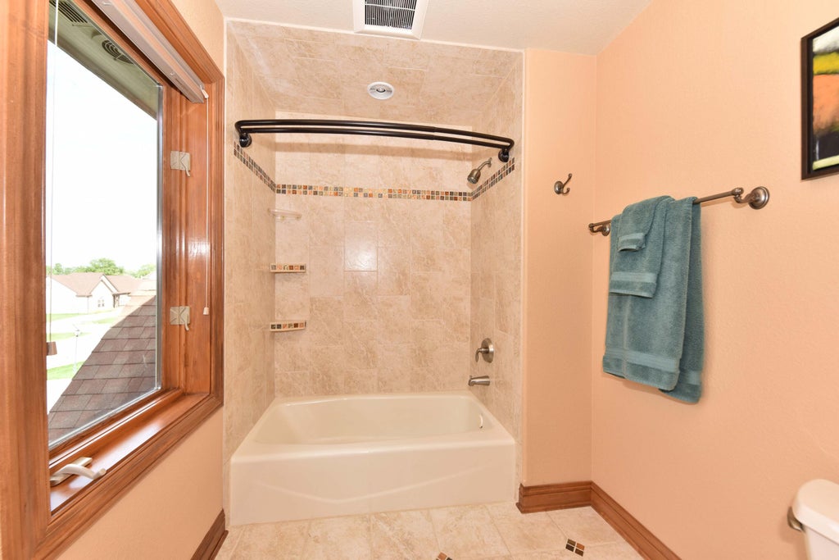
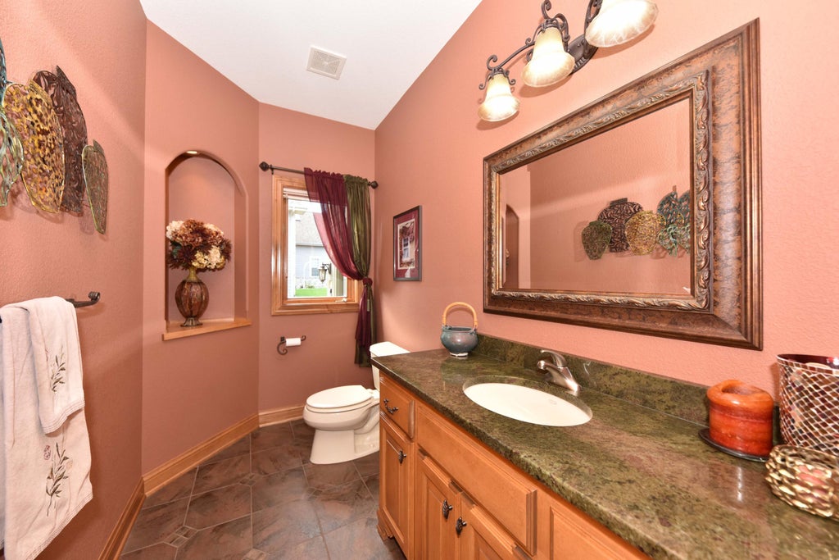
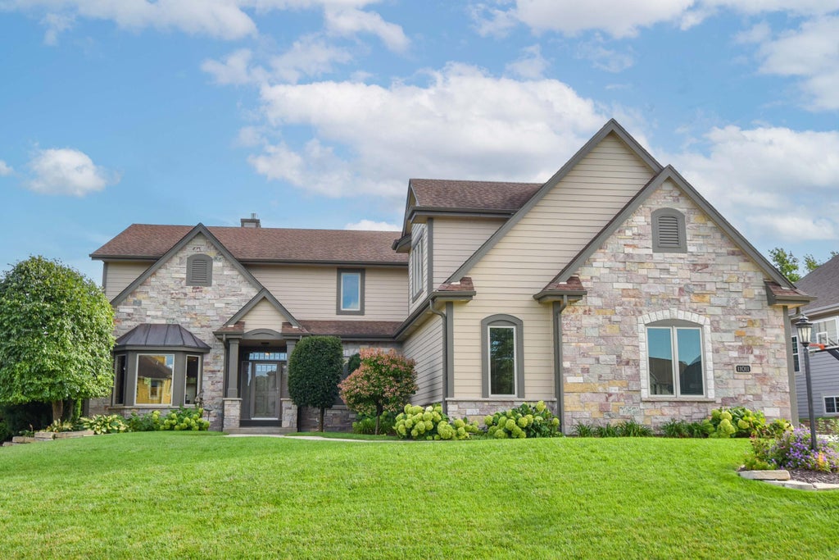
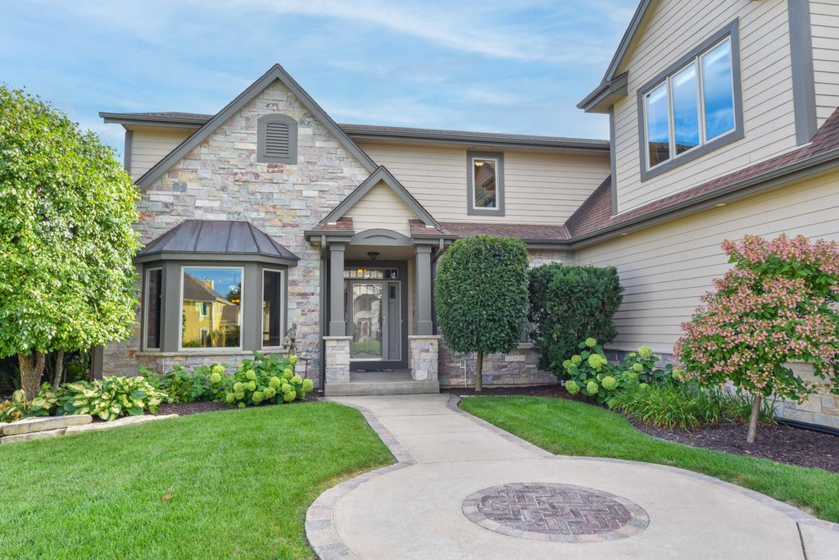
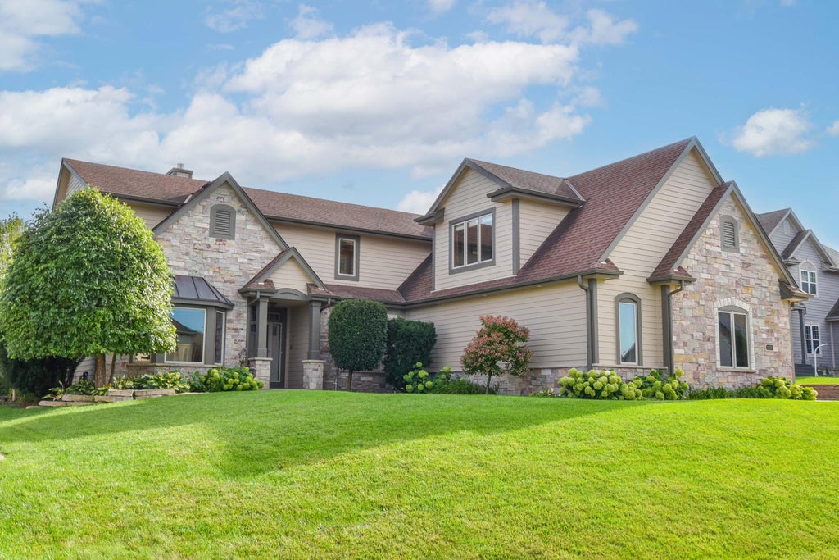
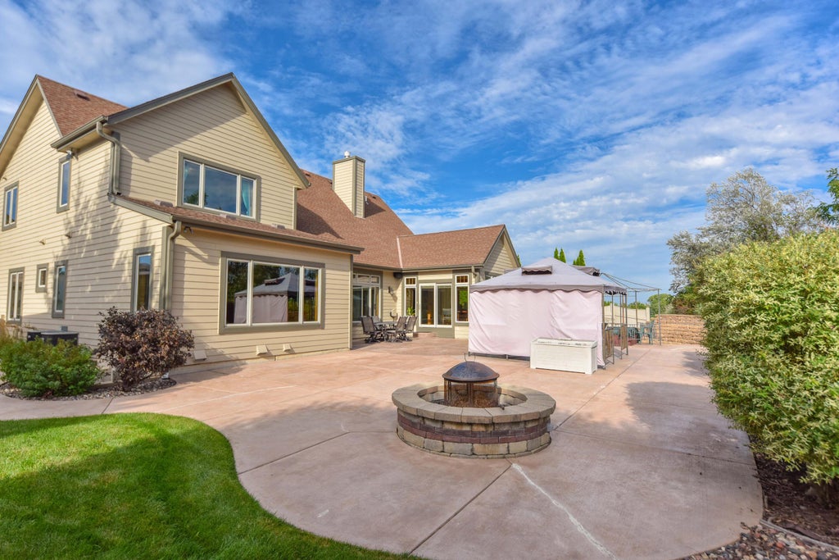
| 4 Beds | 3.5 Baths | 3.5 Car Garage | 4,243 Sq Ft |
Description of 11011 W Meadowcreek Dr, Milwaukee, WI 53224
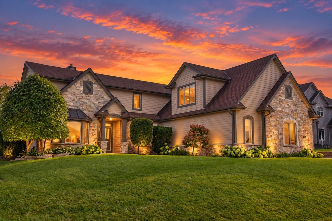
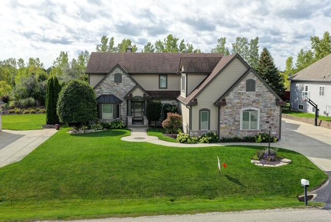
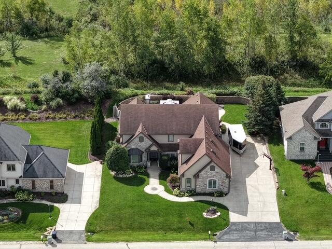
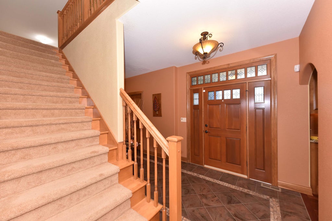
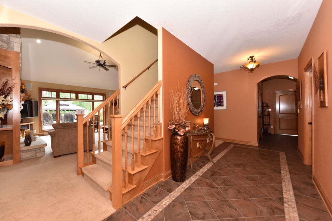
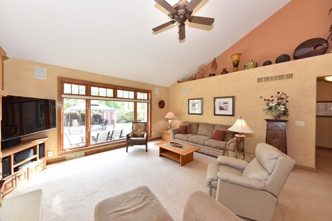
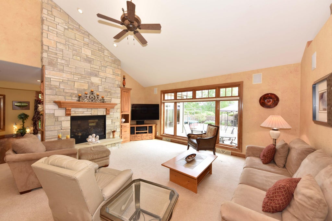
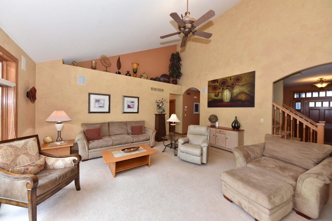
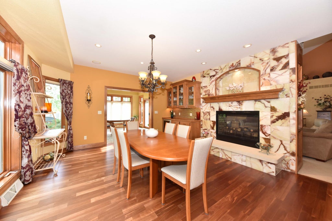
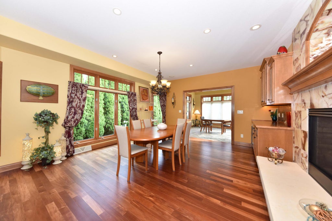
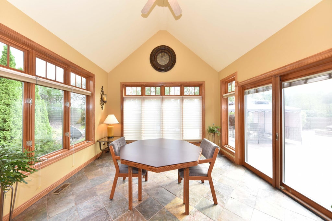
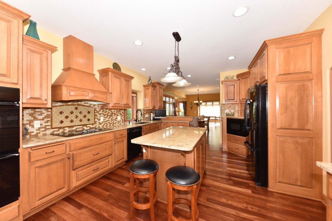
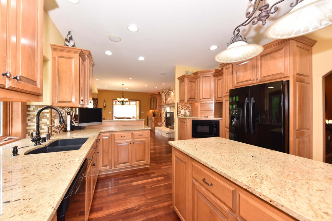
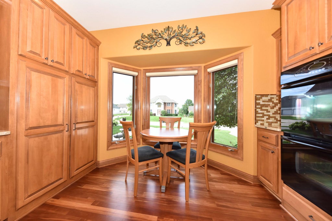
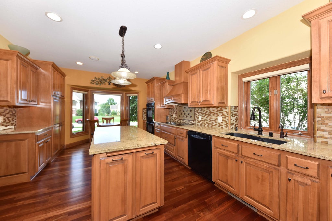
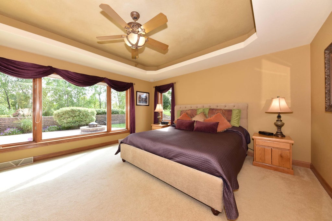
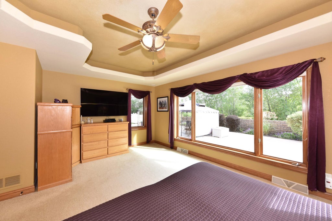
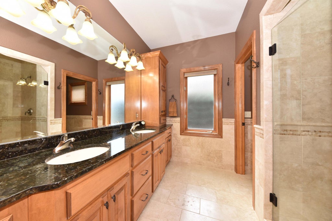
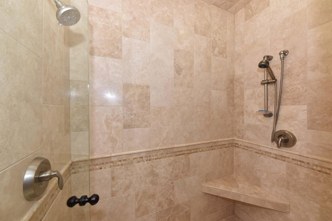
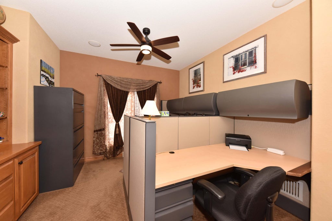
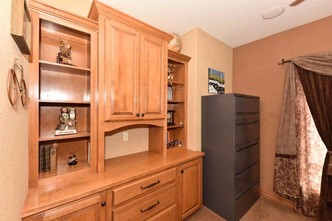
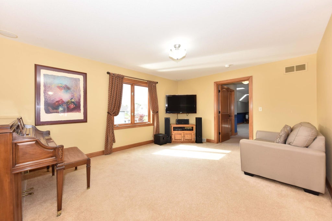
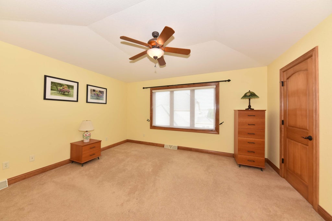
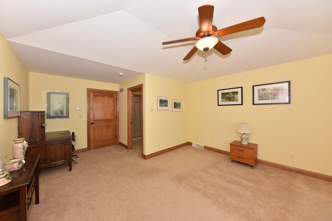
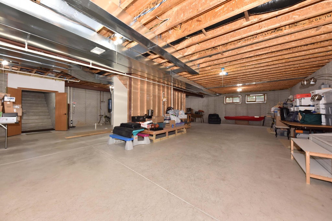
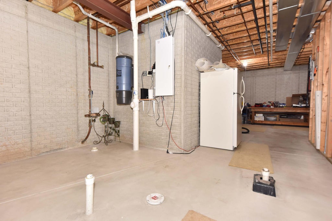
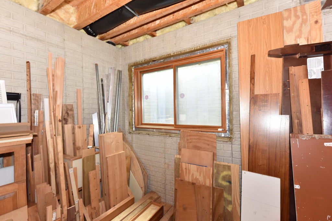
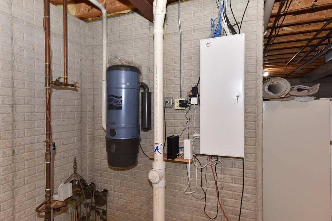
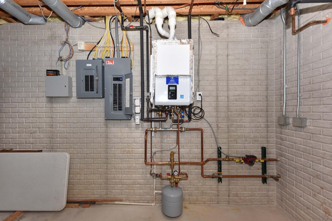
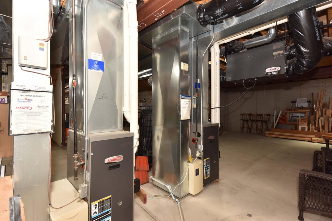
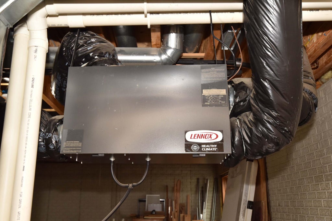
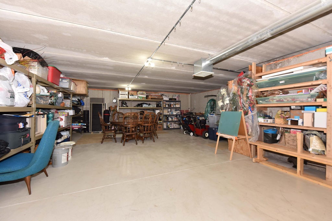
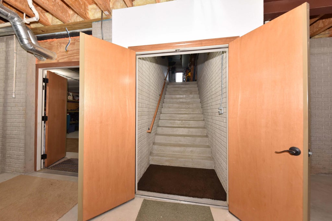
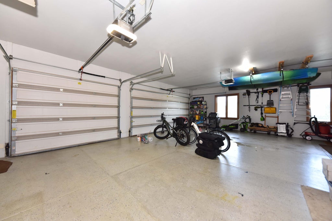
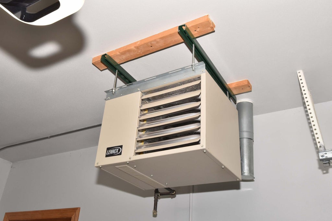
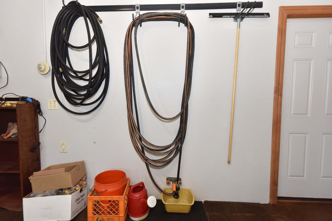
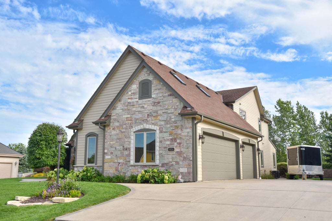
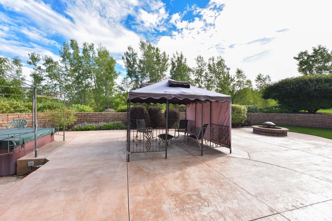
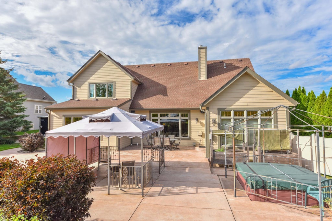
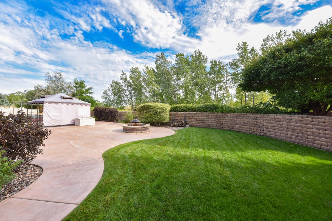
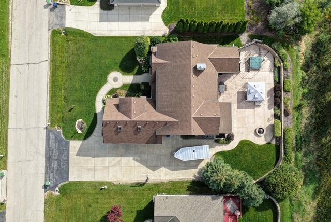
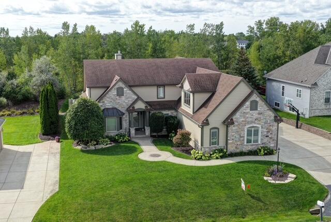
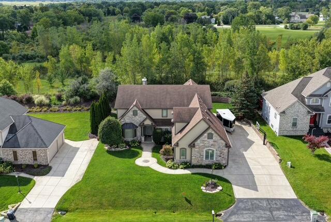
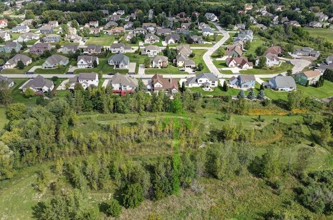
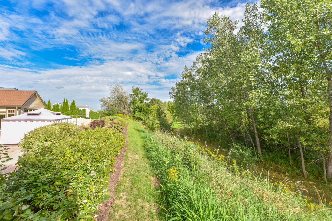
reaming of building? See a home where upgrades weren't options-they were standard! Over 4,200 sq ft above grade designed for living & entertaining in style. Gather in the custom kitchen, dine fireside, relax in the 2-story great room or 4-season sunroom. Retreat to a luxe 1st-floor primary suite while family enjoys 3 spacious BRs + loft upstairs. Dedicated home office too! Outside, entertain on the patio w/hot tub & private wooded backdrop. Dream bigger in the huge LL-9' ceilings, egress, bath plumbing, heated floors & stairs to garage. Spancrete under the garage creates valuable storage, leaving the rest open to finish! Car lovers will appreciate the heated garage, 8' doors, epoxy floor & hot/cold water. Quality today's building budgets often leave out. Why build when it's already here
Property Features of 11011 W Meadowcreek Dr, Milwaukee, WI 53224
Contemporary,Colonial
Single Family Residence
2006
Heritage Meadows
$10,090.00
2
.36
Features
| Range |
| Microwave oven |
| Dishwasher |
| Refrigerator |
| Central air |
| Forced air heat |
| Natural gas heat |
| Radiant heat |
| Garage |
| Attached parking |
| Attached garage |
| Garage spaces: 3.5 |
| Stone exterior |
| Fiber cement exterior |
| Patio |
| Lot acreage is: 0.36 |
| Lot sqft: 15681.6 |
| Subdivision: Heritage Meadows |
| Lot zoned: RES |
| Vaulted ceilings |
| Central vacuum |
| Garbage disposal |
| Kitchen island |
| Security system |
| Walk-in closet(s) |
| Concrete basement |
| Full basement |
| Sump pump |
| Paved driveway |
| Public sewer |
| Public water |
| Total square feet: 4243 |
| Total above grade finished sq ft: 4243 |
| Living square feet: 4243 |
| Property style: colonial |
| Property style: contemporary |
| Warranty included |
| For sale |
| Tax year: 2025 |
Rooms & Dimensions
| Den is 12 x 13 |
| Den Level: Main |
| Laundry room |
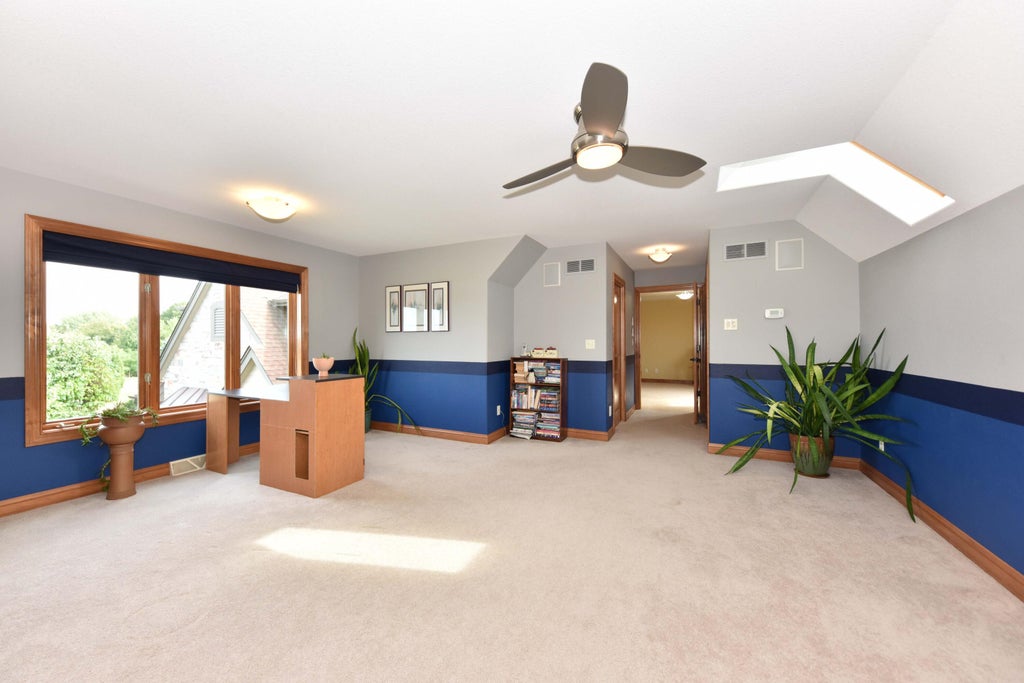
| Loft |
| Loft is 23 x 16 |
| Loft Level: Upper |
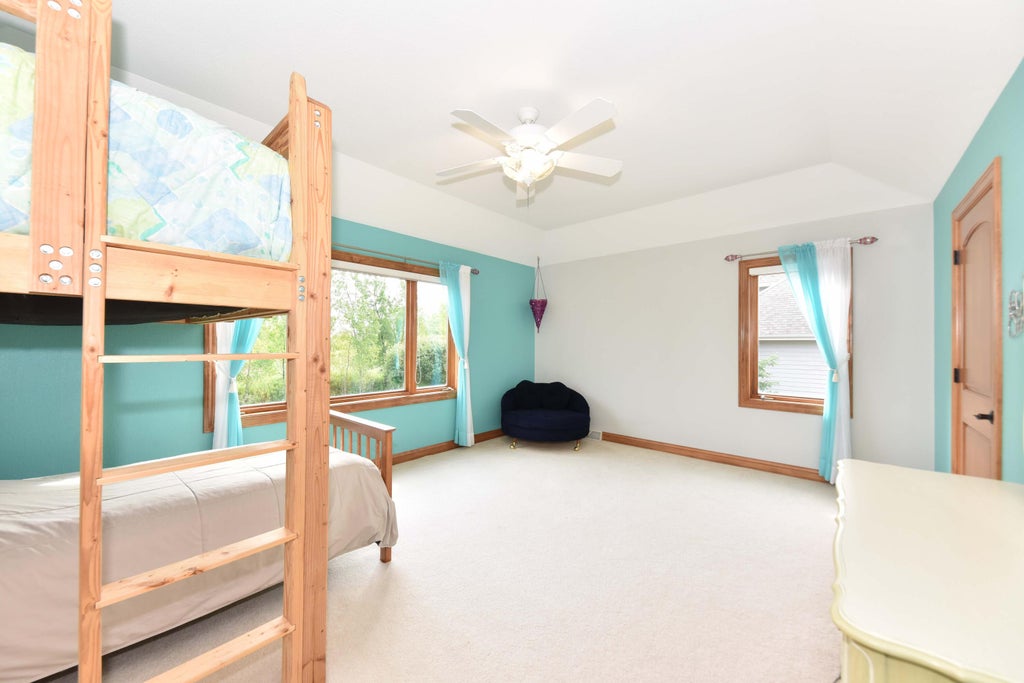
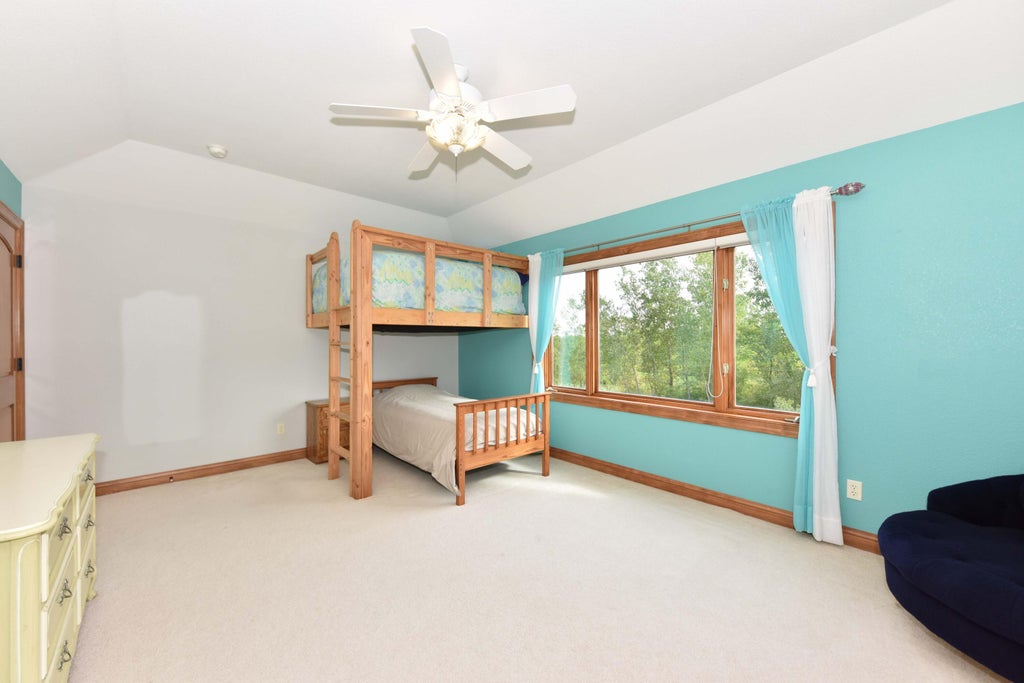
| Bedroom 2 is 18 x 14 |
| Bedroom 2 Level: Upper |
| Bedroom 3 is 18 x 12 |
| Bedroom 3 Level: Upper |
| Bedroom 4 is 25 x 18 |
| Bedroom 4 Level: Upper |
| Dining Room is 19 x 14 |
| Dining Level: Main |
| Living Room is 19 x 18 |
| Living Room Level: Main |
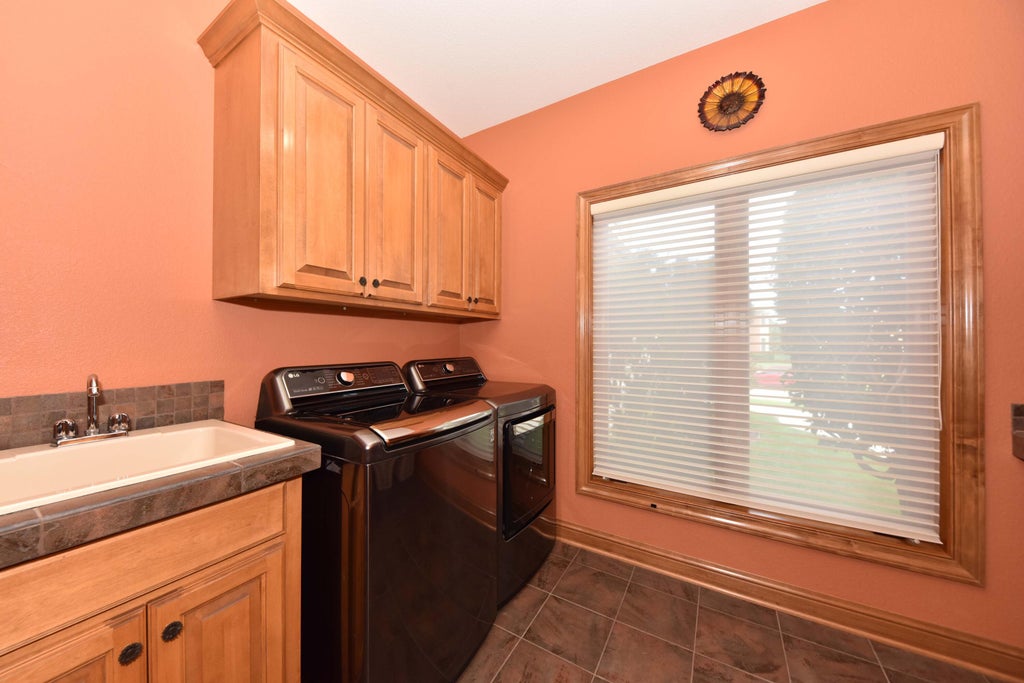
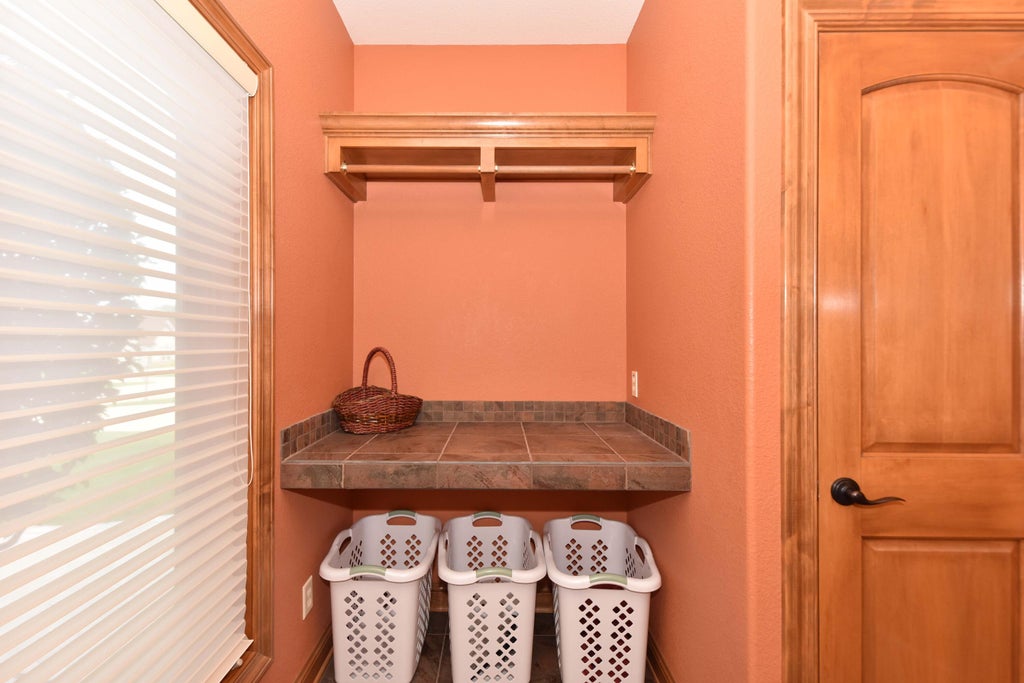
| Laundry Room is 7 x 9 |
| Laundry Room Level: Main |
| Number of rooms: 10 |