
4349 Woodbury Ln, Mount Pleasant, WI 53403 CONTINGENT



| 3 Beds | 3.5 Baths | 2 Car Garage | 2,506 Sq Ft |
Description of 4349 Woodbury Ln, Mount Pleasant, WI 53403
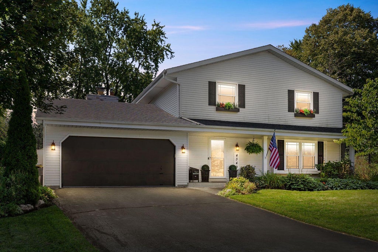
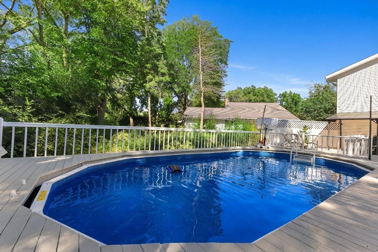
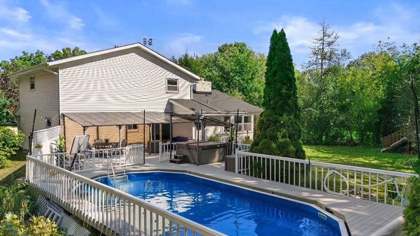
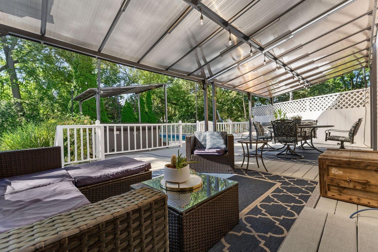
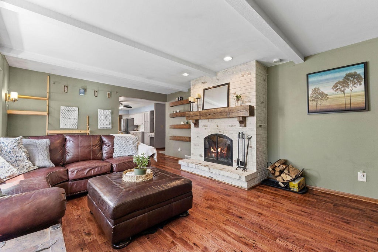
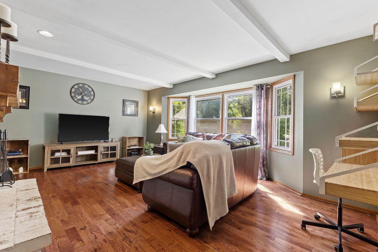
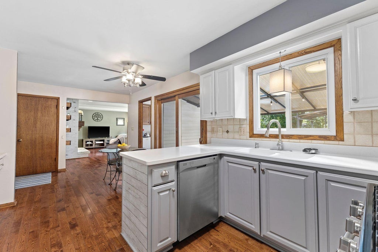
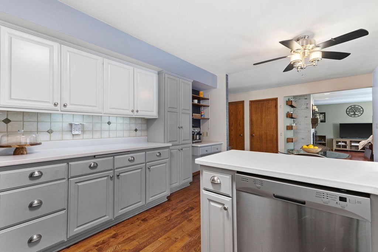
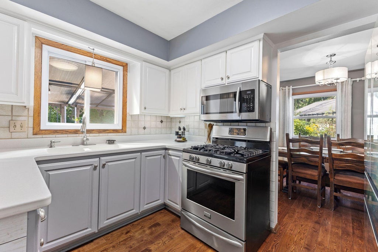
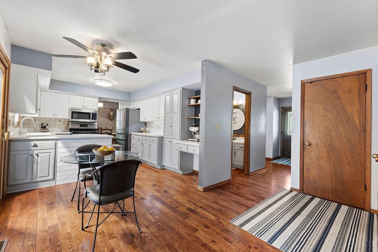
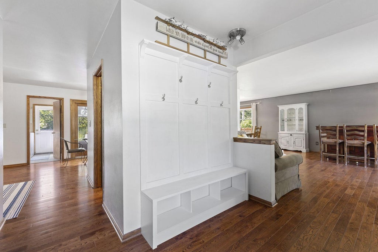
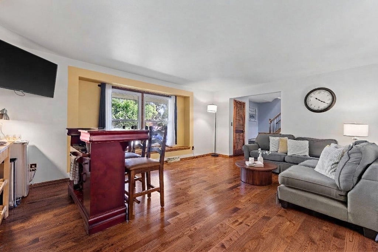
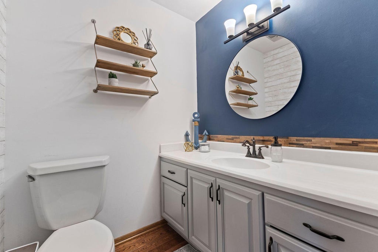
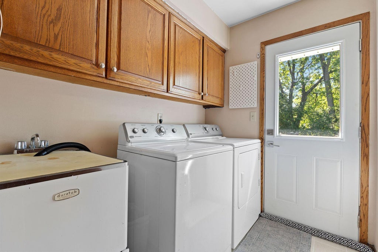
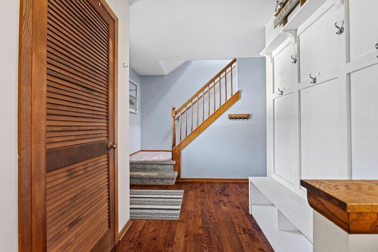
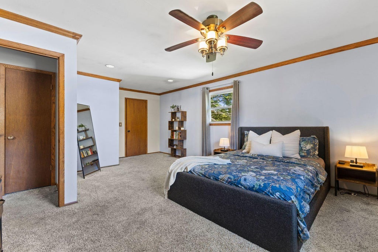
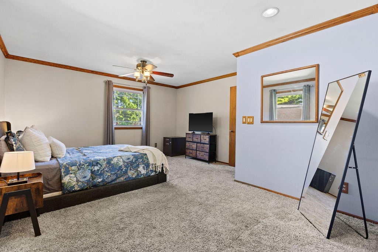
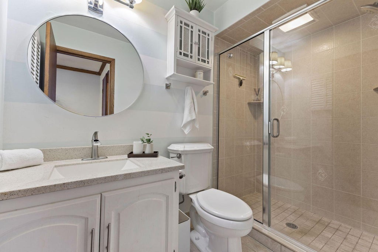
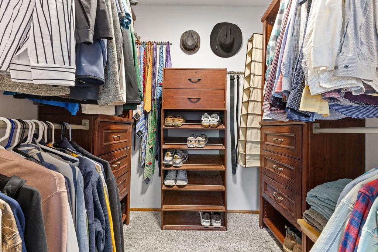
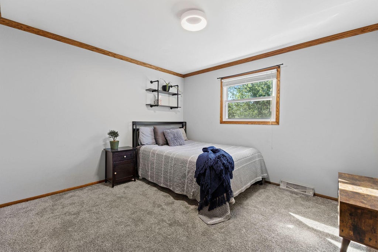
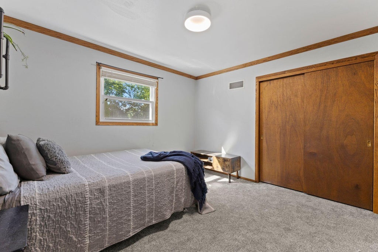
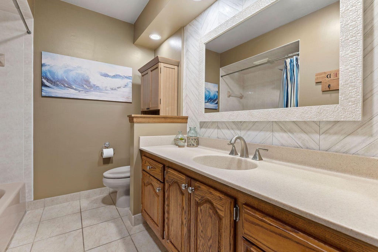
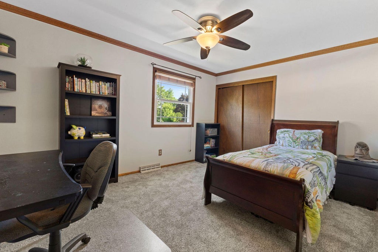
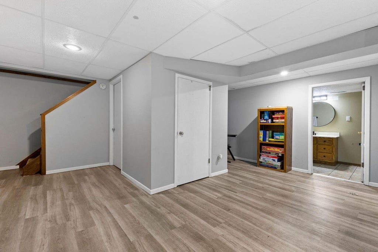
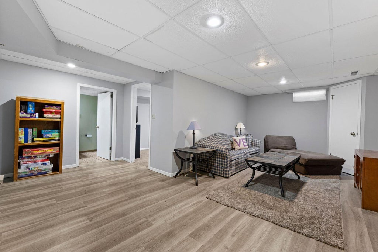
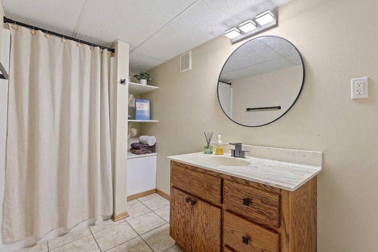
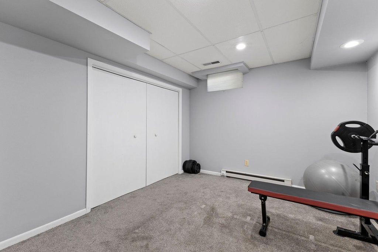
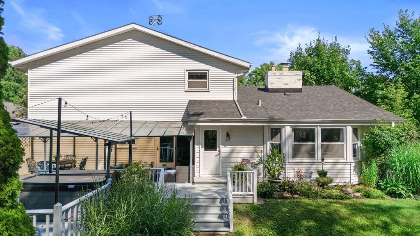
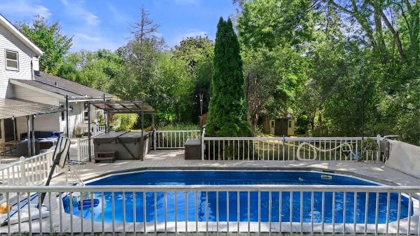
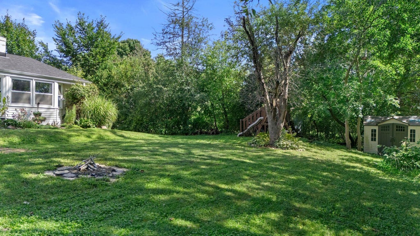
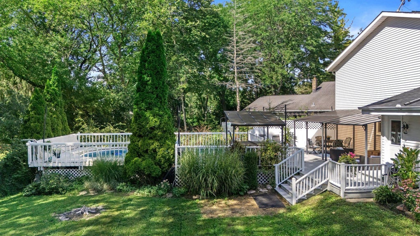
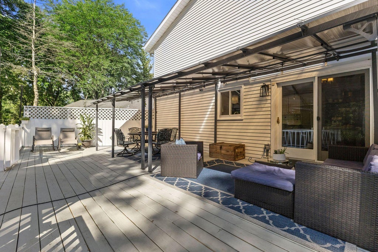
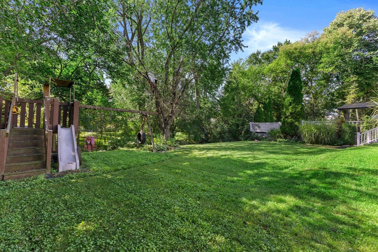
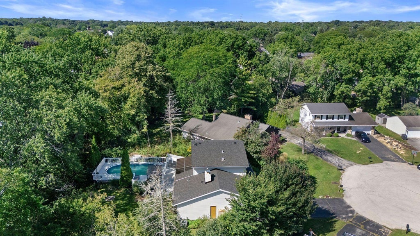
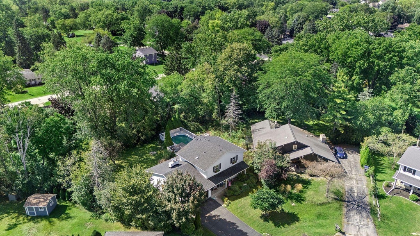
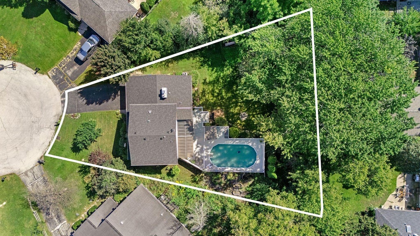
Discover this inviting Mt. Pleasant southside home, tucked at the end of a quiet, desirable cul-de-sac and surrounded by a peaceful, wooded setting. Designed for both everyday living and memorable gatherings, the backyard shines with a gated above-ground pool and hot tub built into the expansive deck. Inside, an open main level brings together a bright living room, updated kitchen w/ new cabinetry, stylish backsplash and SS appliances, and family room with natural fireplace. A 1st-floor laundry and half bath add convenience. Upstairs, generously sized bedrooms include the primary with ensuite bath & walk-in closet. The finished LL adds a rec room, full bath & flex room w/ 4th bedroom potential with the addition of egress window. An attached 2-car garage & prime location complete this gem!
Property Features of 4349 Woodbury Ln, Mount Pleasant, WI 53403
Colonial
Single Family Residence
1975
Garden Village 1
$5,467.00
2
.28
Features
| Elementary school: Dr Jones |
| Middle school: Mitchell |
| High school: Case |
| Range |
| Oven |
| Microwave oven |
| Dishwasher |
| Refrigerator |
| Central air |
| Forced air heat |
| Natural gas heat |
| Garage |
| Two car garage |
| Attached parking |
| Attached garage |
| Garage spaces: 2 |
| Aluminum siding |
| Deck |
| Lot acreage is: 0.28 |
| Cul-de-sac location |
| Lot sqft: 12196.8 |
| Subdivision: Garden Village 1 |
| Wooded lot |
| Lot zoned: Res |
| Present use: Subdivision |
| Walk-in closet(s) |
| Full basement |
| Partial basement |
| Partially finished basement |
| Paved driveway |
| Public sewer |
| Public water |
| Total square feet: 2506 |
| Total above grade finished sq ft: 2086 |
| Basement square feet: 420 |
| Living square feet: 2506 |
| Property style: colonial |
| For sale |
| Tax year: 2025 |
Rooms & Dimensions
| Family room is 18 x 13 |
| Family Room Level: Main |
| Laundry room |
| Pantry |
| Bedroom 2 is 13 x 10 |
| Bedroom 2 Level: Upper |
| Bedroom 3 is 11 x 10 |
| Bedroom 3 Level: Upper |
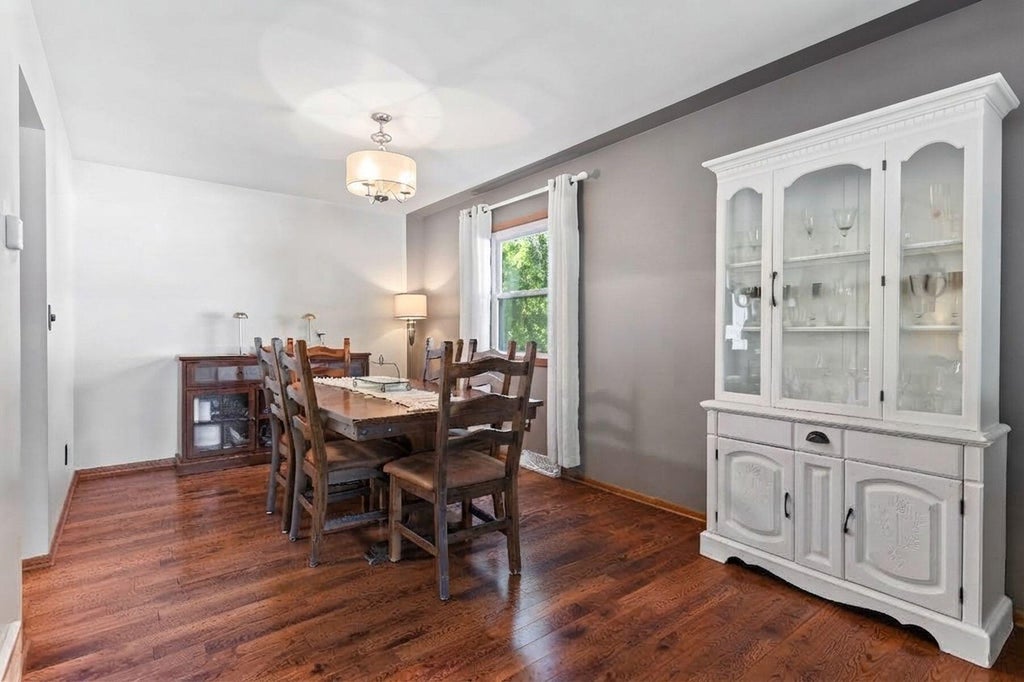
| Dining Room is 11 x 9 |
| Dining Level: Main |
| Living Room is 18 x 13 |
| Living Room Level: Main |
| Bonus Room is 12 x 10 |
| Bonus Room Level: Lower |
| Laundry Room is 6 x 5 |
| Laundry Room Level: Main |
| Number of rooms: 10 |