
W133S8655 Wigeon Trl, Muskego, WI 53150 CONTINGENT
$849,900
MLS #: 1980340




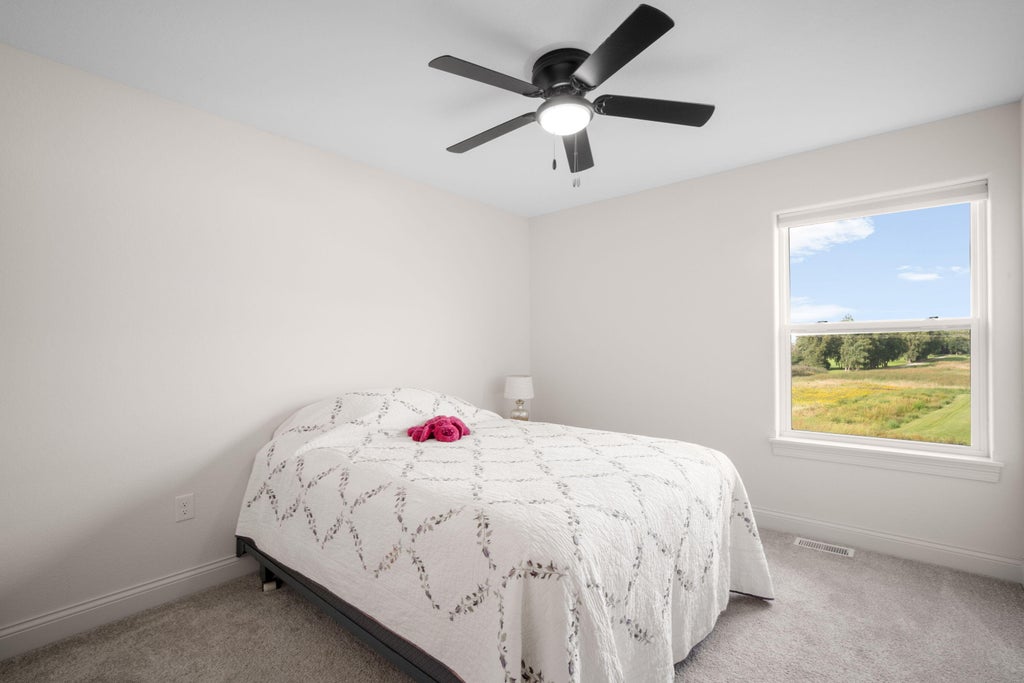
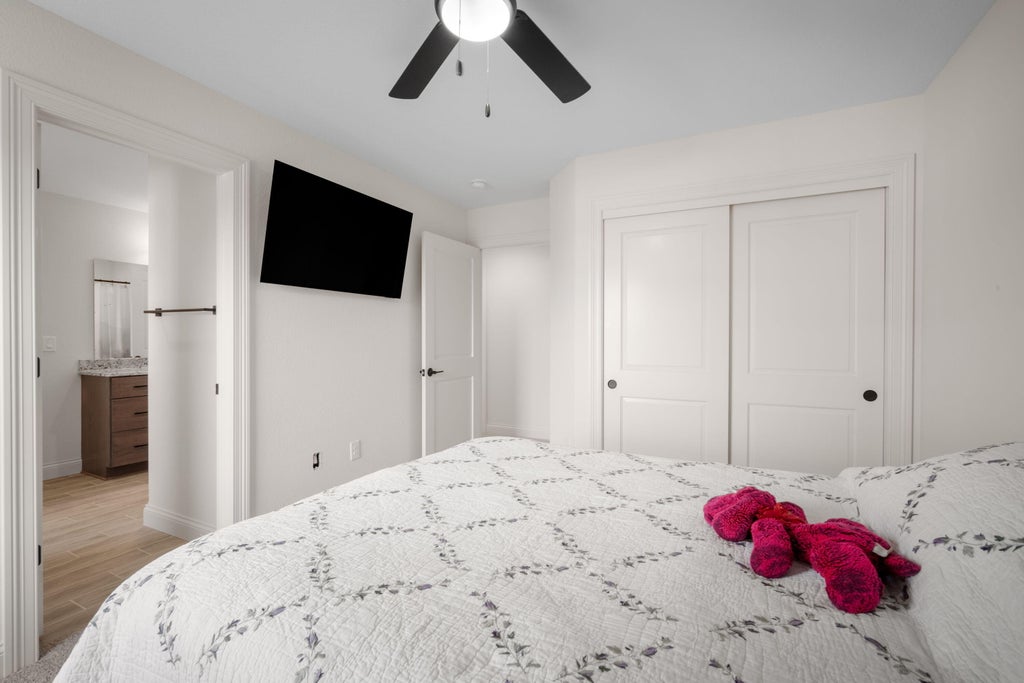

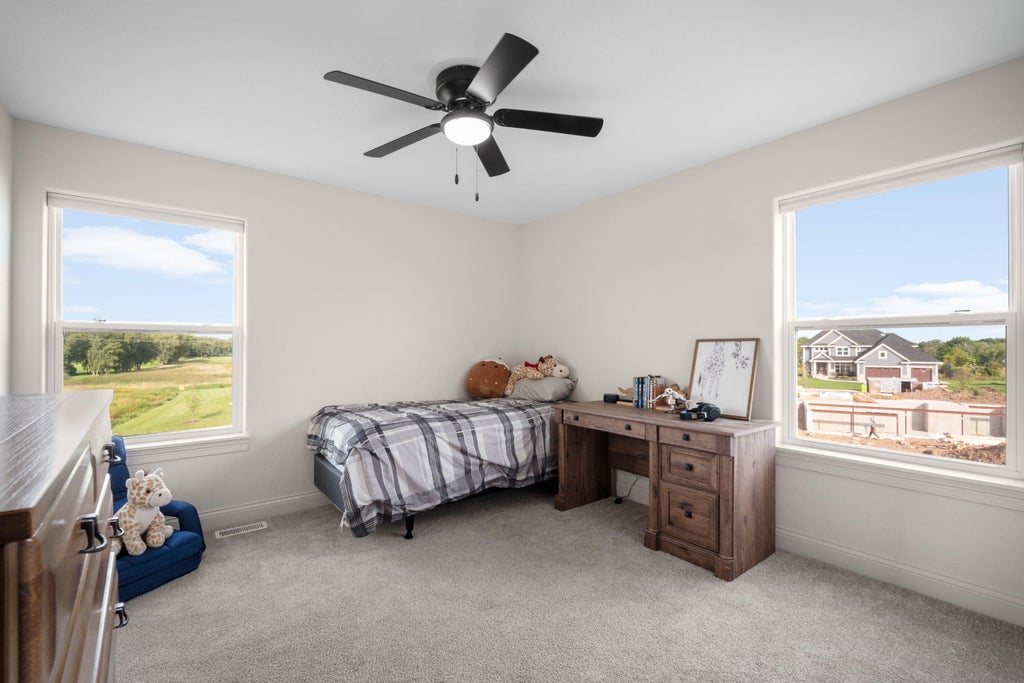
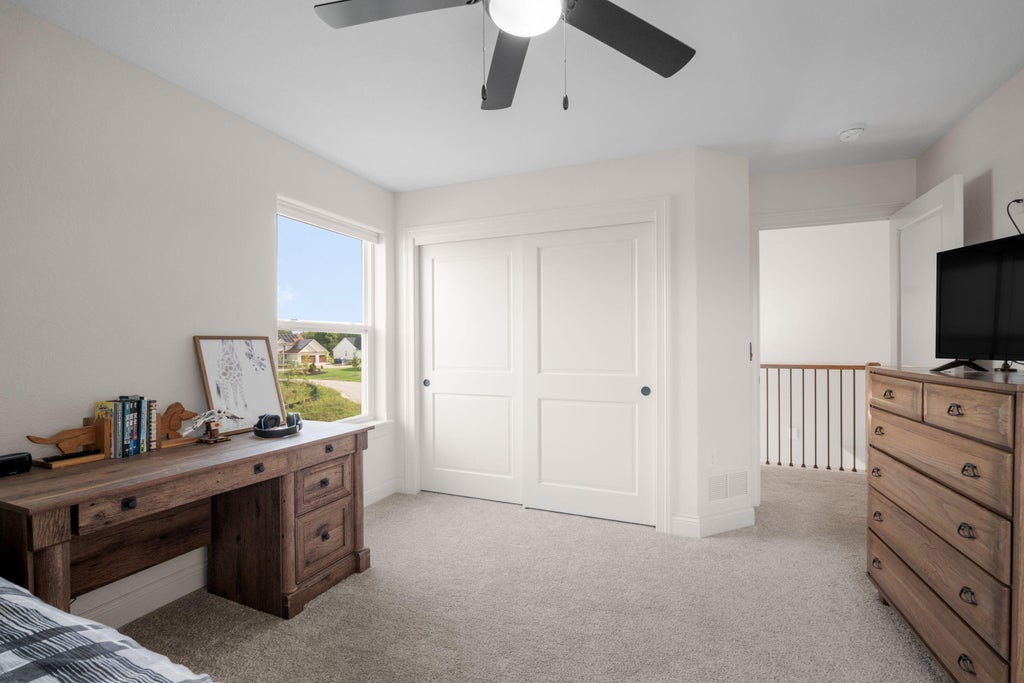




| 4 Beds | 3.5 Baths | 3.5 Car Garage | 3,864 Sq Ft |
Description of W133S8655 Wigeon Trl, Muskego, WI 53150
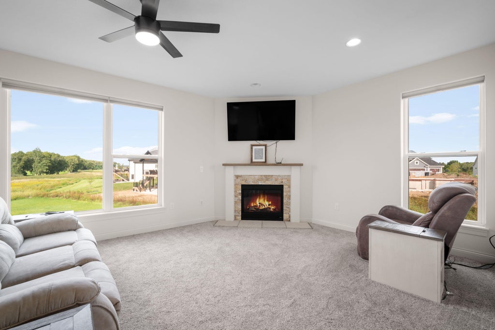
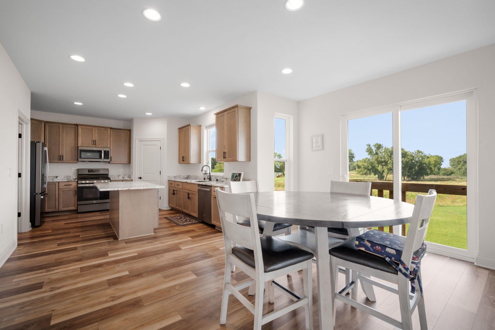
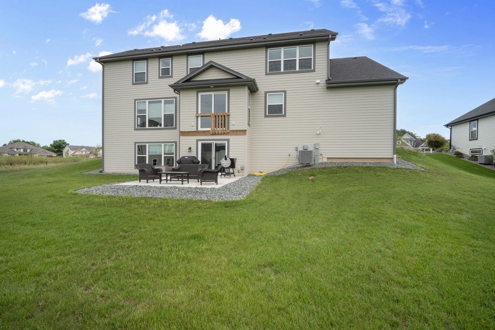
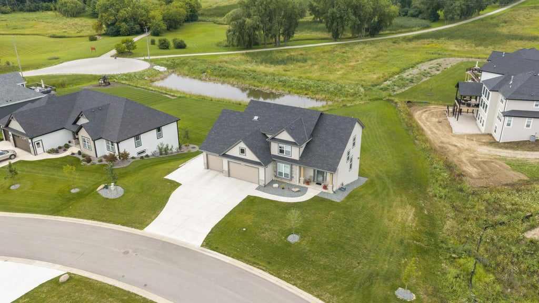
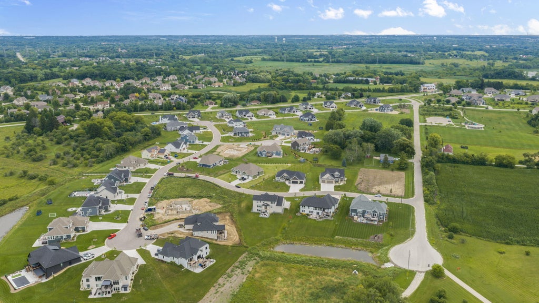
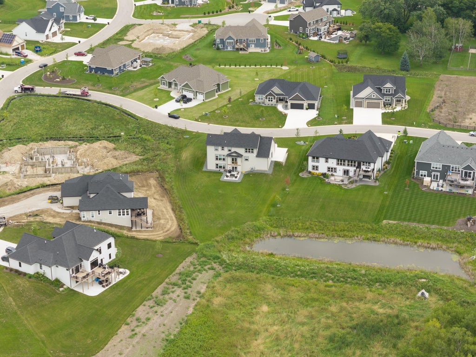
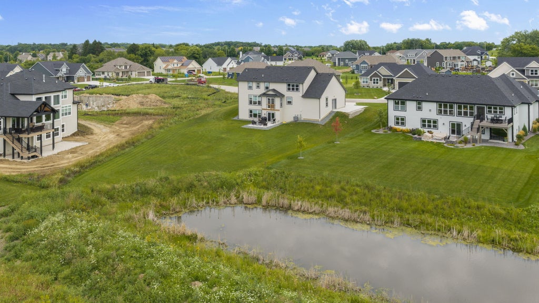
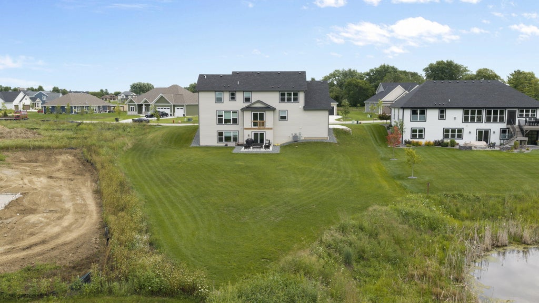
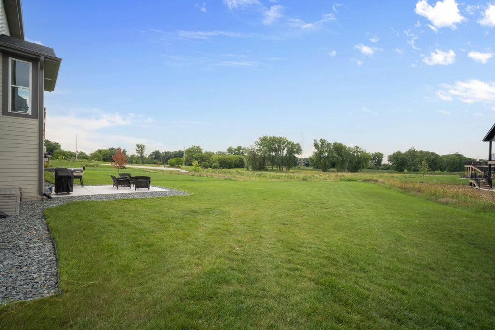
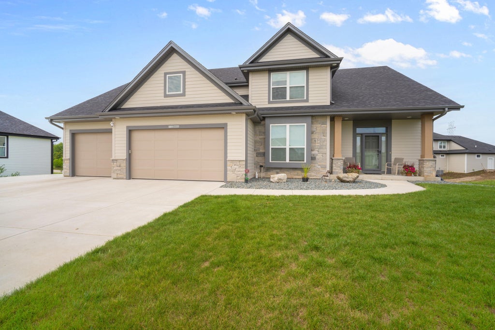
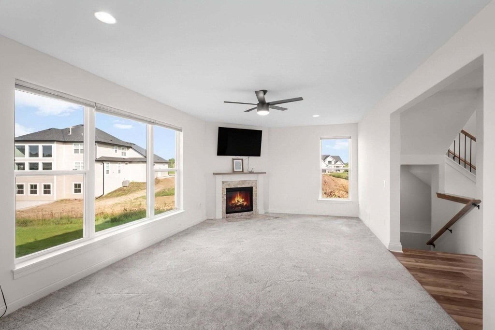
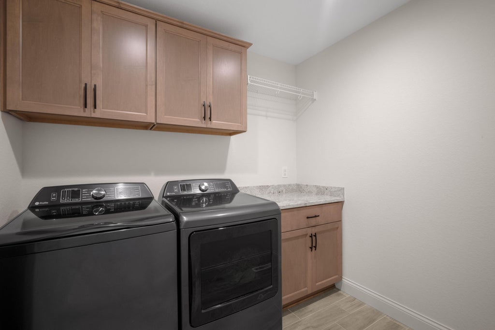
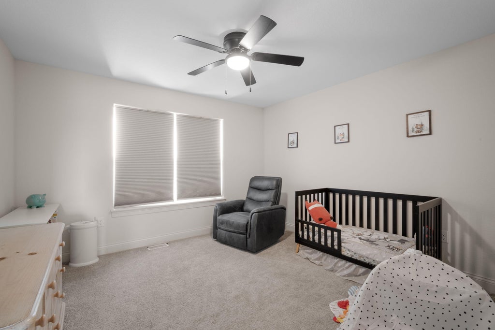
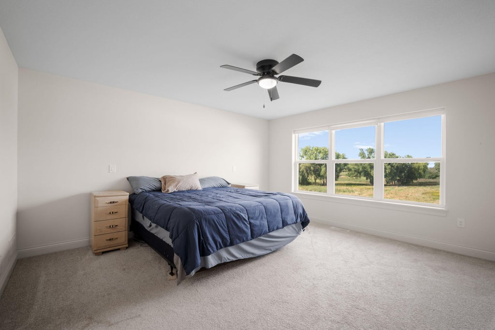
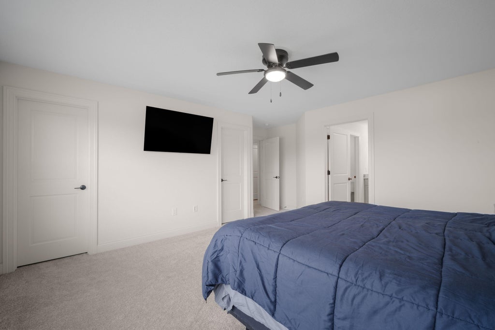
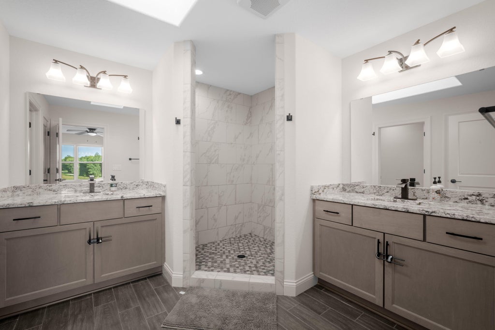
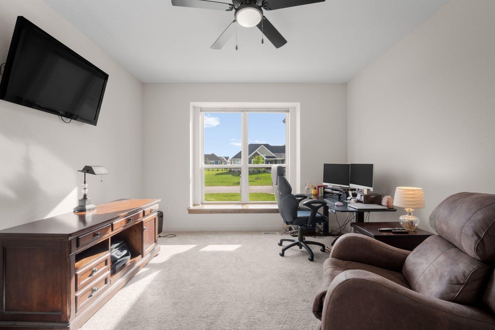
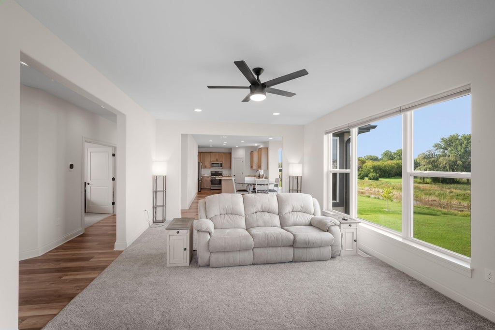
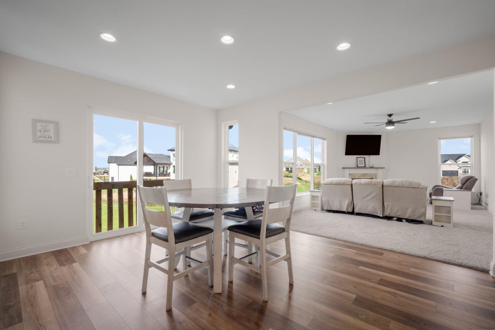
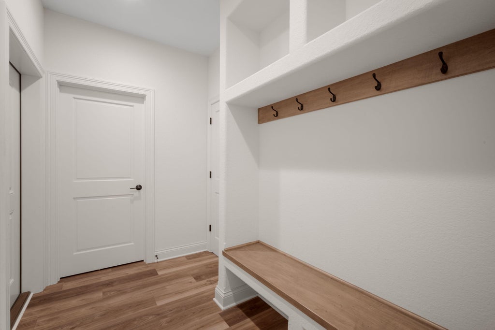
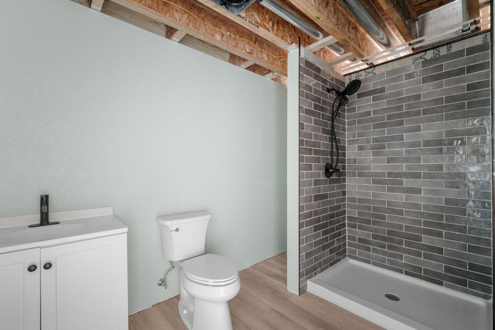
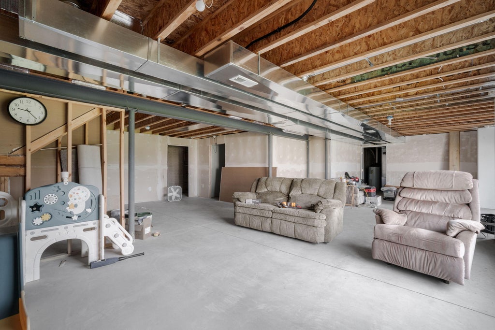
Welcome to Mallard Reserve! Located in the top-rated Muskego-Norway School District, this popular 2-story home offers 2,600+ sq ft of living space.A grand foyer leads to an open main floor with a private den, a living room with a gas fireplace, and an expanded island kitchen with a walk-in pantry. Upstairs, the luxury owner's suite boasts pond and sunset views, dual walk-in closets, and a spa shower with dual heads. Three more bedrooms, a full bath, and second-floor laundry complete the upper level.Includes a 3-car garage with deep storage. Walk to Sand Hill Park, trails, and scenic ponds while enjoying stunning western sunsets and a glimpse of Big Muskego Lake. Plus, the lower level awaits the new owner's vision!
Property Features of W133S8655 Wigeon Trl, Muskego, WI 53150
Listing courtesy of: RE/MAX Realty Center
HOME STYLE
Other
Other
TYPE
Single Family Residence
Single Family Residence
Year Built
2024
2024
Subdivision
Mallard Reserve
Mallard Reserve
Annual Taxes
$6,466.15
$6,466.15
Stories
2
2
Acres
.49
.49
Features
| Elementary school: Lakeview |
| Middle school: Muskego Lakes |
| High school: Muskego |
| Washer |
| Dryer |
| Range |
| Oven |
| Microwave oven |
| Dishwasher |
| Refrigerator |
| Central air |
| Forced air heat |
| Natural gas heat |
| Garage |
| Attached parking |
| Attached garage |
| Garage spaces: 3.5 |
| Brick exterior |
| Fiber cement exterior |
| Patio |
| Lot acreage is: 0.49 |
| Waterfront lot |
| Lot has pond |
| Lot sqft: 21344.4 |
| Subdivision: Mallard Reserve |
| Lot zoned: Residential |
| Present use: Subdivision |
| Lot has water view |
| Vaulted ceilings |
| Garbage disposal |
| Kitchen island |
| Walk-in closet(s) |
| Concrete basement |
| Full basement |
| Basement has outside entrance |
| Partial basement |
| Sump pump |
| Walkout basement |
| Partially finished basement |
| Paved driveway |
| Public sewer |
| Public water |
| Total square feet: 3864 |
| Total above grade finished sq ft: 2649 |
| Basement square feet: 1215 |
| Living square feet: 3864 |
| For sale |
| Tax year: 2025 |
Rooms & Dimensions
| Den is 13 x 12 |
| Den Level: Main |
| Laundry room |
| Pantry |
| Bedroom 2 is 13 x 13 |
| Bedroom 2 Level: Upper |
| Bedroom 3 is 13 x 13 |
| Bedroom 3 Level: Upper |
| Bedroom 4 is 13 x 13 |
| Bedroom 4 Level: Upper |
| Dining Room is 16 x 14 |
| Dining Level: Main |
| Living Room is 22 x 14 |
| Living Room Level: Main |
| Laundry Room is 8 x 6 |
| Laundry Room Level: Upper |
| Number of rooms: 12 |