
N113W13033 Crestview Dr, Germantown, WI 53022
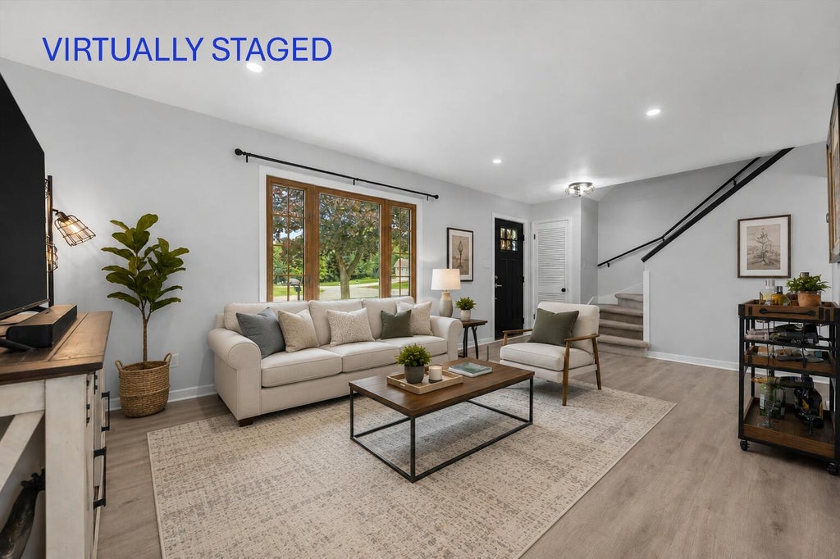
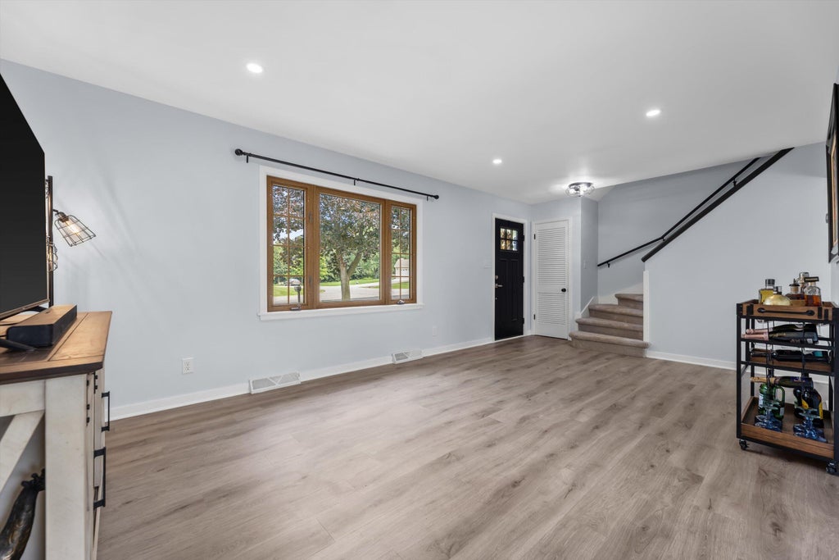
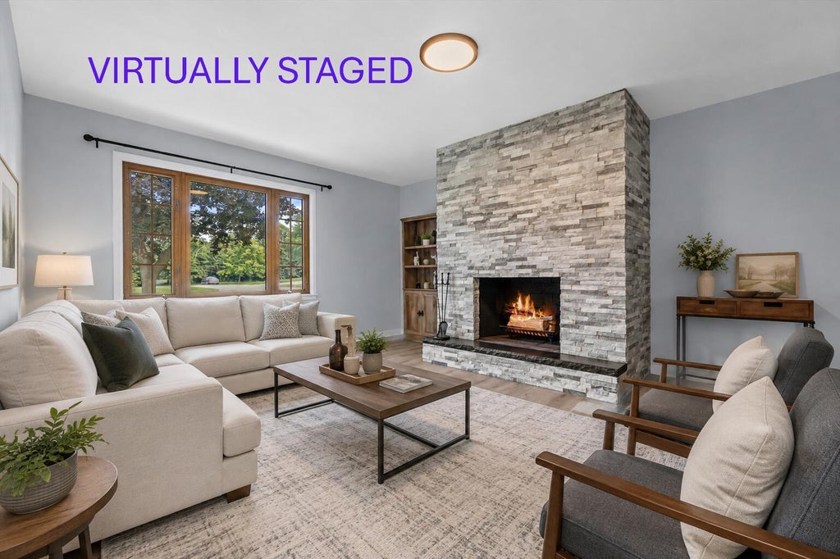
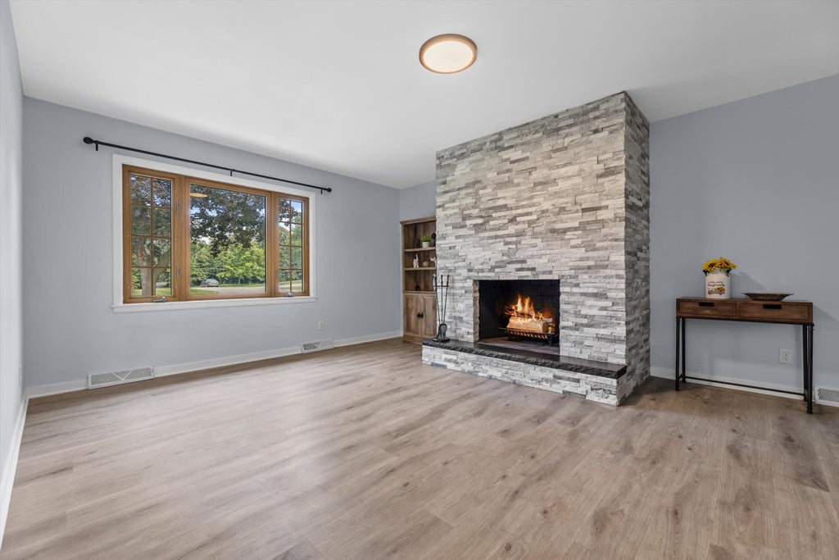
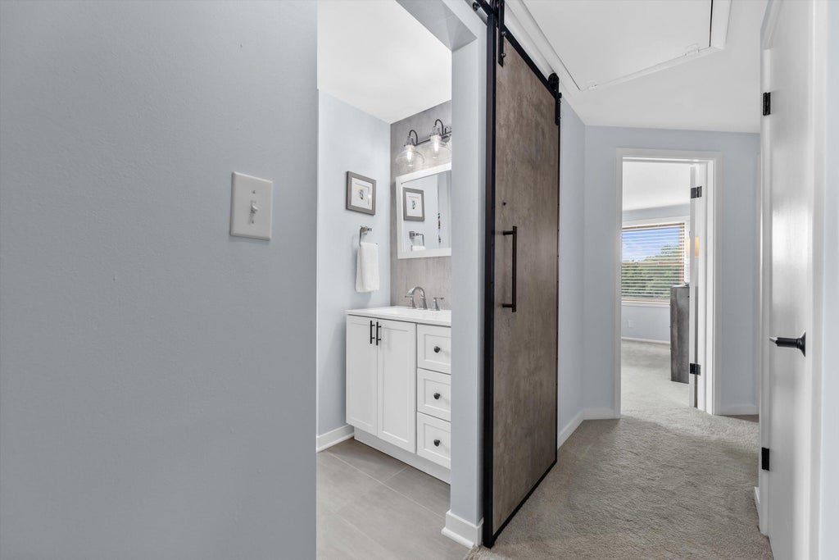
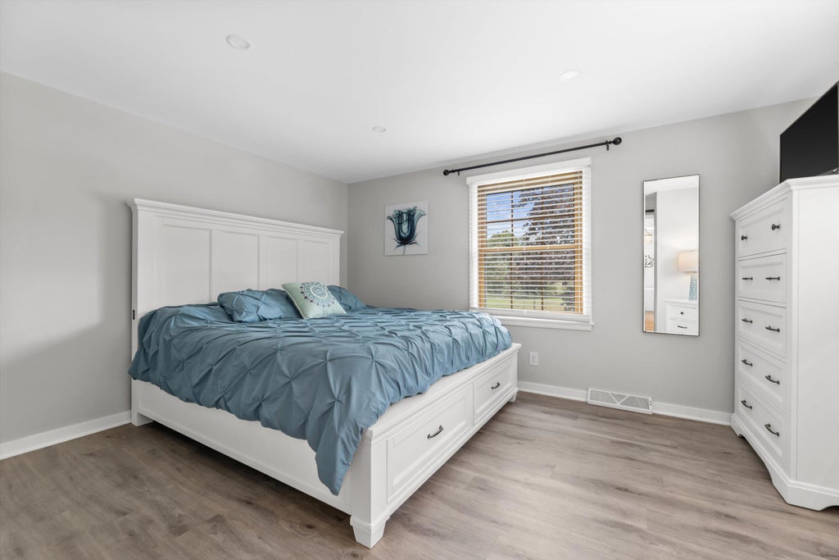

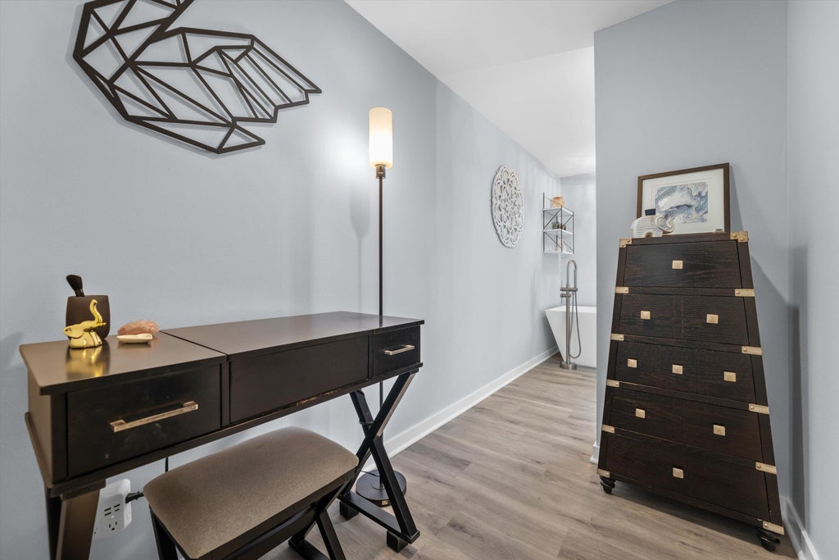
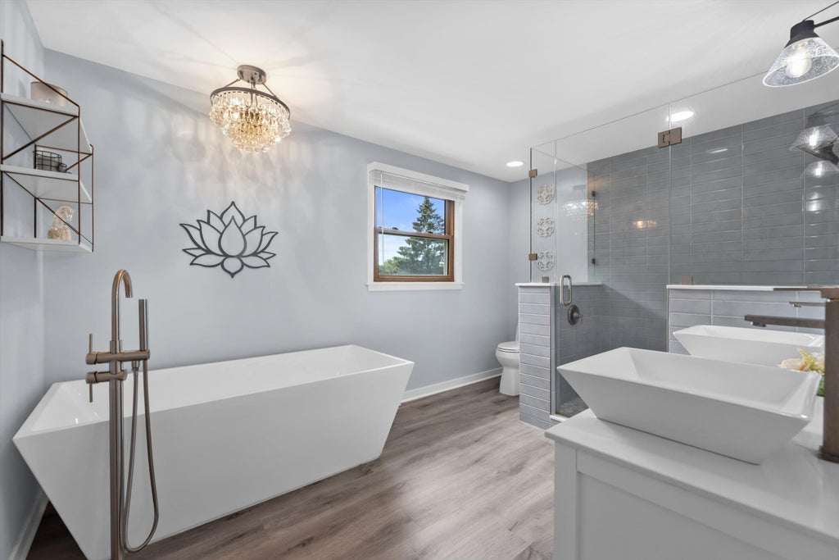

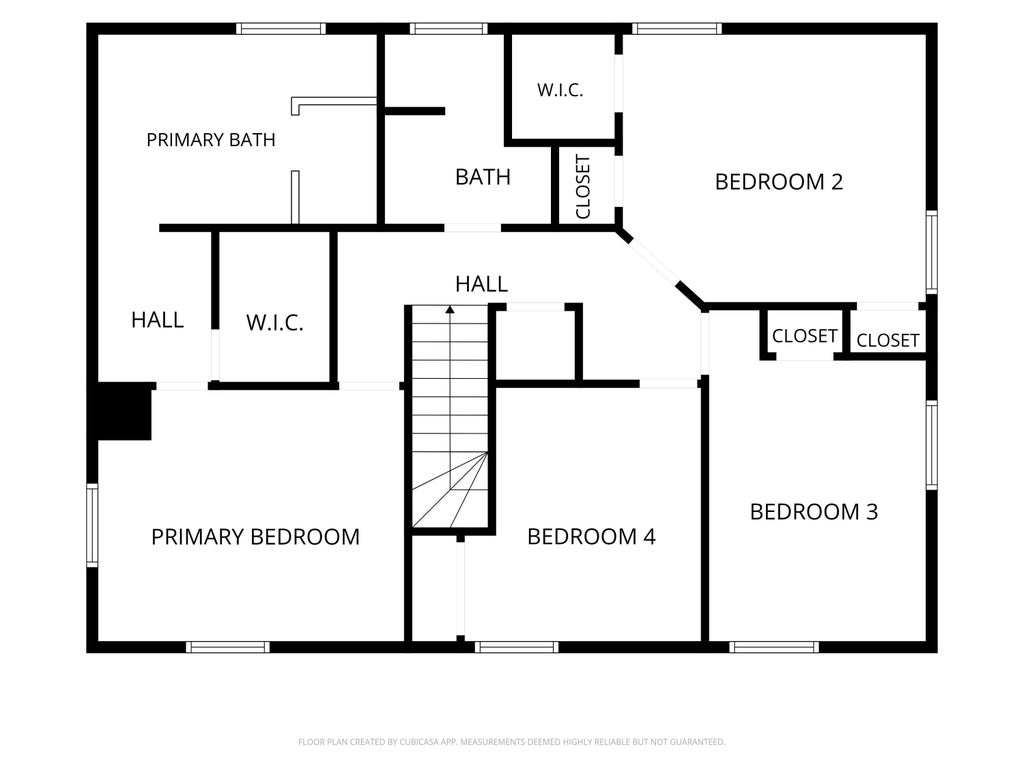
| 4 Beds | 2.5 Baths | 2.5 Car Garage | 2,000 Sq Ft |
Description of N113W13033 Crestview Dr, Germantown, WI 53022
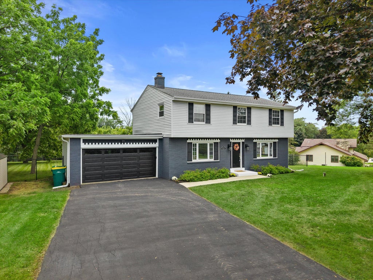
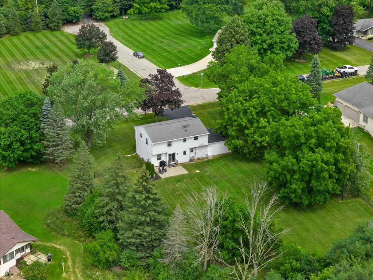
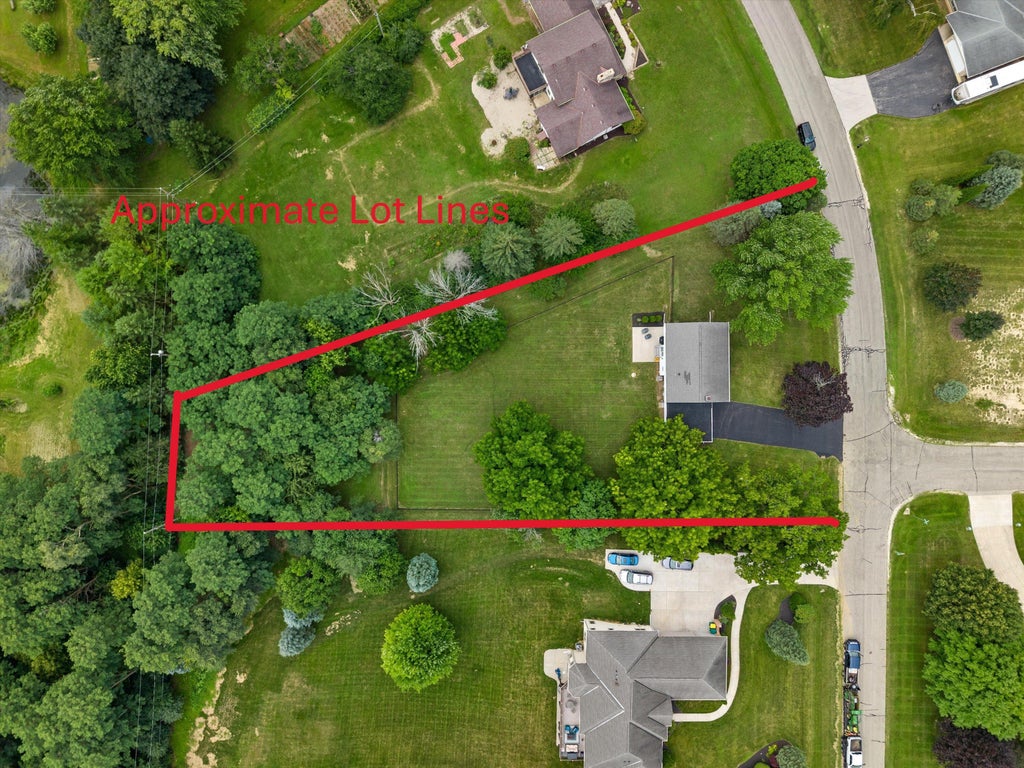
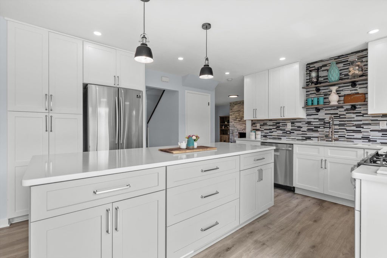
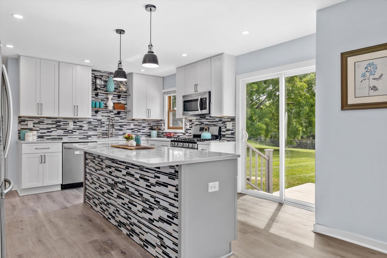
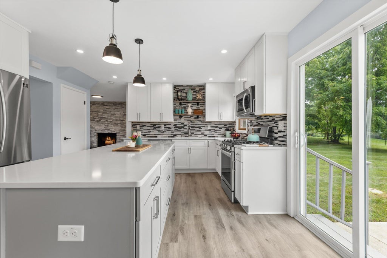
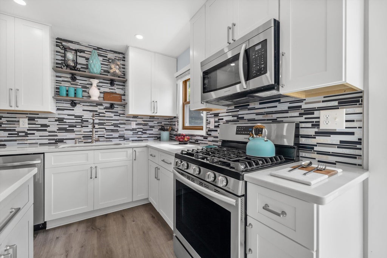
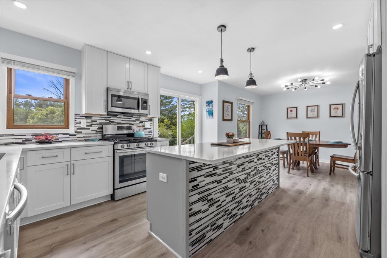
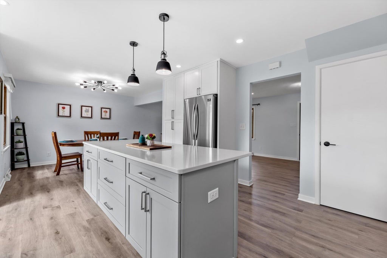
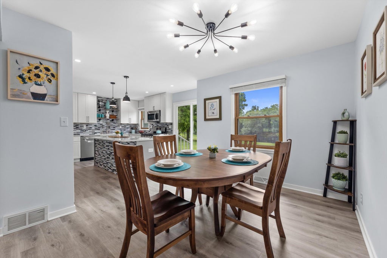
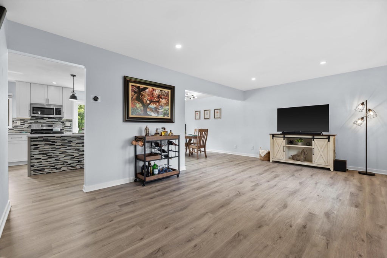
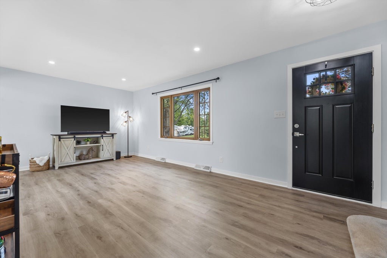
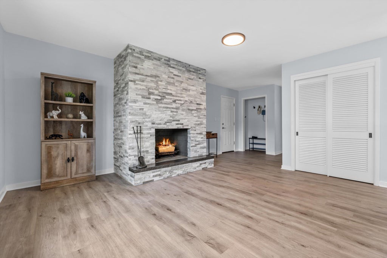
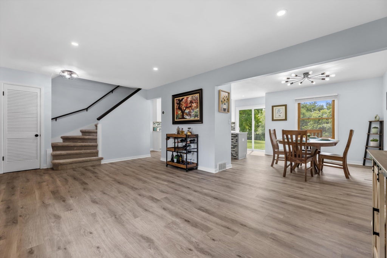
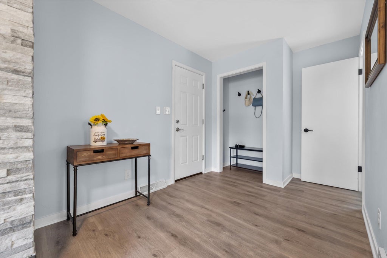
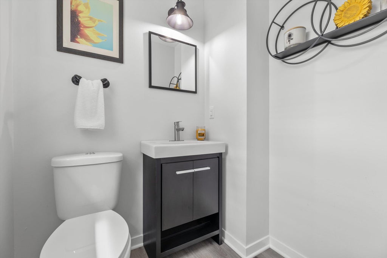
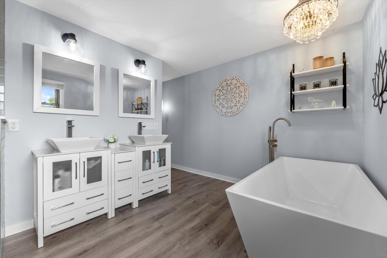
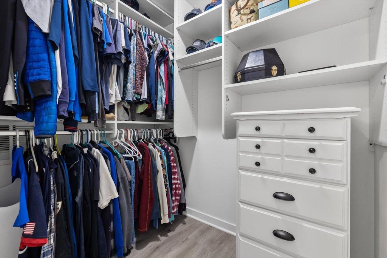
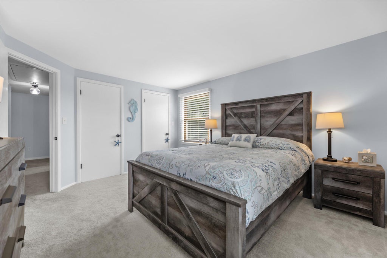
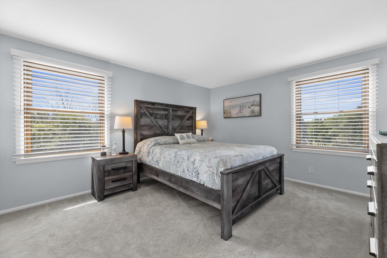
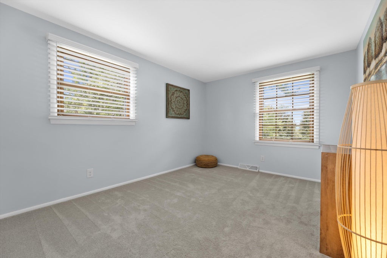
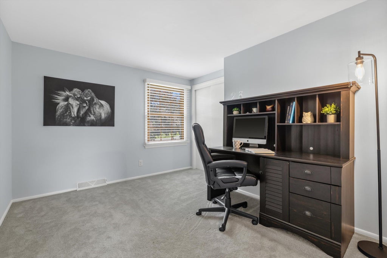
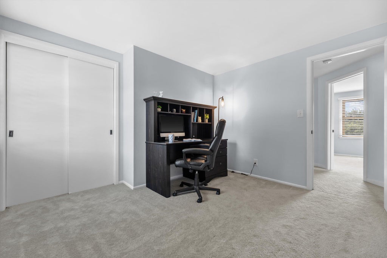
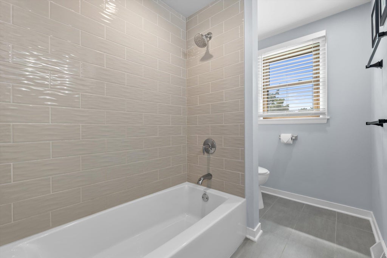
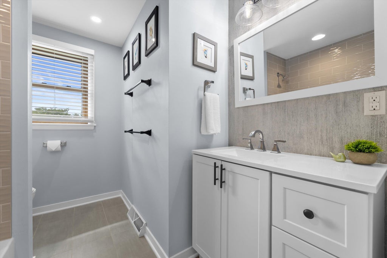
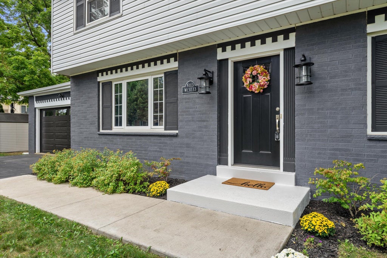
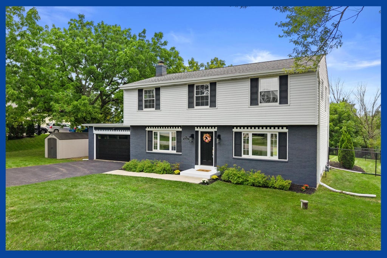
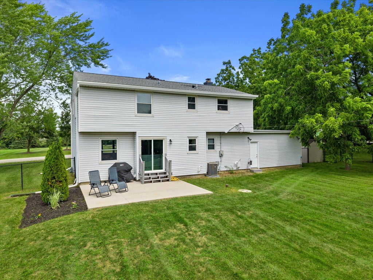
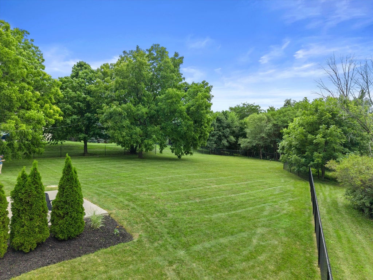
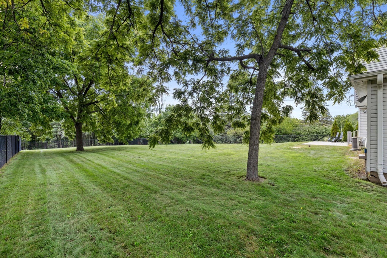
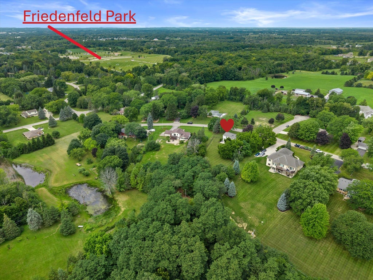
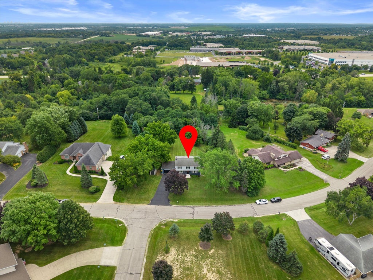
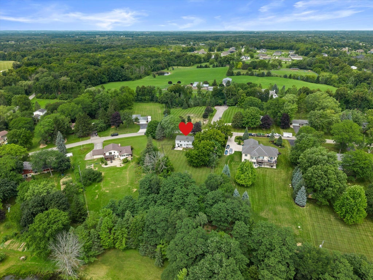
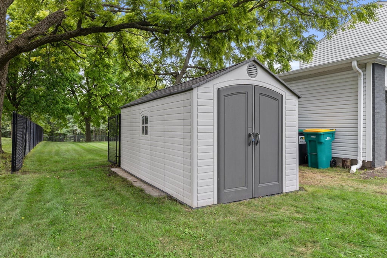
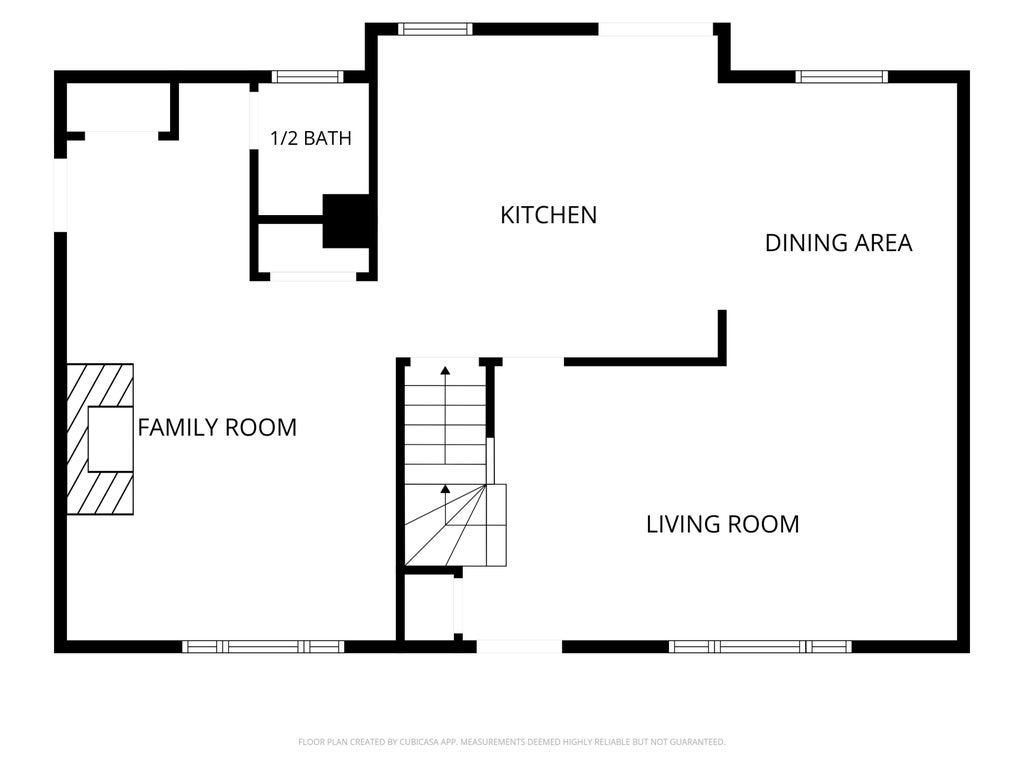
SELLER-PAID 2/1 RATE BUYDOWN with acceptable offer! Enjoy a SIGNIFICANTLY LOWER MORTGAGE PAYMENT for your first 2 years--the seller pays the cost to reduce your payment as if your rate were 2 percnt lower the 1st year and 1 percnt lower the 2nd year, before returning to your regular payment in year 3. Come home to peace, privacy and a setting that makes it easy to slow down and enjoy life.! Beautifully renovated 4 BEDROOM, 2.5BA Colonial is move-in ready! Stunning white kitchen with huge island, cozy family room with NFP plus separate LR/DR. Gorgeous primary suite features soaking tub, tiled shower, dual vanities & WIC. Nearly 1-acre partially wooded lot with child/pet-safe fenced backyard. Beautifully updated throughout within the last 6 years!
Property Features of N113W13033 Crestview Dr, Germantown, WI 53022
Colonial
Single Family Residence
1965
Forest Heights East
$6,526.00
2
1
Features
| Elementary school: MacArthur |
| Middle school: Kennedy |
| High school: Germantown |
| Washer |
| Dryer |
| Range |
| Oven |
| Microwave oven |
| Dishwasher |
| Refrigerator |
| Central air |
| Forced air heat |
| Natural gas heat |
| Garage |
| Attached parking |
| Attached garage |
| Garage spaces: 2.5 |
| Vinyl siding |
| Brick exterior |
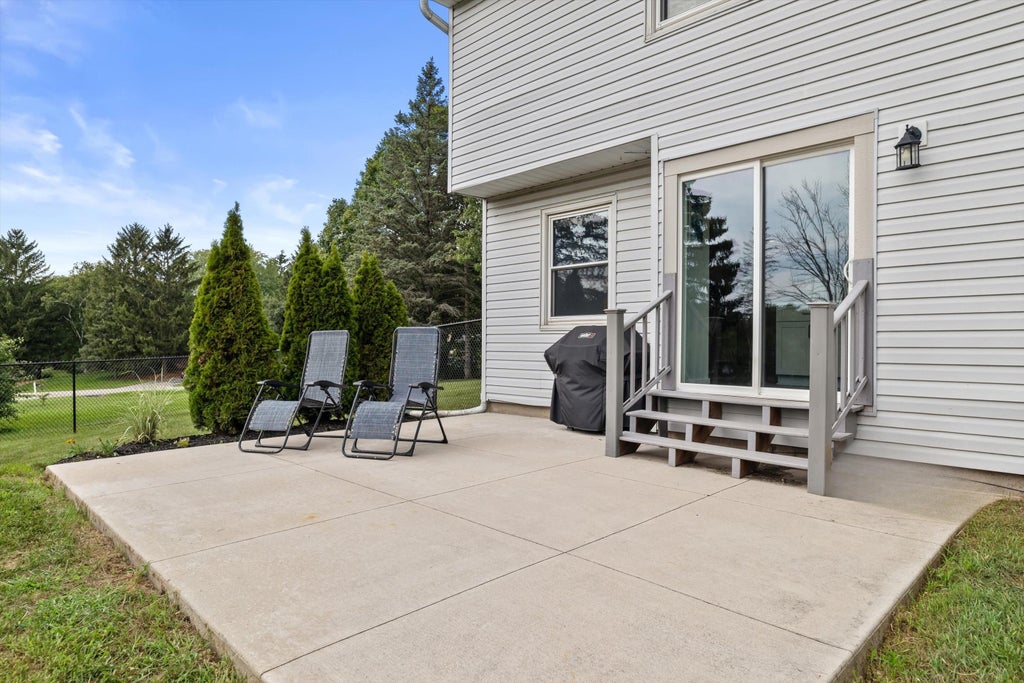
| Patio |
| Fenced yard |
| Lot acreage is: 1 |
| Fenced lot |
| Lot sqft: 43560 |
| Subdivision: Forest Heights East |
| Wooded lot |
| Lot zoned: RES |
| Present use: Subdivision |
| Kitchen island |
| Walk-in closet(s) |
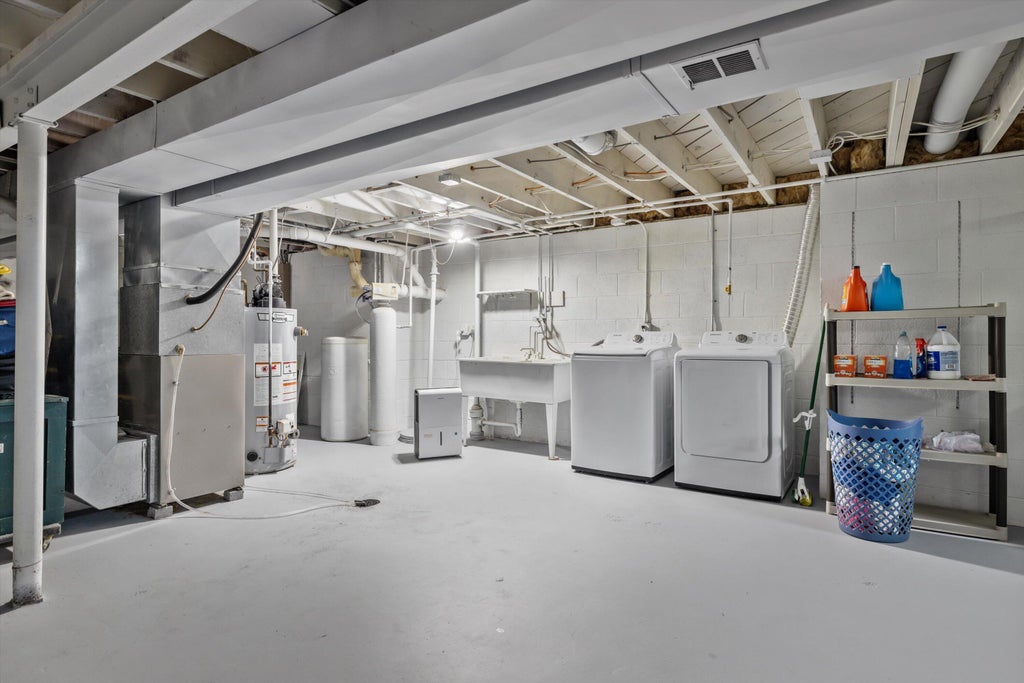
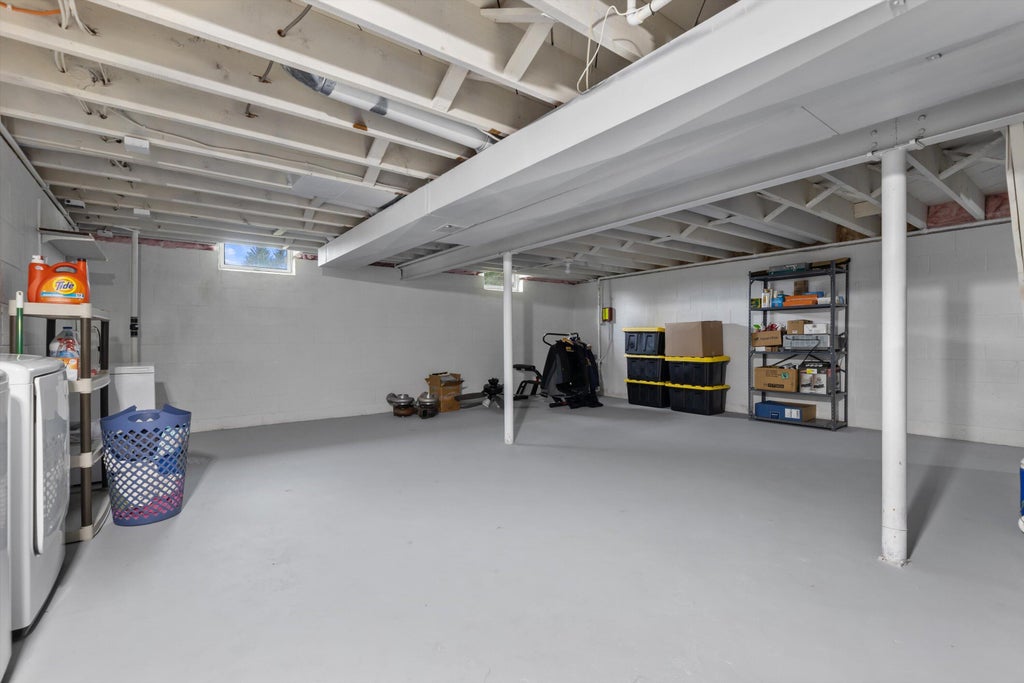
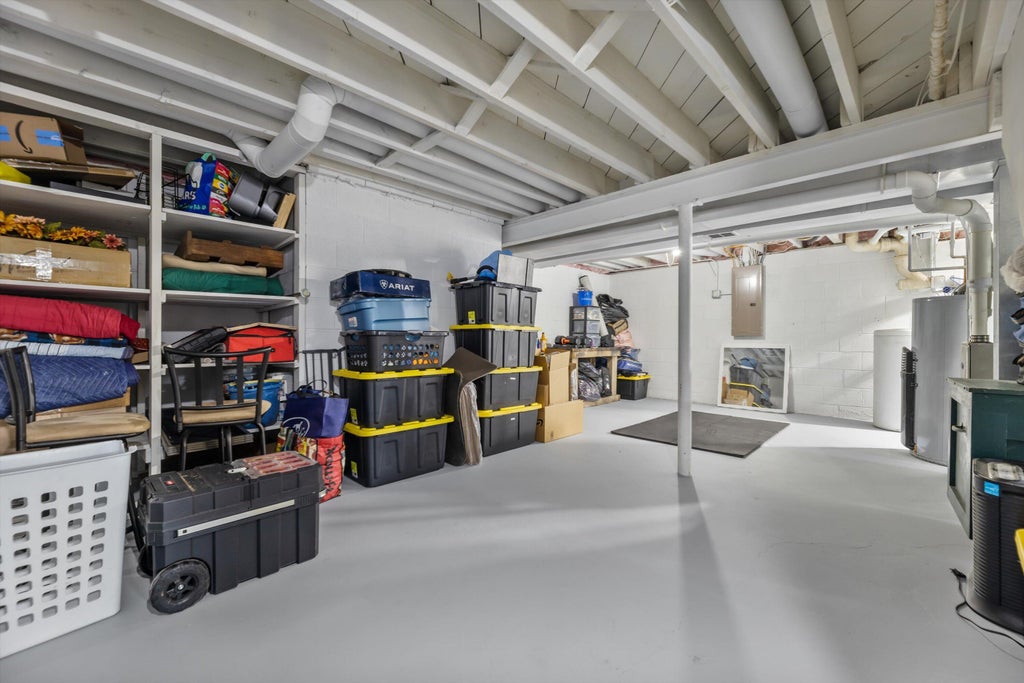
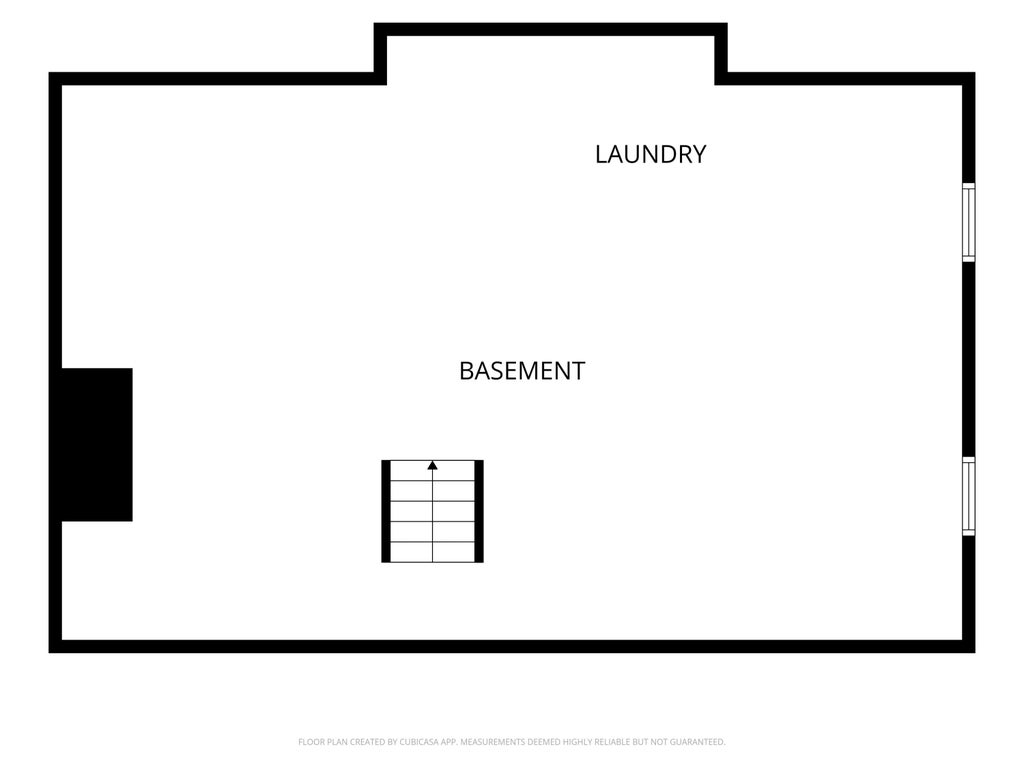
| Full basement |
| Sump pump |
| Paved driveway |
| Private water |
| Well water |
| Septic system |
| Total square feet: 2000 |
| Total above grade finished sq ft: 2000 |
| Living square feet: 2000 |
| Property style: colonial |
| For sale |
| Tax year: 2025 |
Rooms & Dimensions
| Family room is 14 x 15 |
| Family Room Level: Main |
| Laundry room |
| Bedroom 2 is 12 x 13 |
| Bedroom 2 Level: Upper |
| Bedroom 3 is 10 x 15 |
| Bedroom 3 Level: Upper |
| Bedroom 4 is 11 x 11 |
| Bedroom 4 Level: Upper |
| Dining Room is 10 x 12 |
| Dining Level: Main |
| Living Room is 11 x 20 |
| Living Room Level: Main |
| Laundry Room Level: Lower |
| Number of rooms: 8 |