
N63W29813 Woodfield Ct, Merton, WI 53029 CONTINGENT
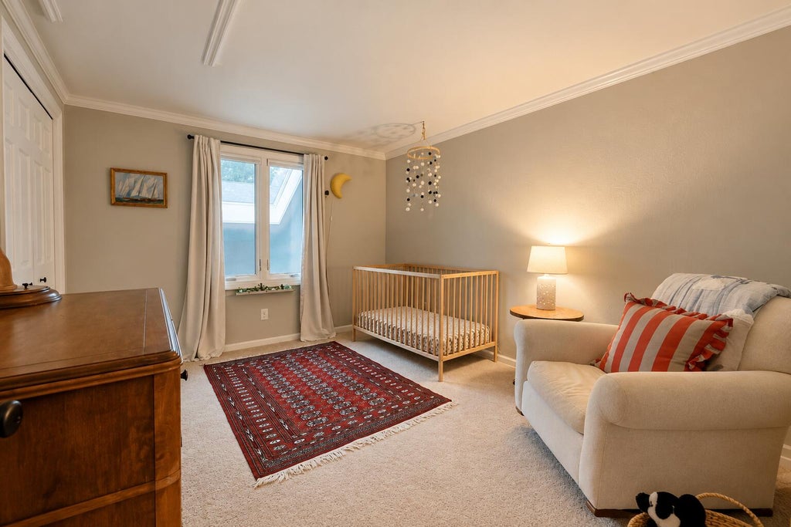
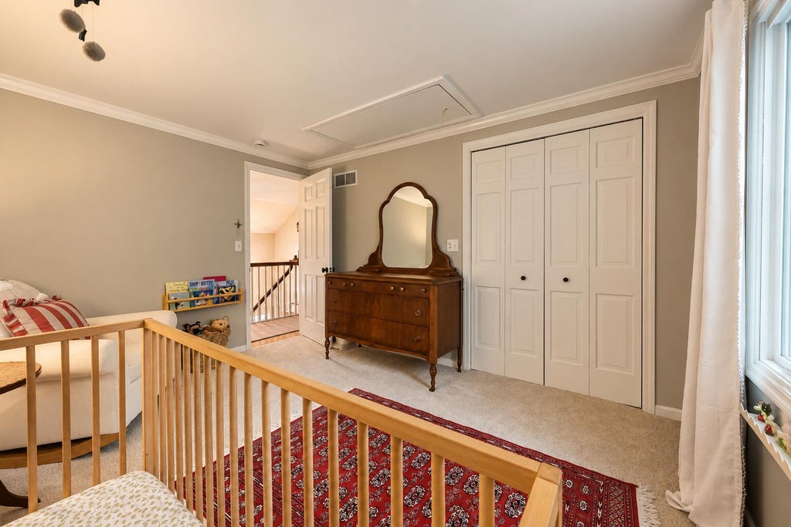
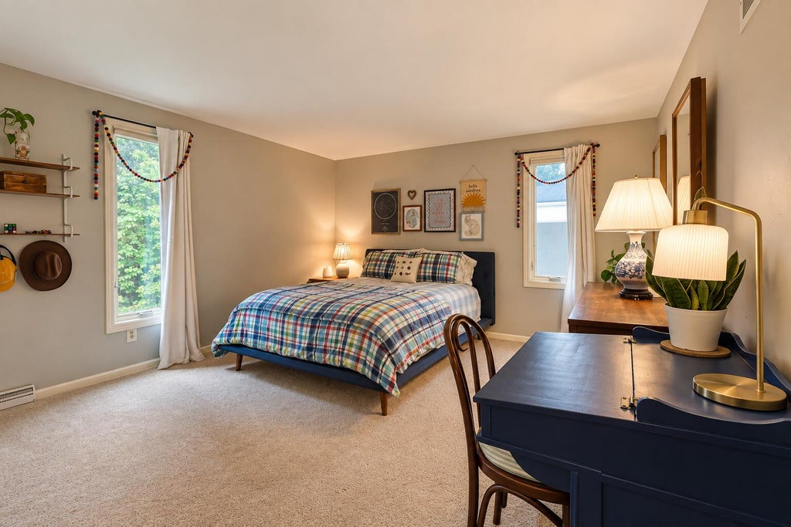
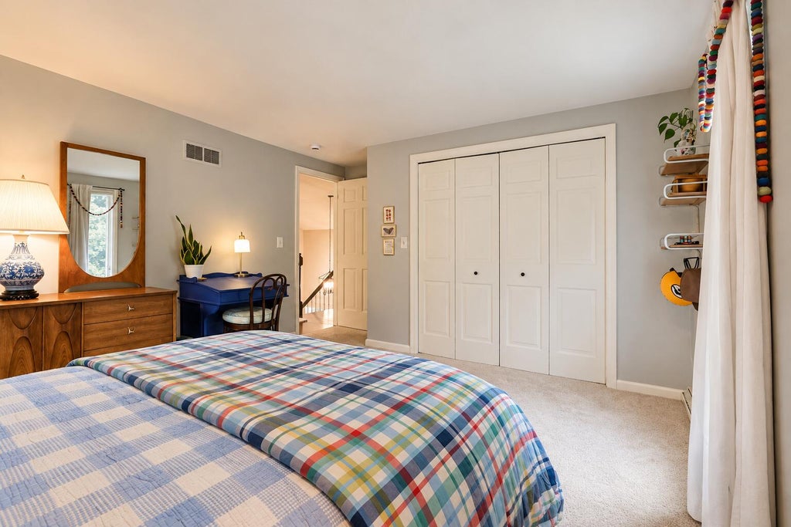

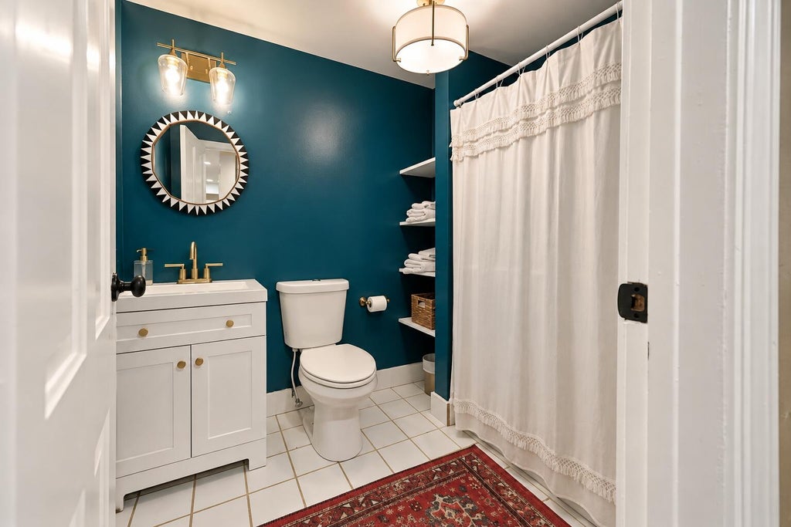
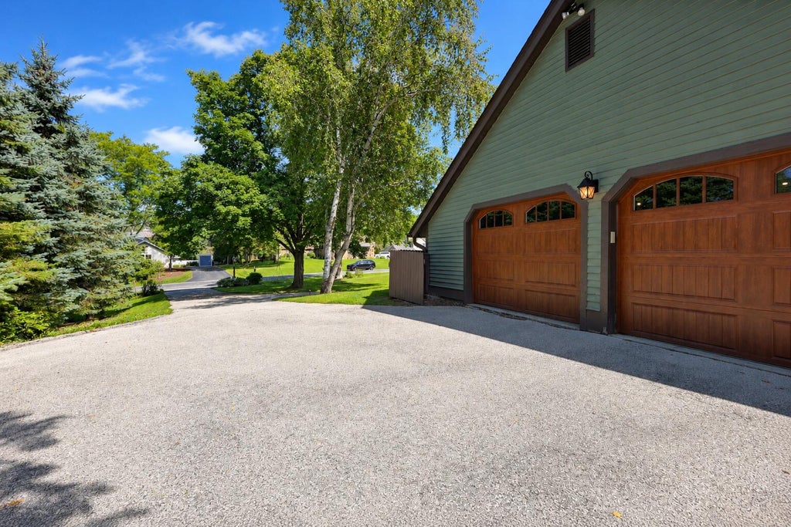
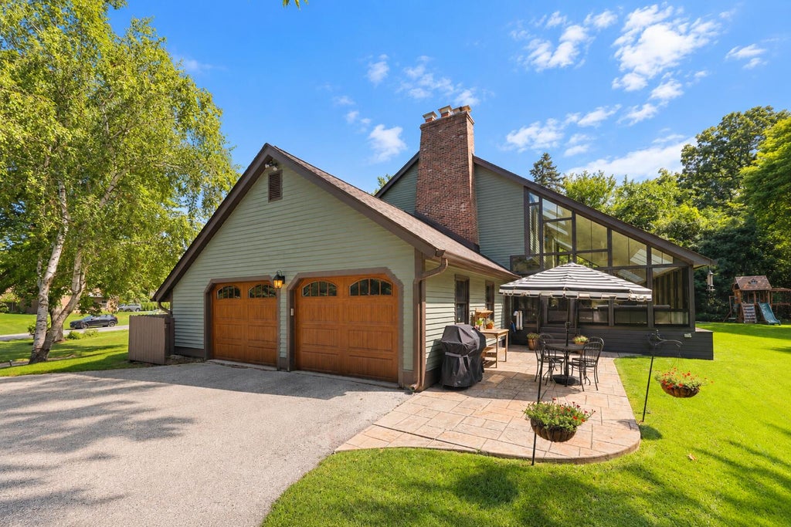
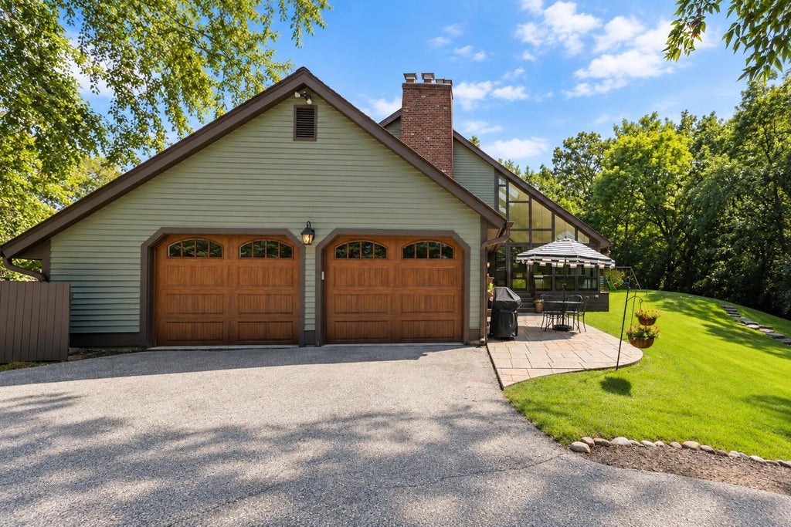
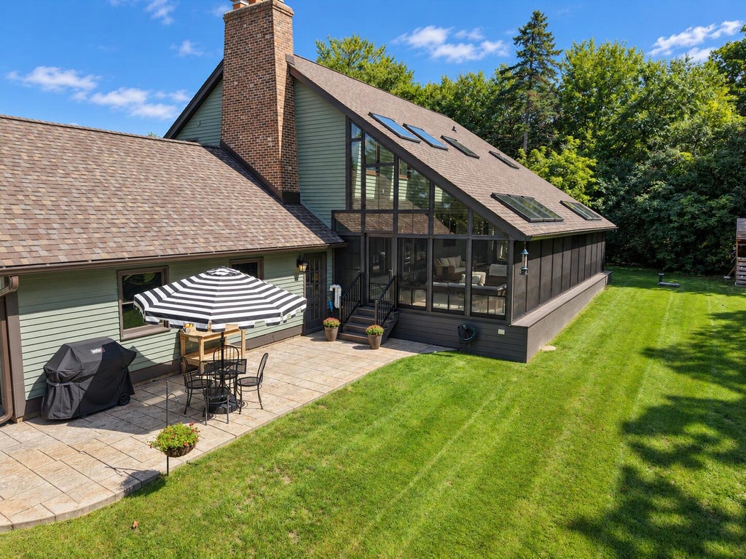
| 5 Beds | 3.5 Baths | 2.75 Car Garage | 3,712 Sq Ft |
Description of N63W29813 Woodfield Ct, Merton, WI 53029
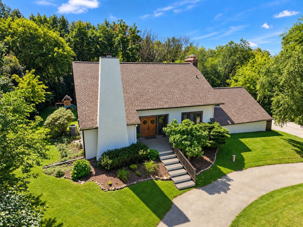
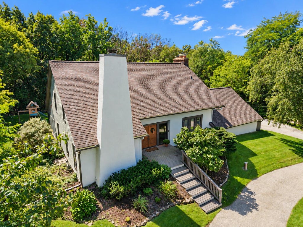
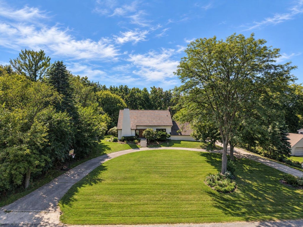
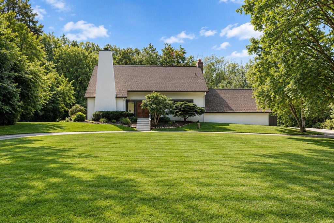
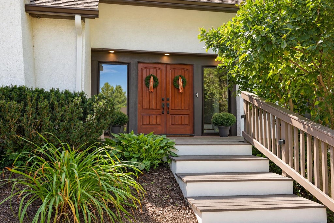
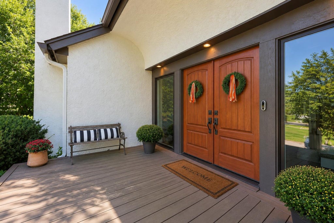
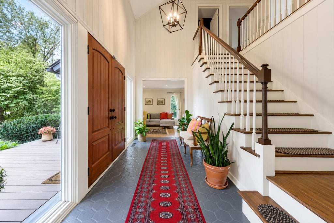
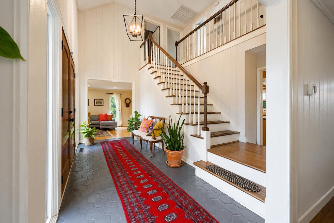
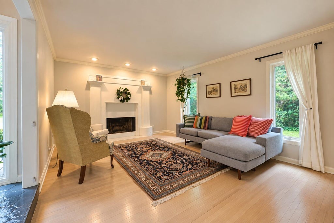
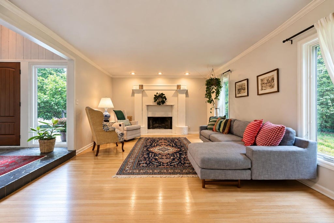
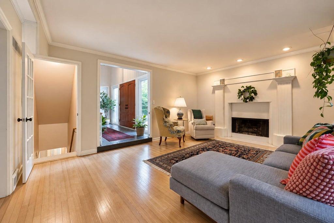
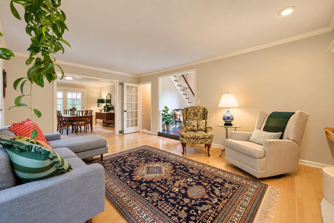
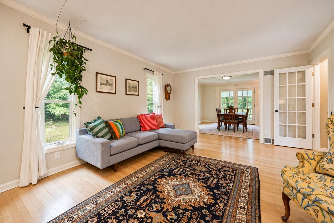
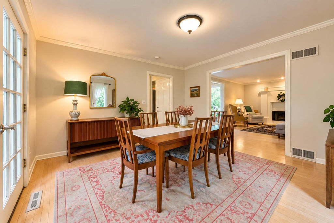
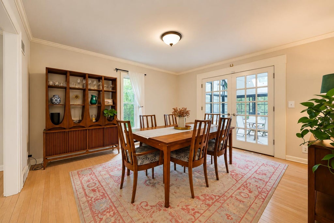
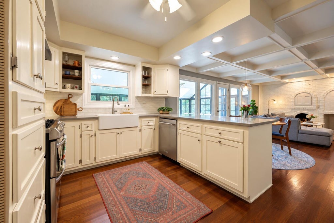
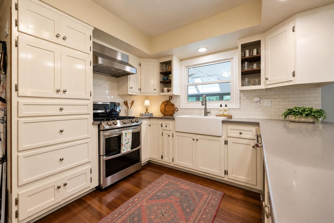
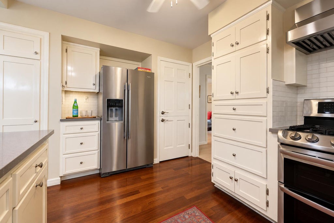
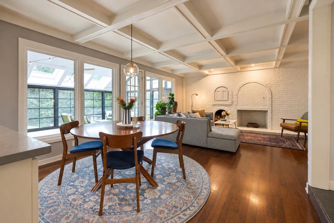
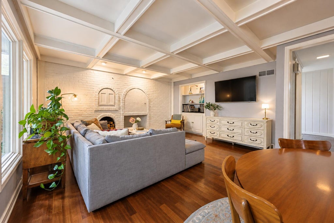
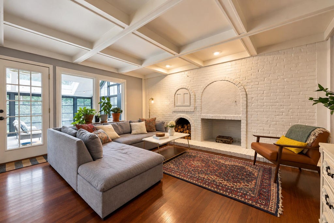
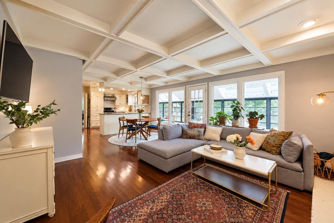
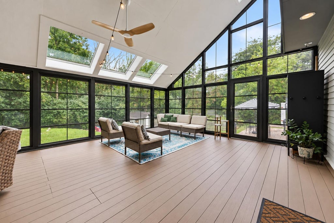
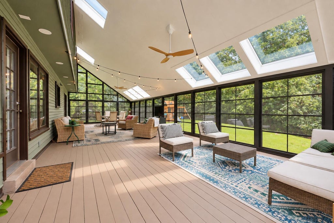
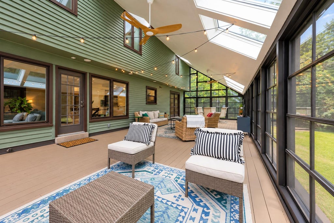
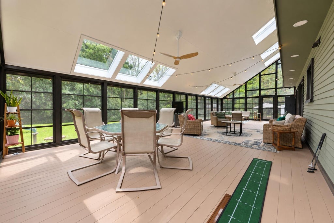
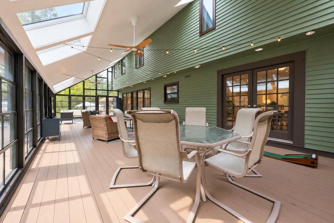
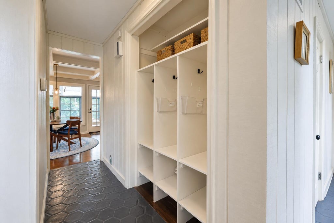
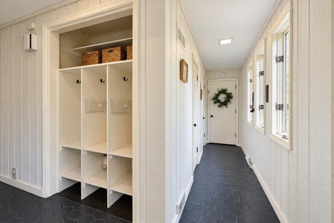
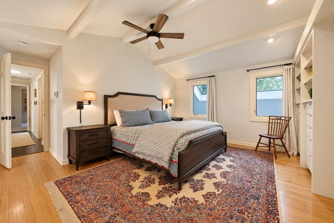
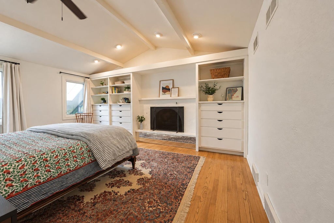
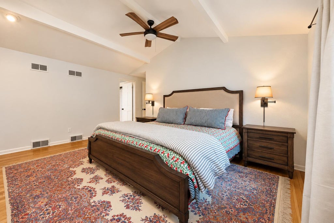
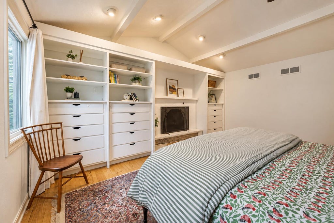
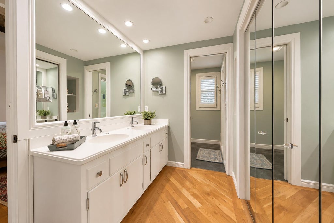
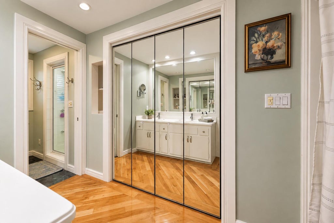
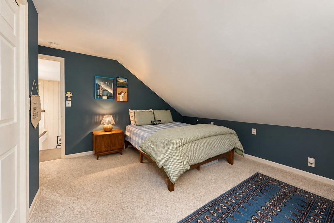
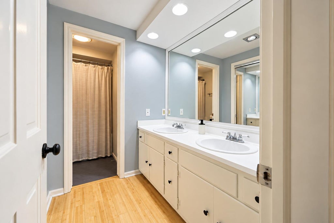
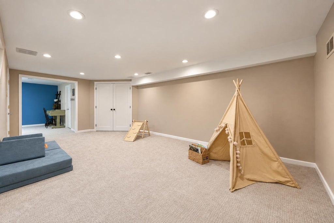
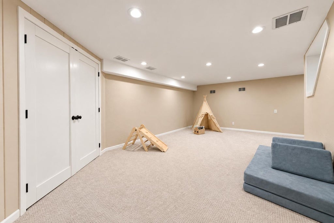
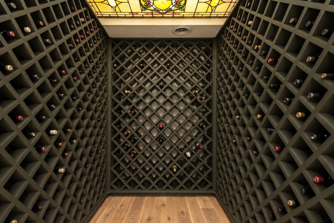
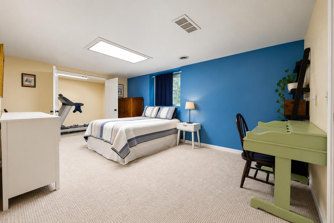
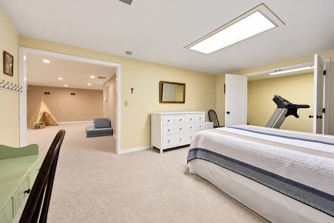
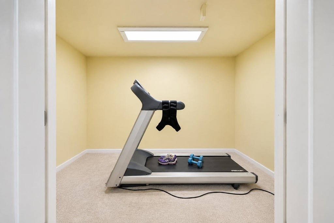
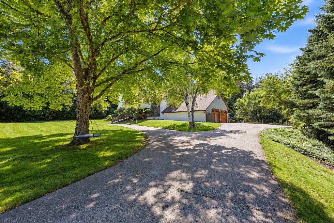
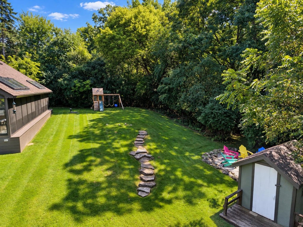
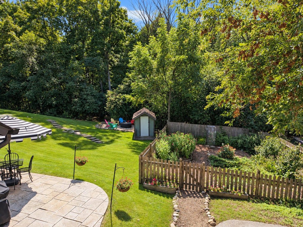
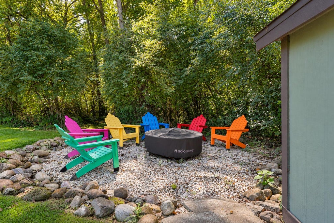
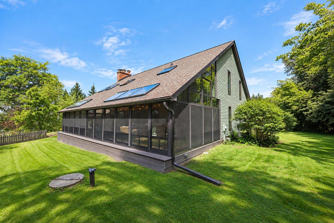
Step through the double front doors into an impressive foyer, where you are greeted by soaring ceilings and an abundance of character. The main level unfolds into living, dining and gathering spaces with hardwood floors and tons of charm. The showstopping three-seaons porch, completely renovated in 2024, adds an incredible amount of living and entertaining space overlooking the playset, garden and fire pit. Upstairs, the primary suite offers a private fireplace, ensuite bath and steam shower, while the finished LL adds even more versatility. A 2025 roof and 2022 water heater complement this well-cared-for home. Add in 60 acres of common area and trails, tennis courts, a playground and the Arrowhead School District, and there is so much to love about life in Woodfield Village.
Property Features of N63W29813 Woodfield Ct, Merton, WI 53029
Colonial
Single Family Residence
1970
Woodfield Village
$4,453.86
1.5
.69
Features
| Elementary school: Swallow |
| High school: Arrowhead |
| Range |
| Dishwasher |
| Refrigerator |
| Central air |
| Forced air heat |
| Natural gas heat |
| Garage |
| Attached parking |
| Attached garage |
| Garage spaces: 2.75 |
| Wood exterior |
| Stucco exterior |
| Deck |
| Lot acreage is: 0.69 |
| Cul-de-sac location |
| Lot sqft: 30056.4 |
| Subdivision: Woodfield Village |
| Wooded lot |
| Lot zoned: Residential |
| Present use: Subdivision |
| Vaulted ceilings |
| Garbage disposal |
| Walk-in closet(s) |
| Finished basement |
| Full basement |
| Sump pump |
| Paved driveway |
| Private water |
| Well water |
| Septic system |
| Total square feet: 3712 |
| Total above grade finished sq ft: 2445 |
| Basement square feet: 1267 |
| Living square feet: 3712 |
| Property style: colonial |
| For sale |
| Tax year: 2025 |
Rooms & Dimensions
| Family room is 15 x 12 |
| Family Room Level: Main |
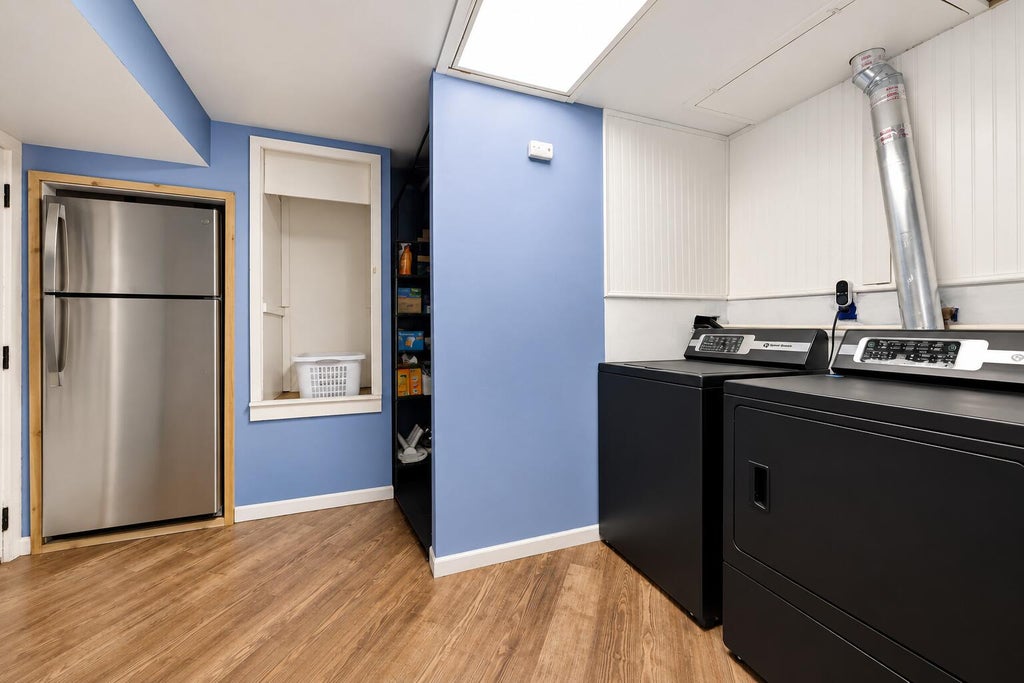
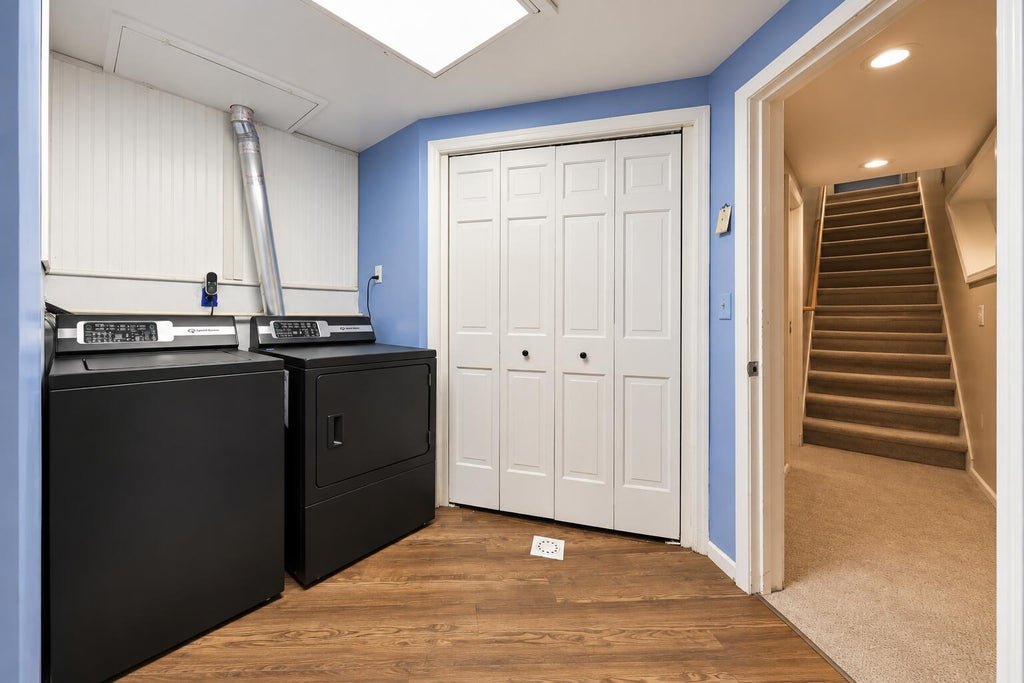
| Laundry room |
| Bedroom 2 is 11 x 9 |
| Bedroom 2 Level: Upper |
| Bedroom 3 is 22 x 14 |
| Bedroom 3 Level: Lower |
| Bedroom 4 is 12 x 11 |
| Bedroom 4 Level: Upper |
| Dining Room is 13 x 12 |
| Dining Level: Main |
| Living Room is 17 x 12 |
| Living Room Level: Main |
| Bonus Room is 10 x 7 |
| Bonus Room Level: Lower |
| Laundry Room Level: Lower |
| Number of rooms: 10 |