
W184N5135 Sunrise Ln, Menomonee Falls, WI 53051

























| 5 Beds | 5.5 Baths | 3 Car Garage | 5,019 Sq Ft |
Description of W184N5135 Sunrise Ln, Menomonee Falls, WI 53051
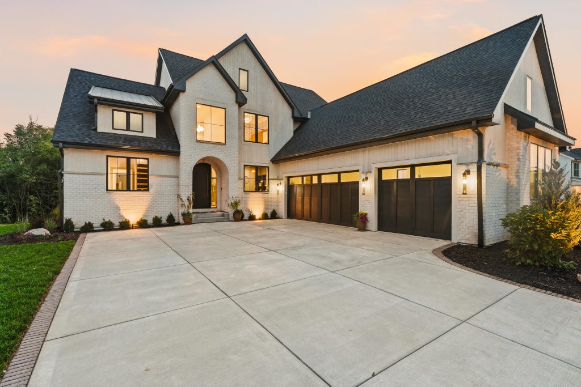
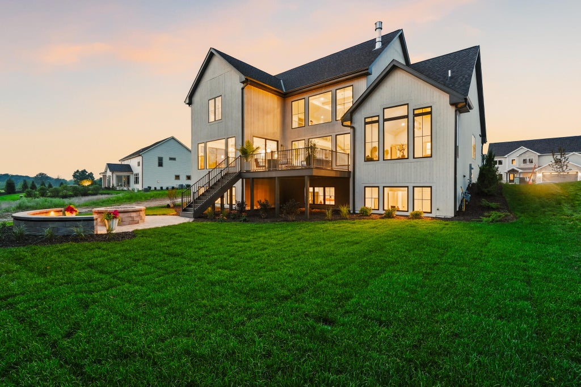
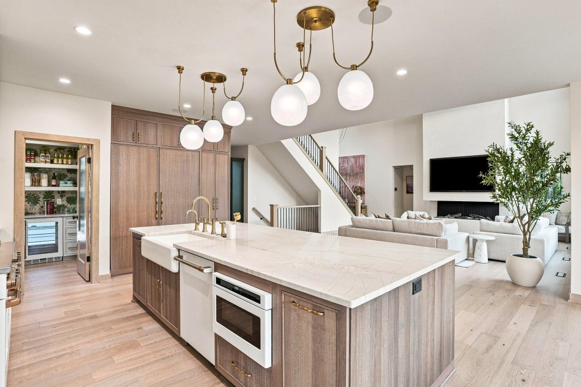
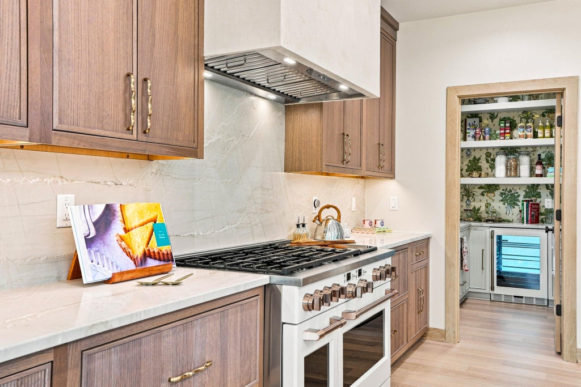
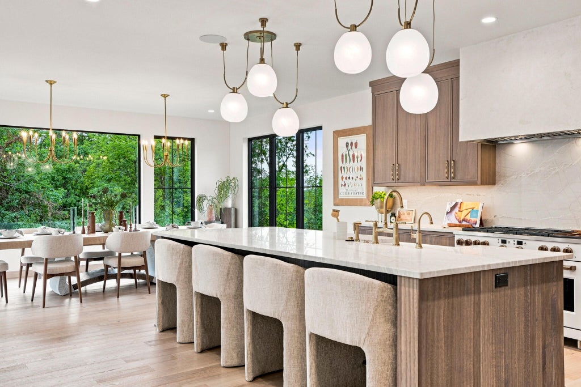
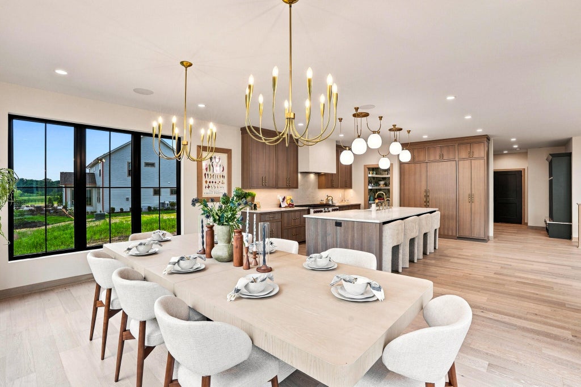
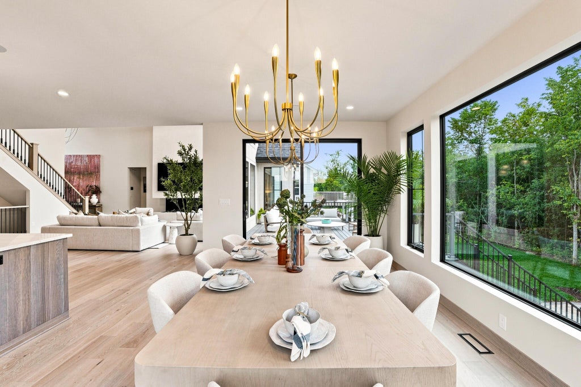
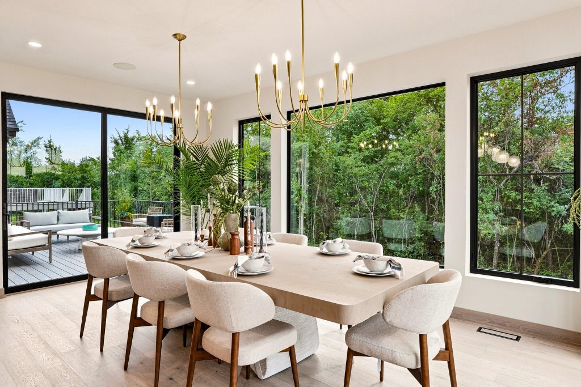
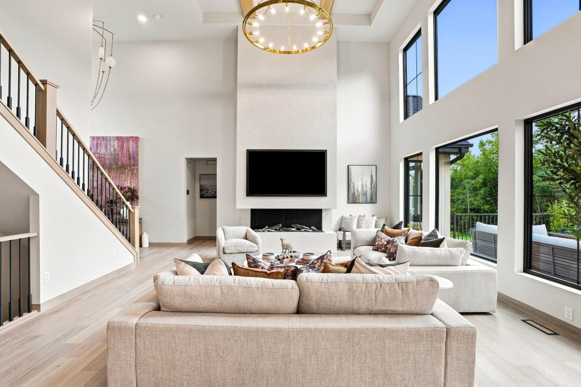
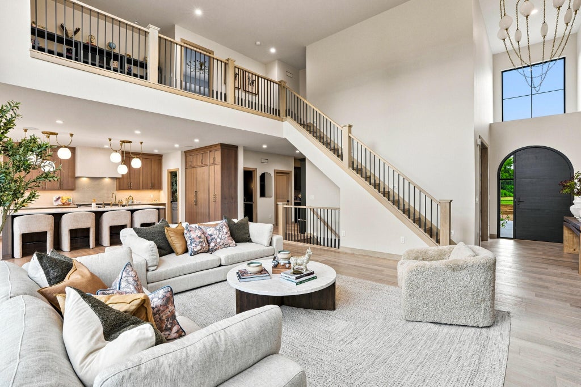
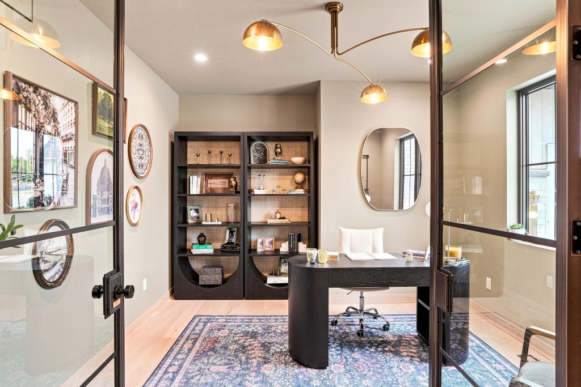
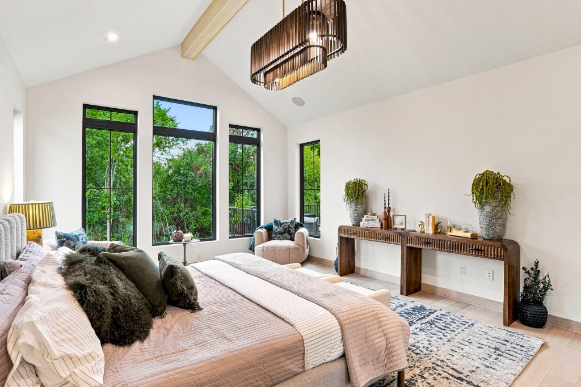
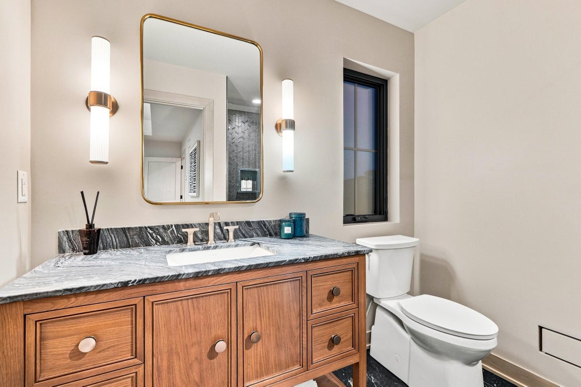
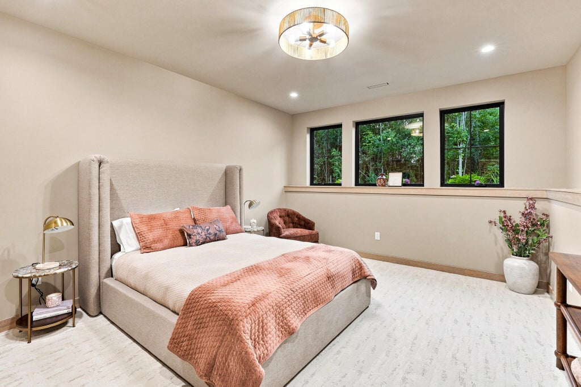
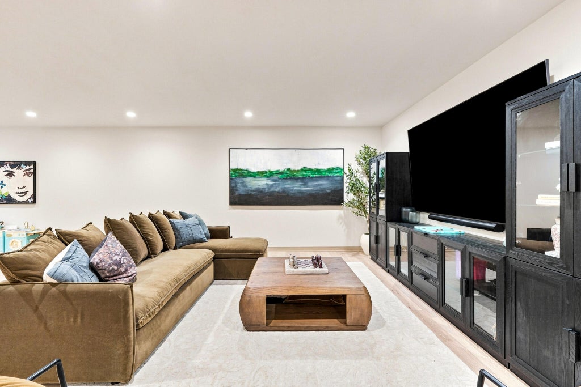
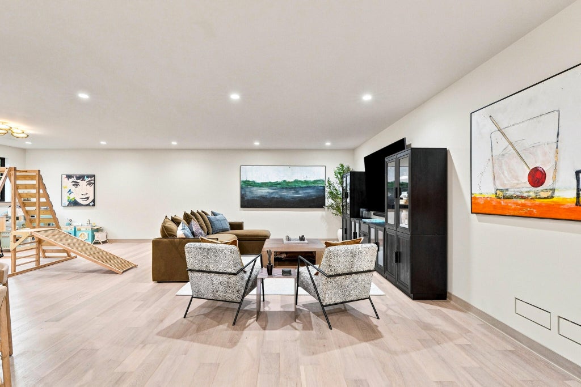
Welcome to The Dolce, where timeless craftsmanship meets modern luxury. This custom home blends rustic-inspired architecture with refined contemporary design. Dramatic rooflines, natural materials, soaring ceilings, a two-story great room, and expansive windows create an impressive sense of scale and warmth. The chef's kitchen features custom cabinetry, an oversized island, and seamless connection to the dining and living spaces. The main-level primary suite offers a private retreat with a spa-inspired bath, walk-in closet, and fireplace. Upstairs features a versatile loft and additional 3 additional bedrooms all with en suites. The finished lower level includes a recreation room, custom bar, guest bedroom, and full bath. Furniture & Decor available for purchase separately.
Property Features of W184N5135 Sunrise Ln, Menomonee Falls, WI 53051
Farm House
Single Family Residence
2026
QuietWood
2
.31
Features
| Elementary school: Marcy |
| Middle school: Templeton |
| High school: Hamilton |
| Washer |
| Dryer |
| Range |
| Microwave oven |
| Dishwasher |
| Refrigerator |
| Freezer |
| Central air |
| Forced air heat |
| Natural gas heat |
| Radiant heat |
| Garage |
| Three car garage |
| Attached parking |
| Attached garage |
| Garage spaces: 3 |
| Brick exterior |
| Wood exterior |
| Patio |
| Deck |
| Lot acreage is: 0.31 |
| Lot sqft: 13503.6 |
| Subdivision: QuietWood |
| Lot zoned: Residential |
| Present use: Subdivision |
| Wet bar |
| Garbage disposal |
| Kitchen island |
| Concrete basement |
| Finished basement |
| Full basement |
| Partial basement |
| Sump pump |
| Public sewer |
| Public water |
| New construction |
| Total square feet: 5019 |
| Total above grade finished sq ft: 3382 |
| Basement square feet: 1637 |
| Living square feet: 5019 |
| Property style: farm house |
| For sale |
| Tax year: 2026 |
Rooms & Dimensions
| Family room is 38 x 30 |
| Family Room Level: Lower |
| Loft |
| Loft is 10 x 9 |
| Loft Level: Upper |
| Pantry |
| Bedroom 2 is 13 x 12 |
| Bedroom 2 Level: Upper |
| Bedroom 3 is 13 x 12 |
| Bedroom 3 Level: Upper |
| Bedroom 4 is 13 x 14 |
| Bedroom 4 Level: Upper |
| Bedroom 5 is 13 x 15 |
| Bedroom 5 Level: Lower |
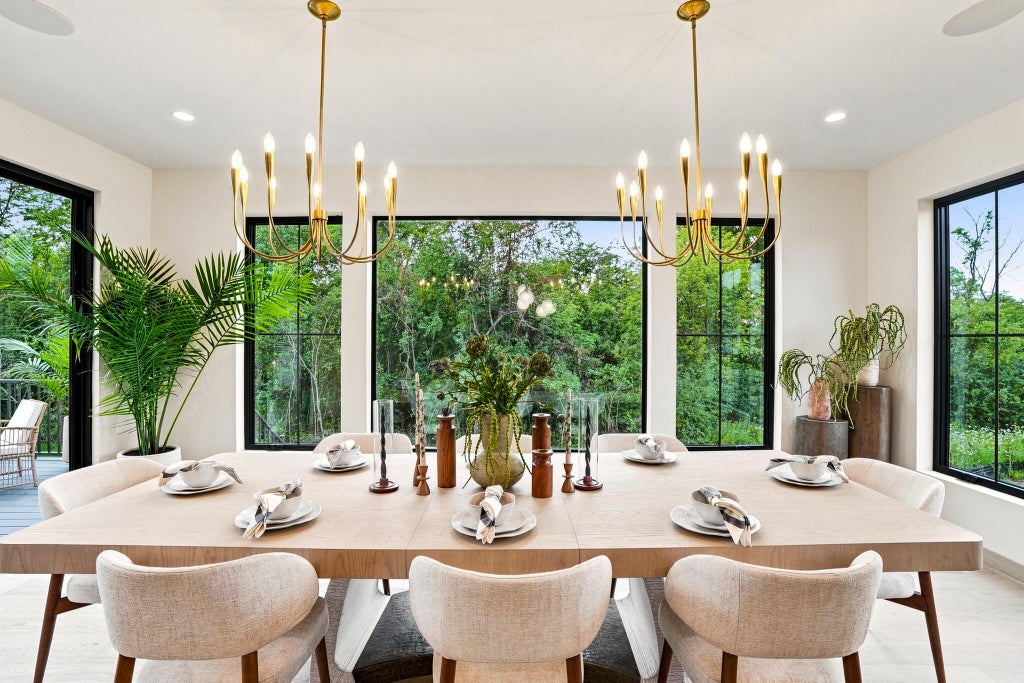
| Dining Room is 19 x 12 |
| Dining Level: Main |
| Living Room is 19 x 19 |
| Living Room Level: Main |
| Number of rooms: 13 |